When You Are Ready, We Will Make Time.

Thank you for your message. We will be in touch with you shortly.

Explore Our Properties

Property Description

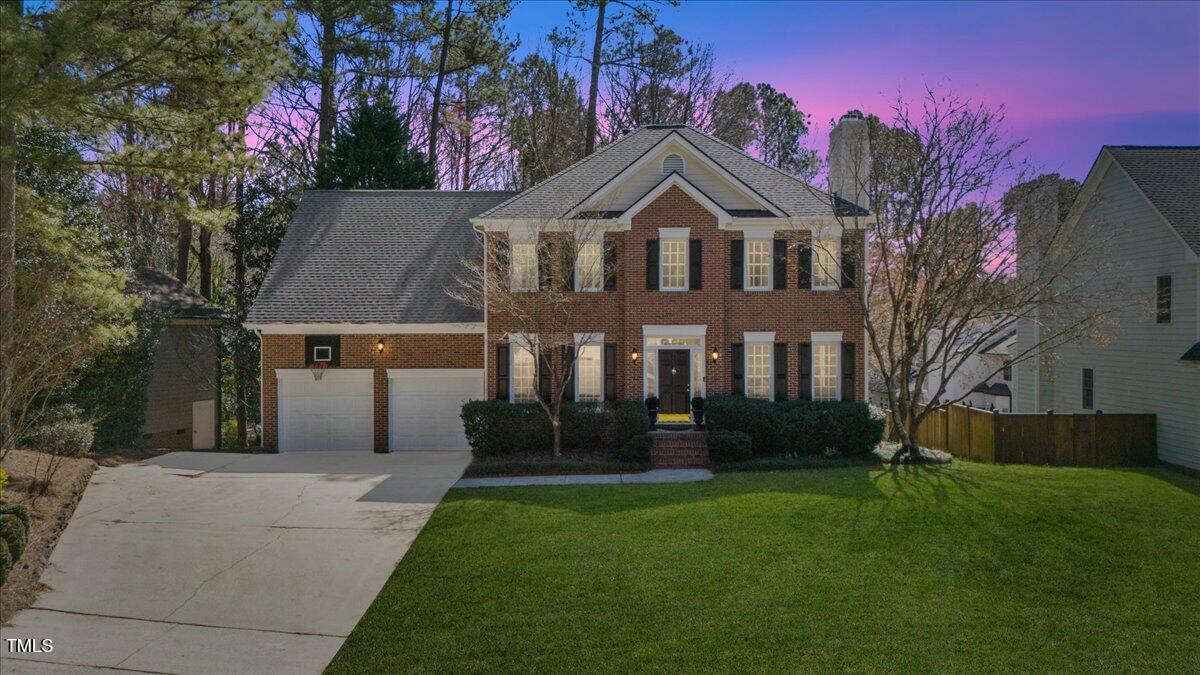
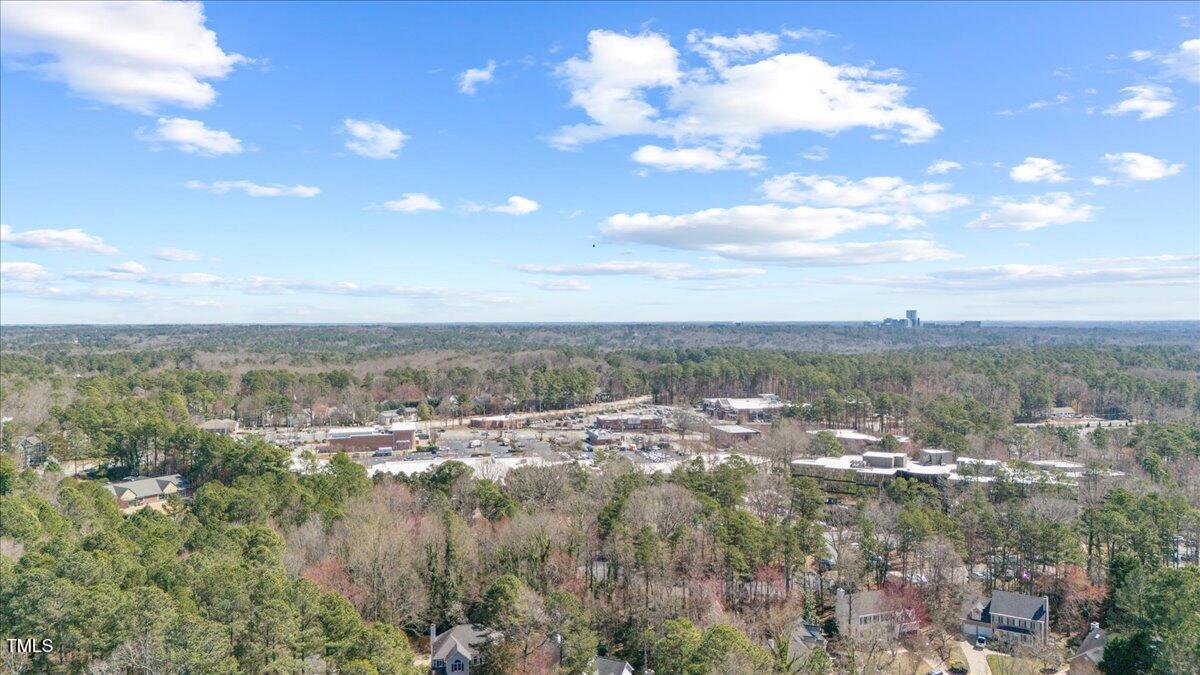
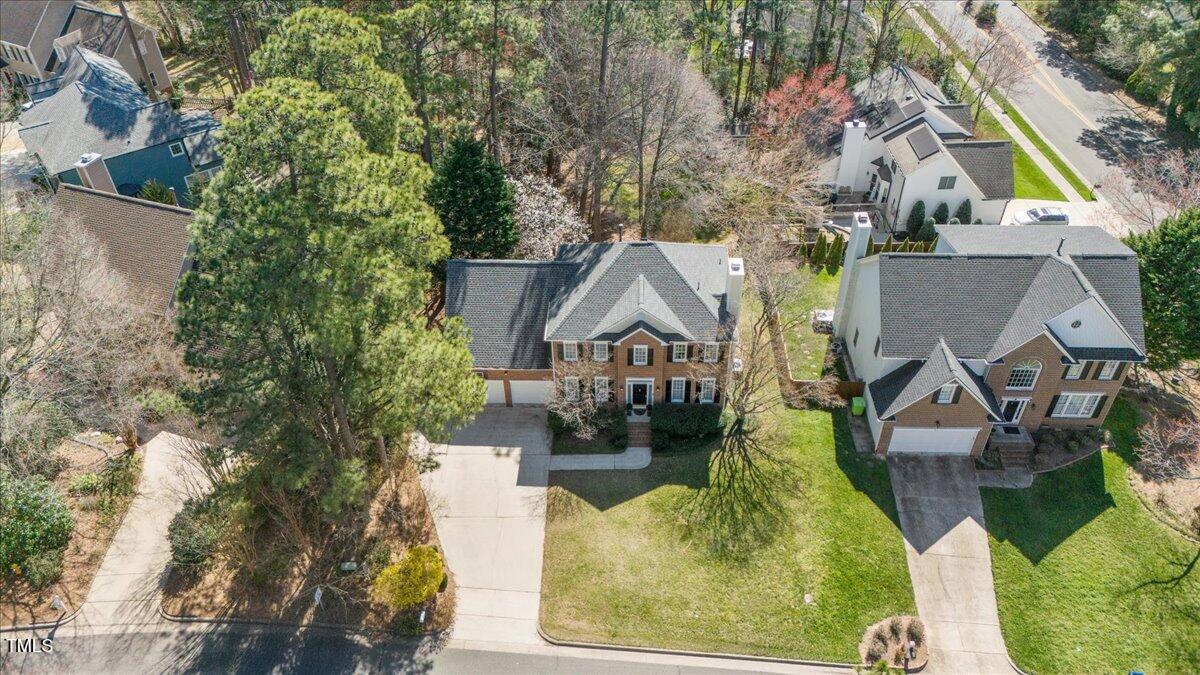
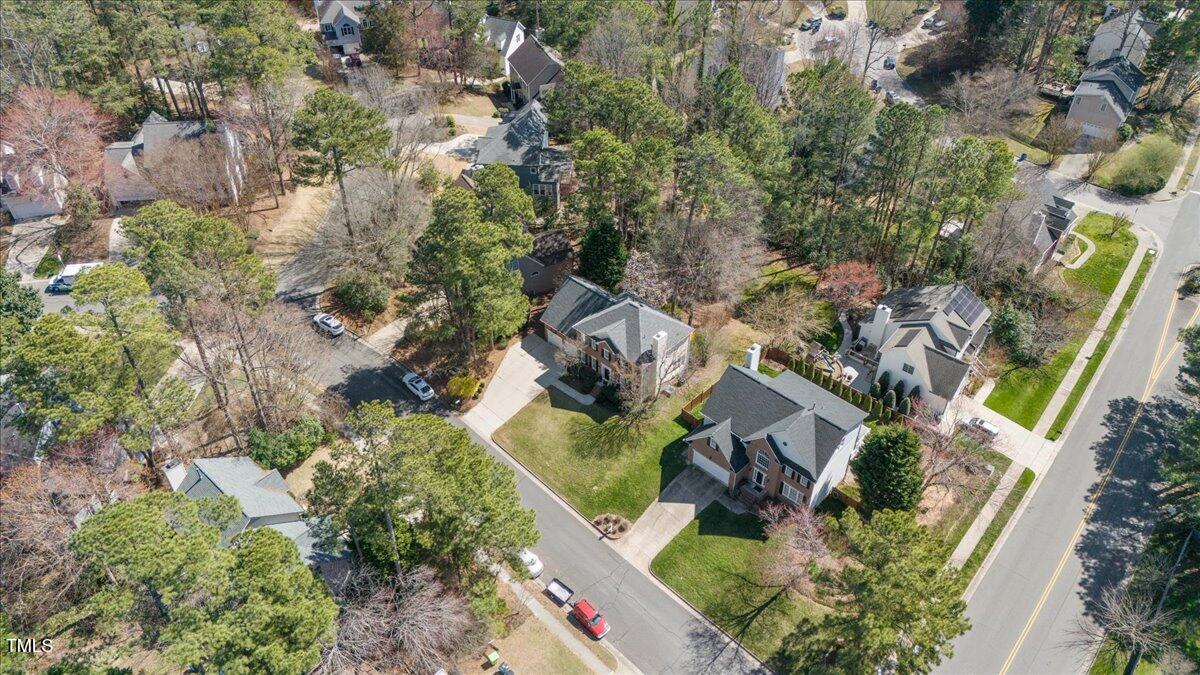
Prime location and nestled in the prestigious Turnberry Community! A short distance to Brookhaven Nature Park, Crabtree Mall, I-440, Medical Offices, Shopping and so much more!
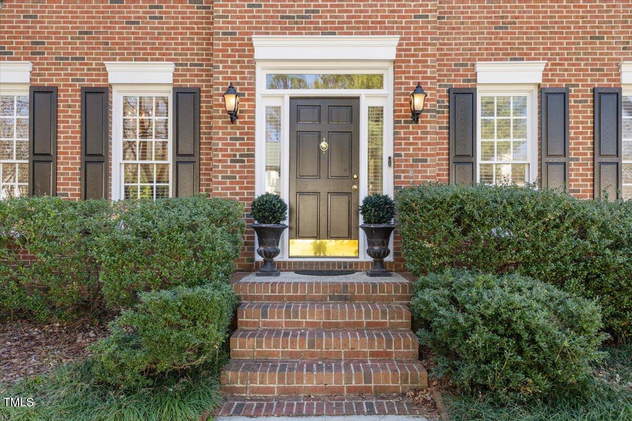
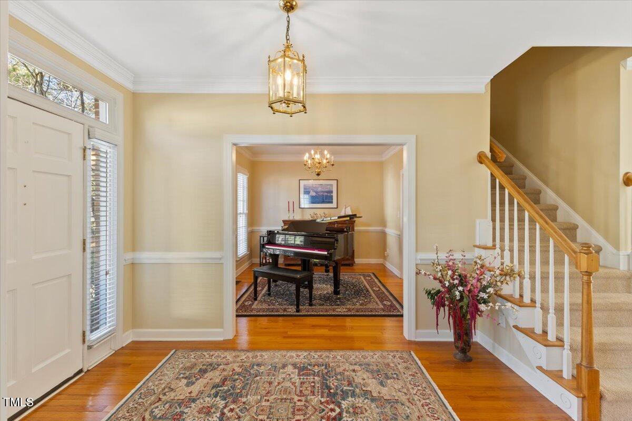
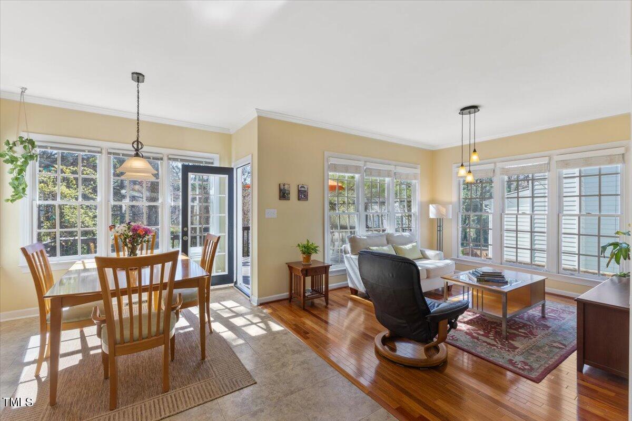
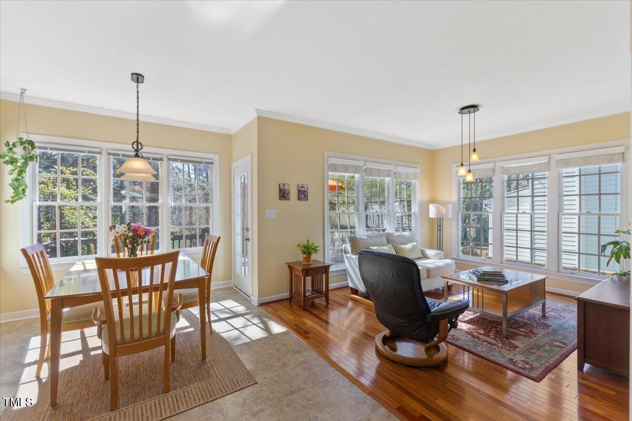
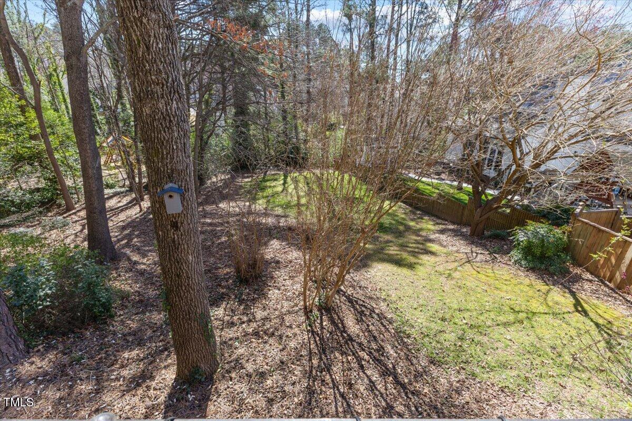
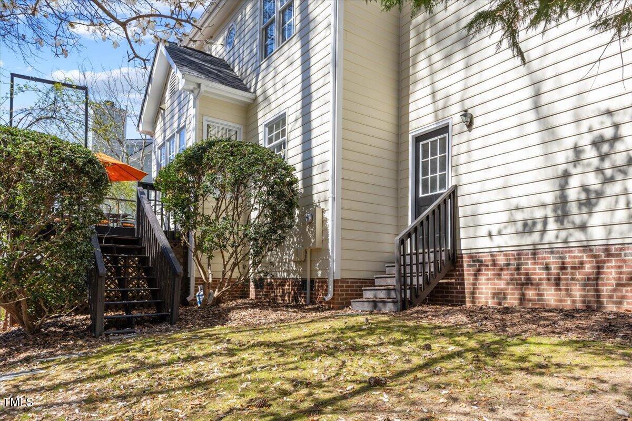
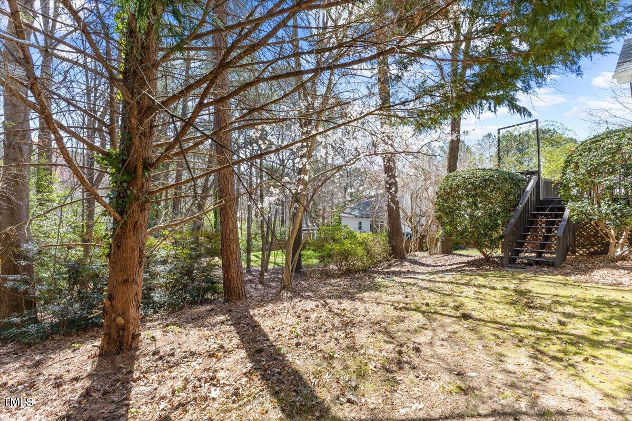
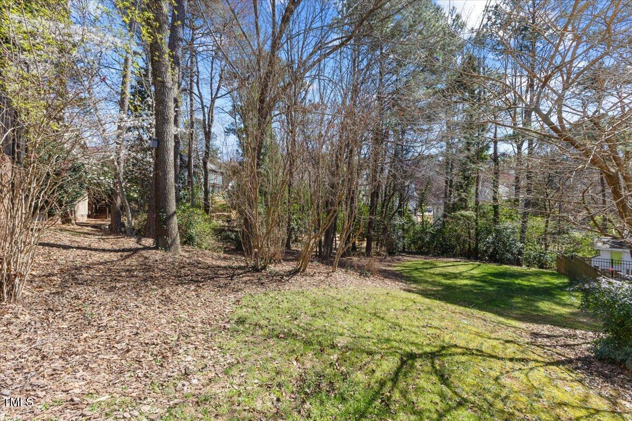
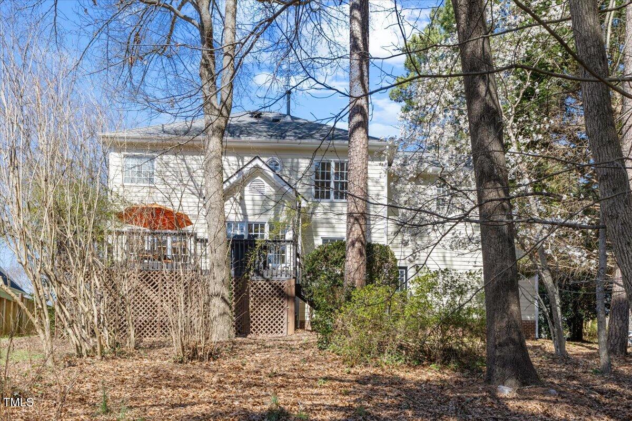
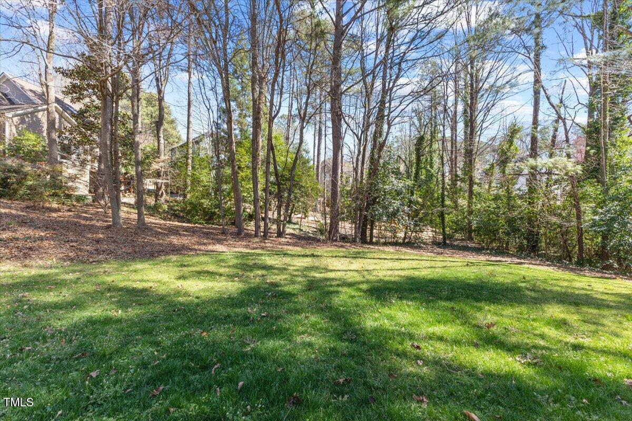
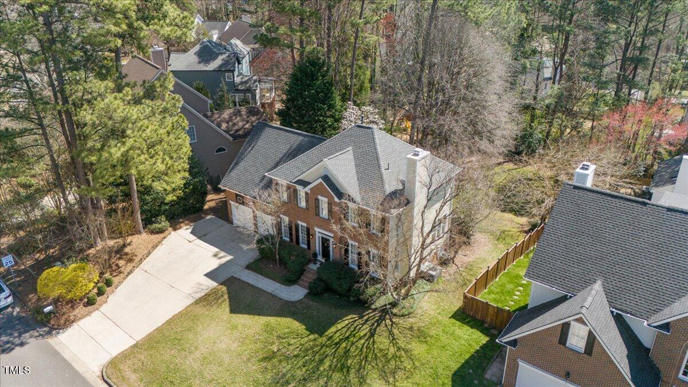
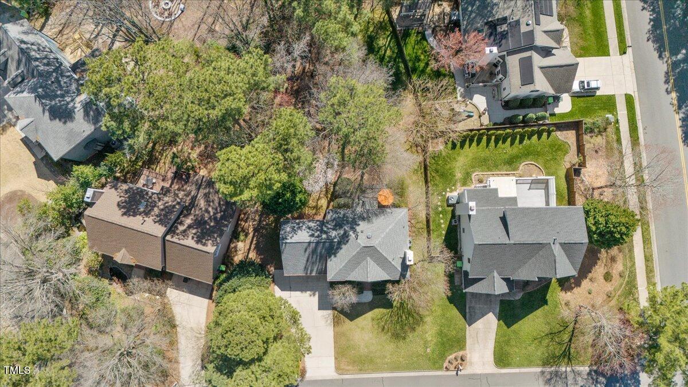
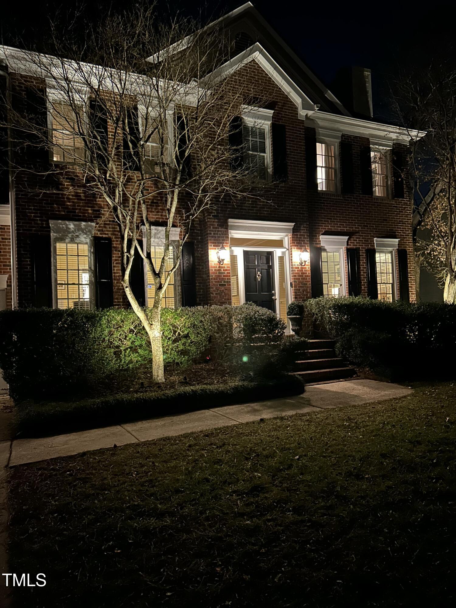
This beautifully maintained brick-front home offers timeless elegance and modern comforts. Natural light flows beautifully throughout the first floor. Situated on a large flat spacious 0.37-acre landscaped lot. This property provides both usability and curb appeal.
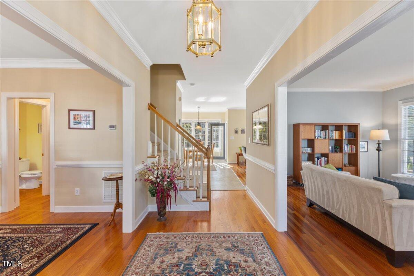
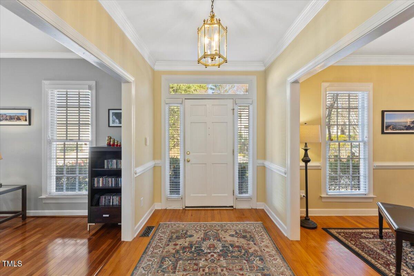
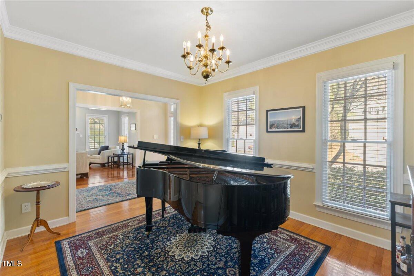
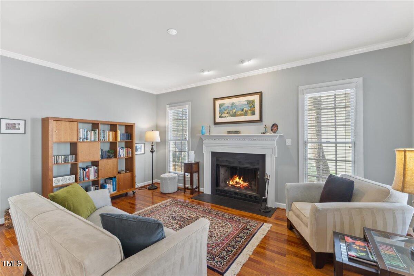
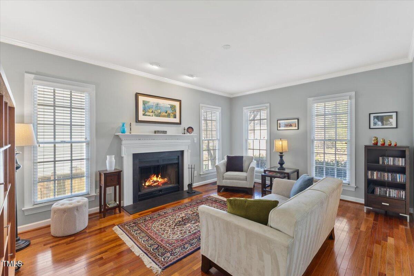
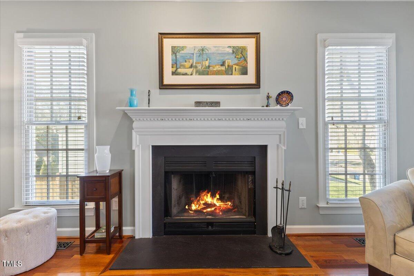
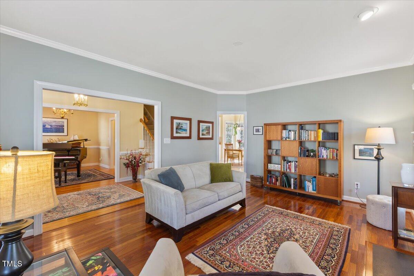
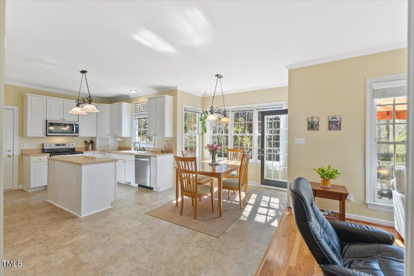
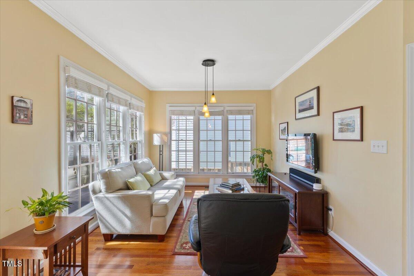
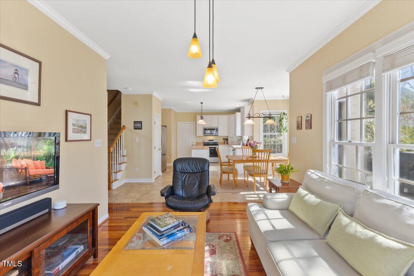
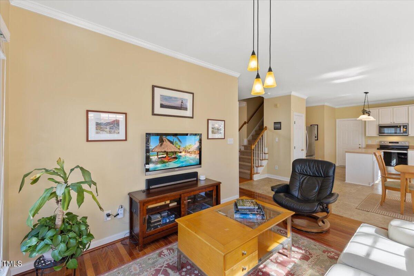
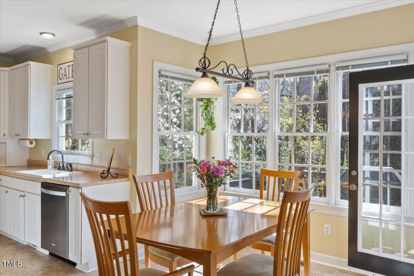
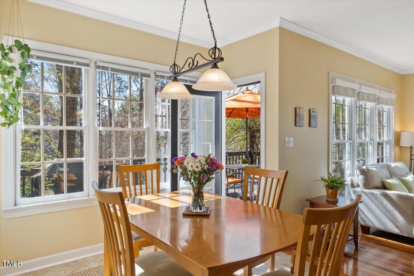
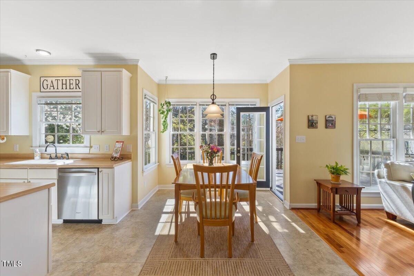
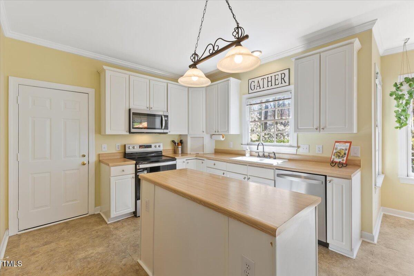
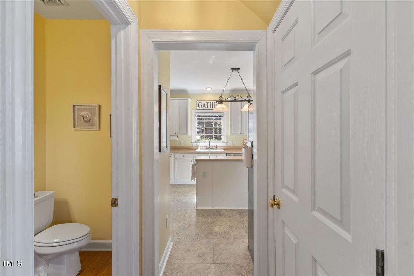
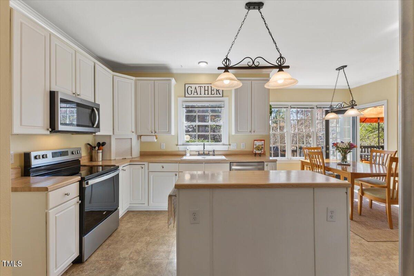
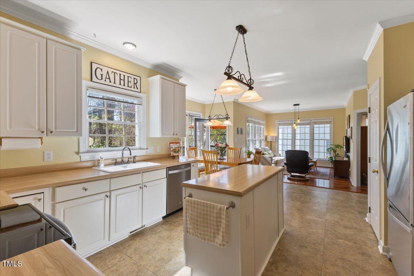
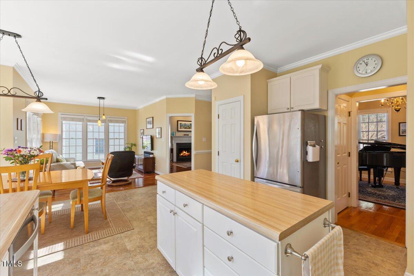
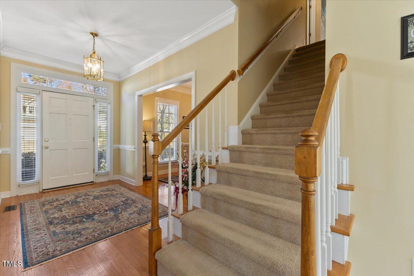
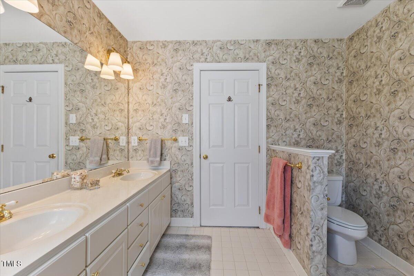
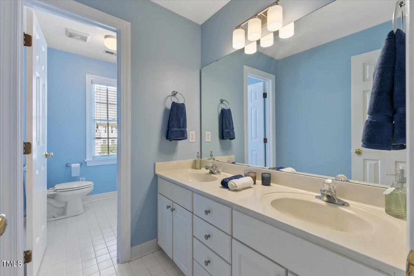
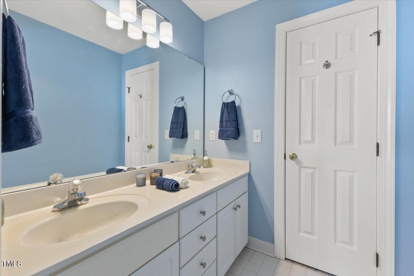
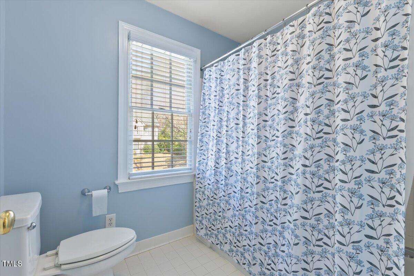
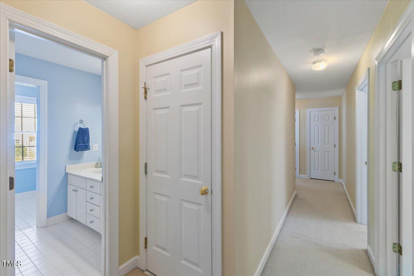
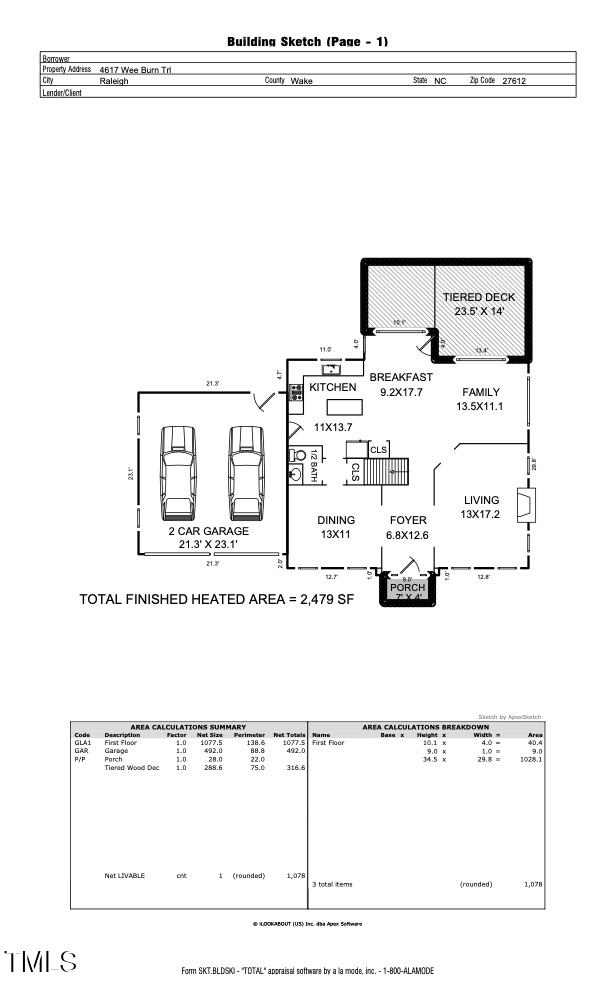
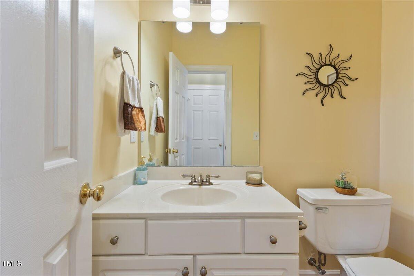
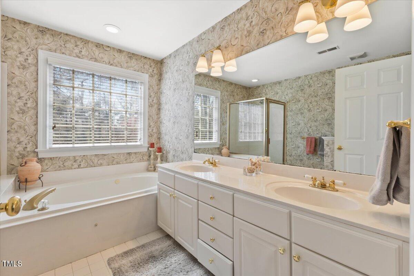
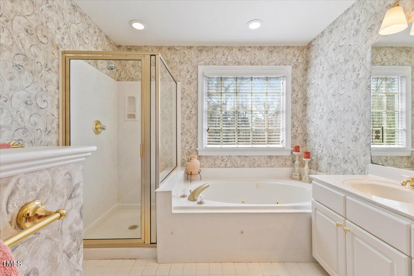
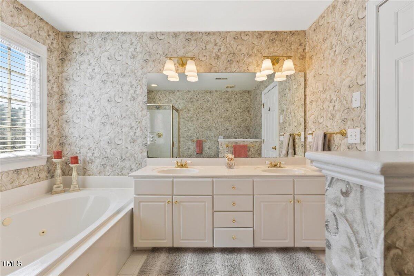
Inside, the home features family room, living room and dining room, perfect for entertaining. The eat-in kitchen boasts a center island, providing ample prep space for culinary enthusiasts. Hardwood floors grace the family and living rooms, adding warmth and character. The bathrooms are appointed with durable ceramic tile flooring, ensuring both style and functionality.
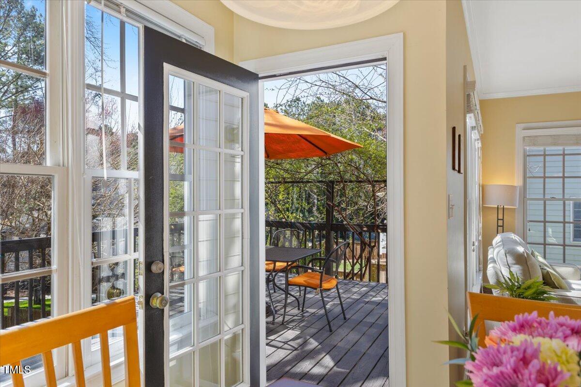
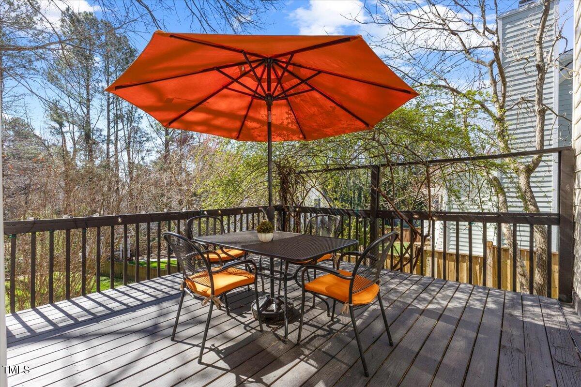
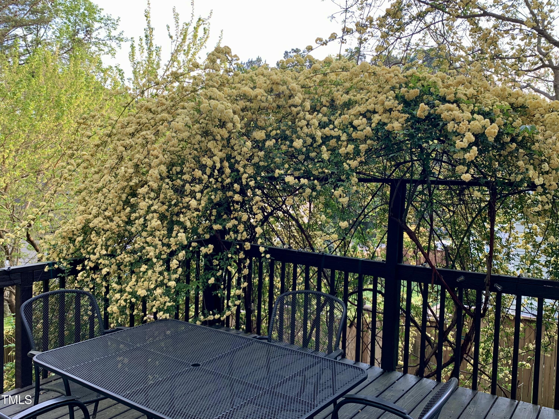
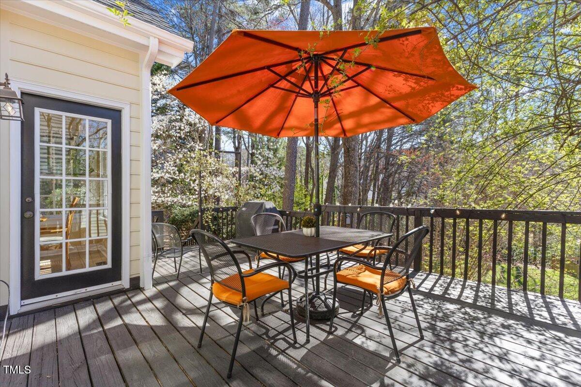
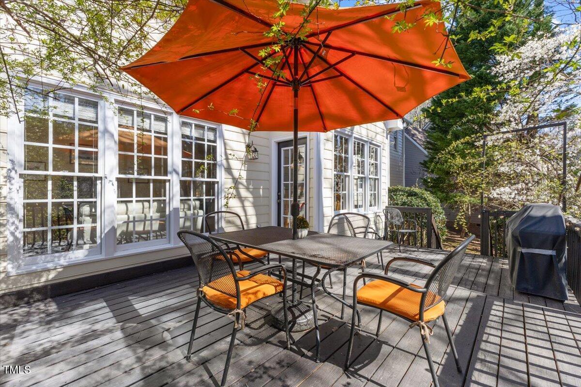
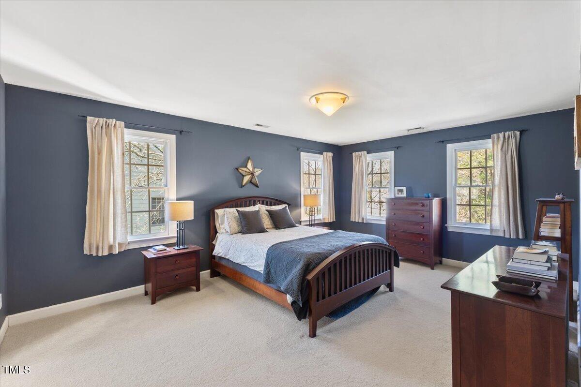
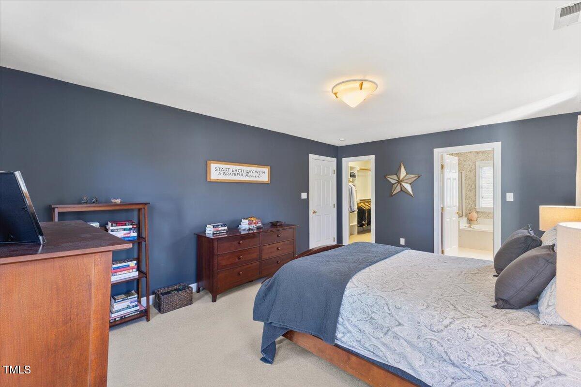
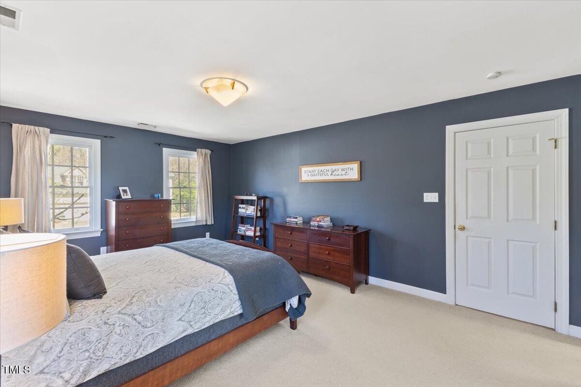
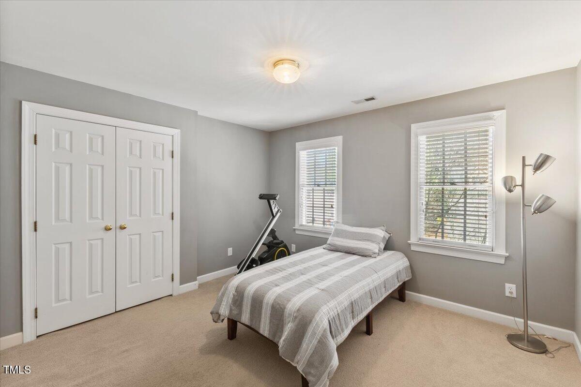
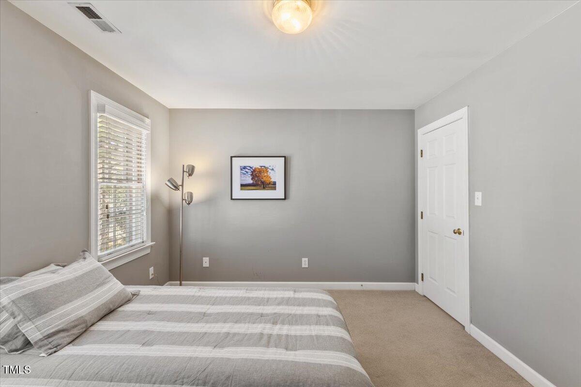
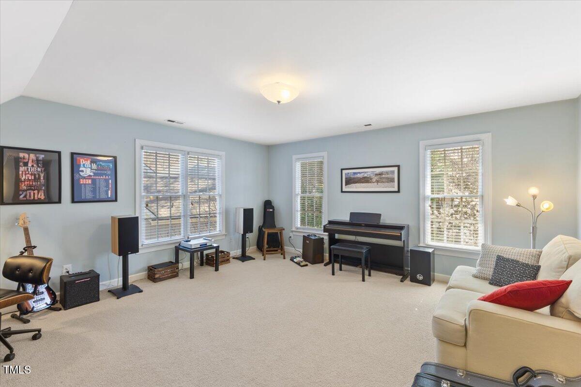
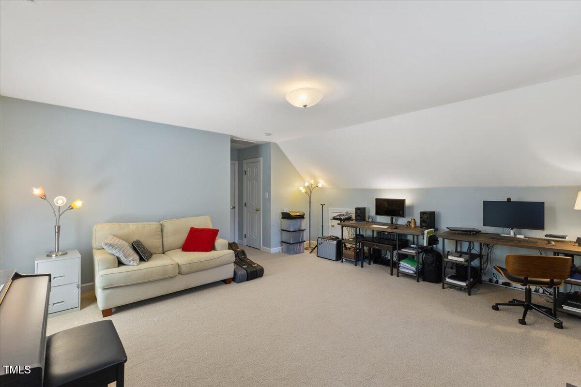
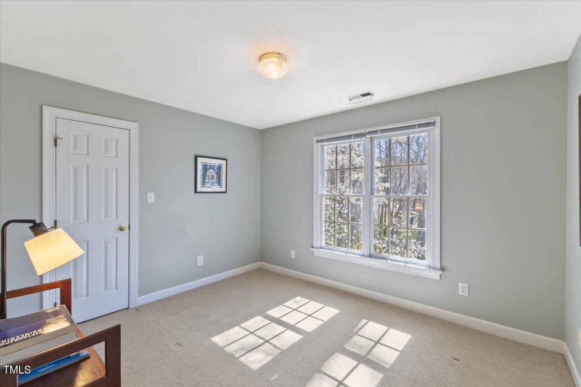
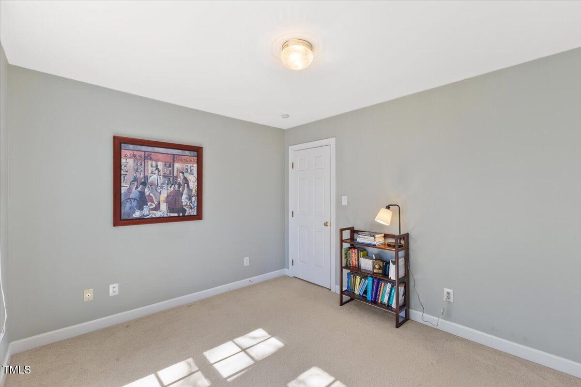
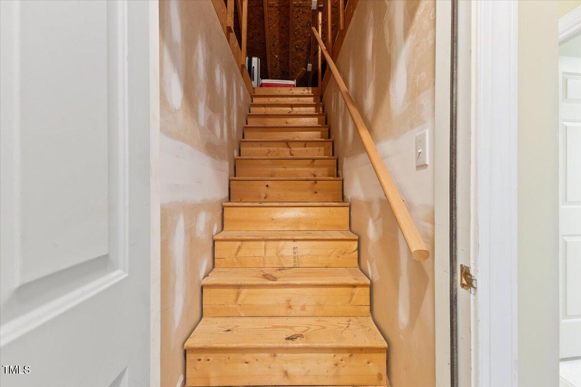
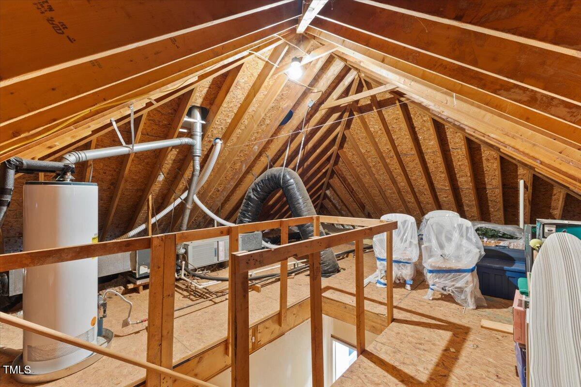
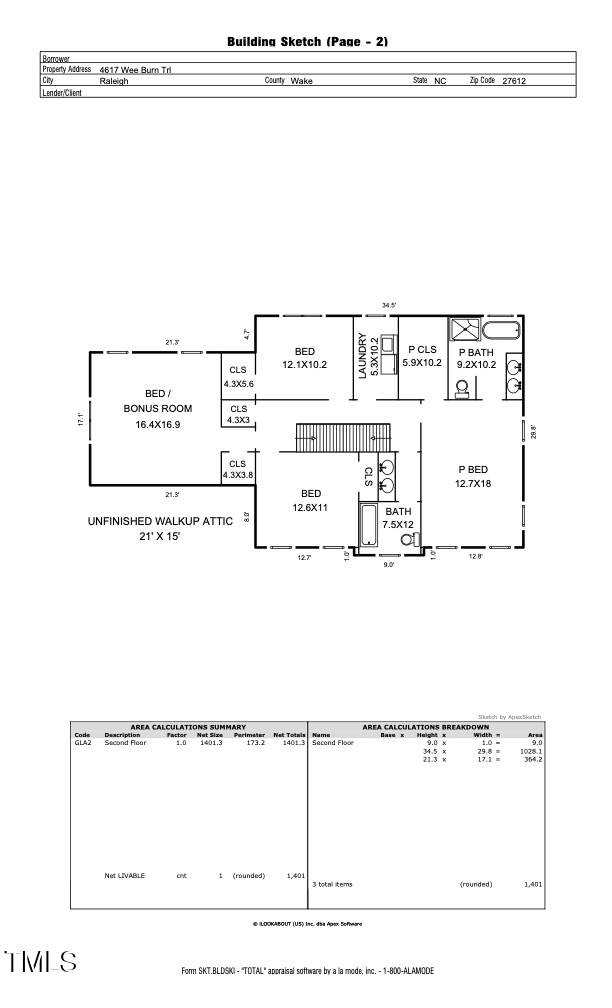
The primary bedroom serves as a serene retreat, while the bonus room offers flexibility for a home office, playroom, or media space. A large deck extends the living space outdoors and overlooks lush flowering landscaping, this area is ideal for gatherings or quiet relaxation. The unfinished walk-up attic presents an excellent opportunity for abundant storage.
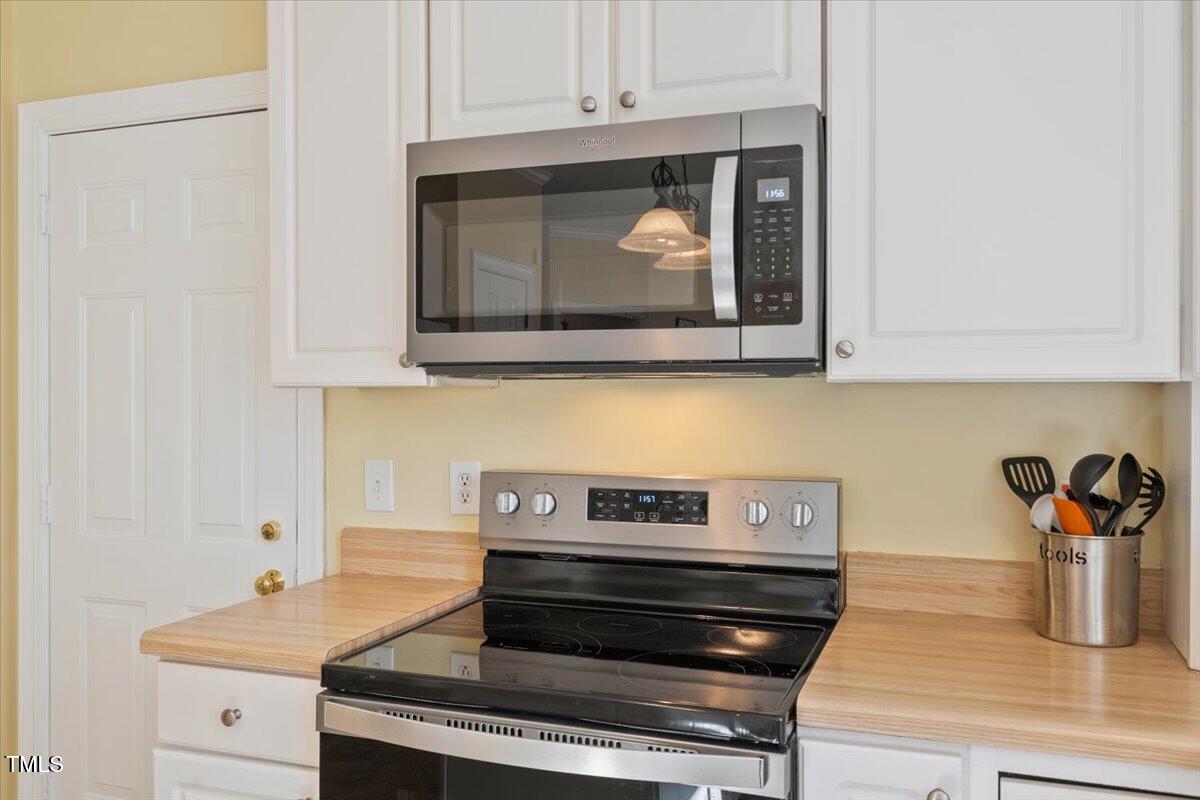
Roof 2021, Dishwasher, Range and Microwave 2024, Exterior painted 2024.

Overview

Property Status
Sold
Date Sold
April 24, 2025
Lot Size
0.37 Acres
MLS ID
10081932
Property Type
Residential
Year Built
1993

Features & Amenities

Total Area
2,479 Sq.Ft.
Neighborhood
Raleigh
Architecture Styles
Traditional, Transitional
Stories
2
Garage Spaces
2.0
Water Source
Public
Utilities
Cable Available, Natural Gas Available, Sewer Connected, Water Connected
Roof
Asphalt
Lot Features
Back Yard, Front Yard, Hardwood Trees, Landscaped
Parking
Attached, Concrete, Driveway, Garage, Garage Door Opener, Garage Faces Front
Heat Type
Forced Air, Gas Pack, Natural Gas
Air Conditioning
Central Air, Dual, Gas, Heat Pump
Laundry Room
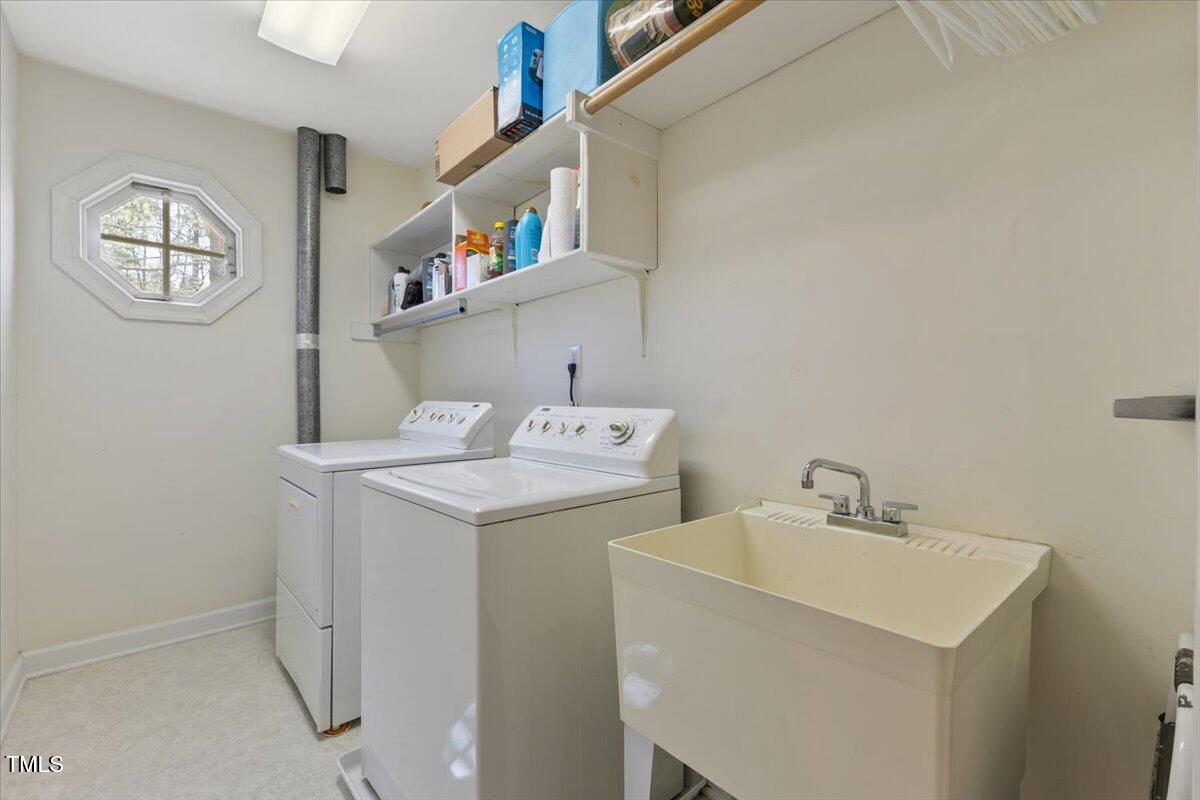
Electric Dryer Hookup, Gas Dryer Hookup, Laundry Room
Fireplace
Living Room, Masonry, Wood Burning
Appliances
Dishwasher, Disposal, Dryer, Electric Range, Ice Maker, Microwave, Refrigerator, Washer, Water Heater
Other Interior Features
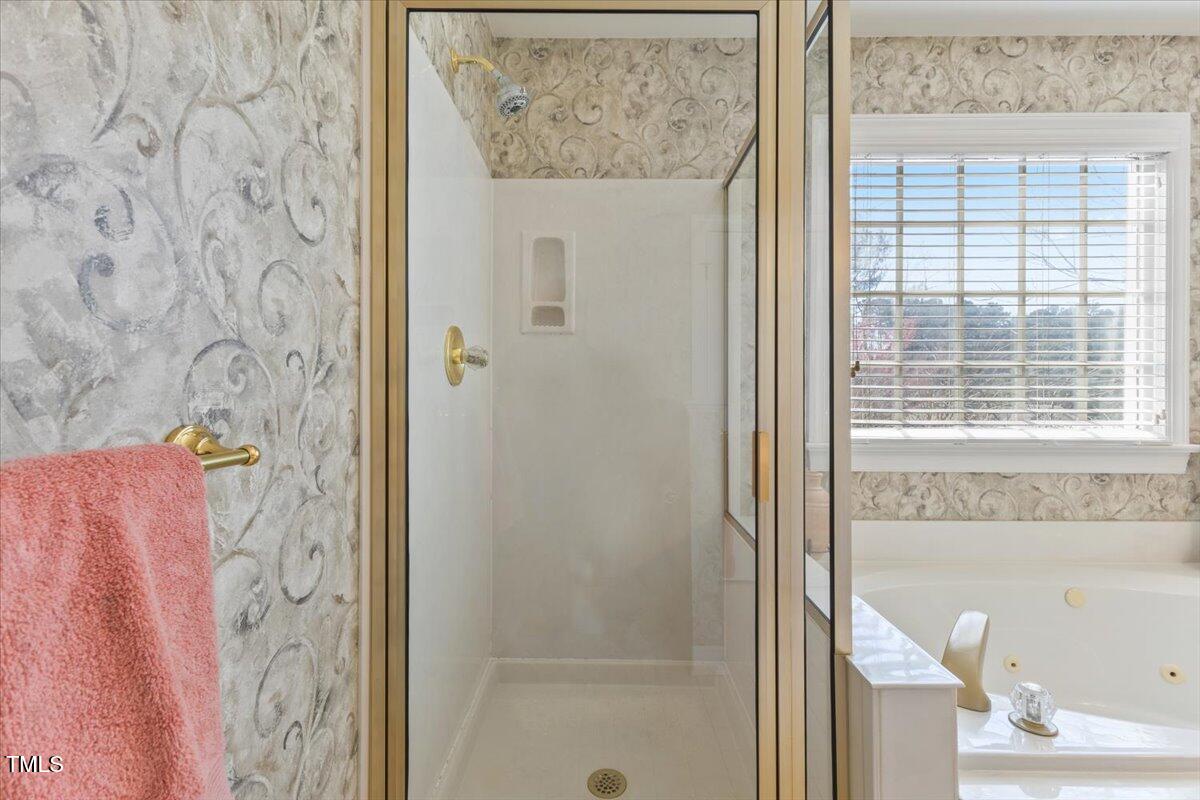
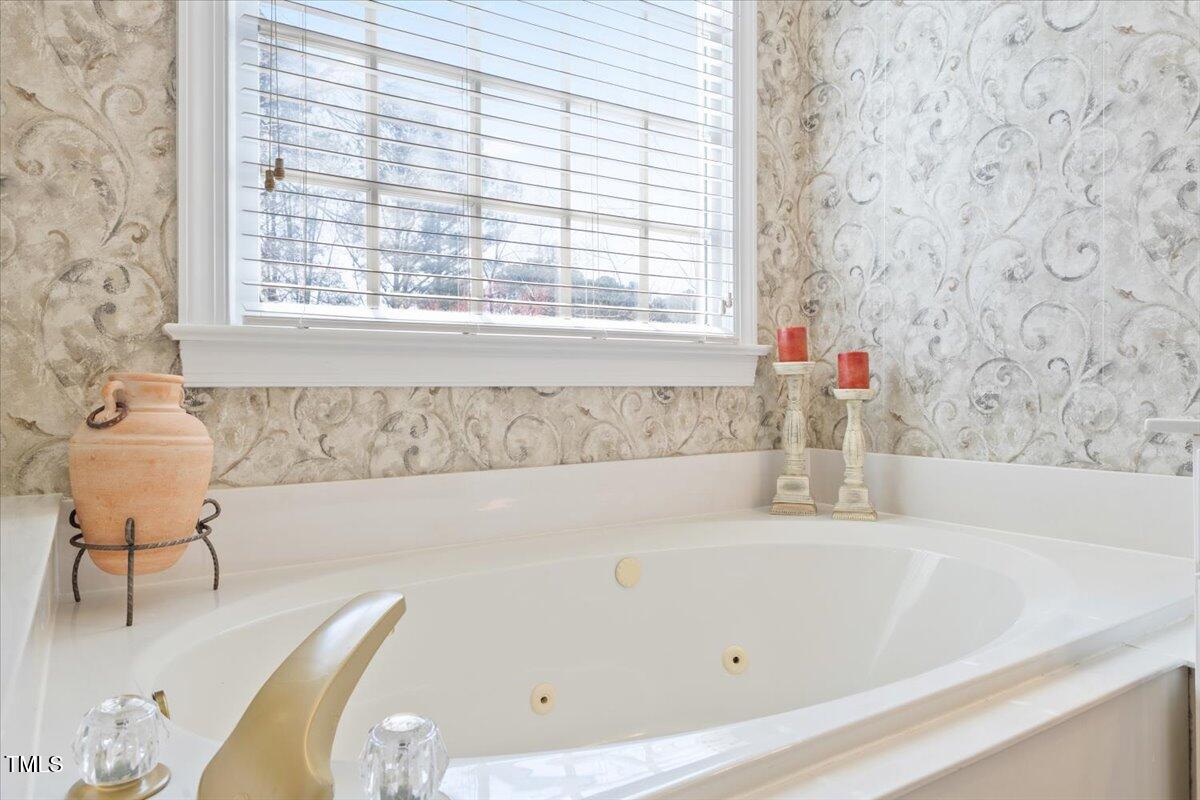
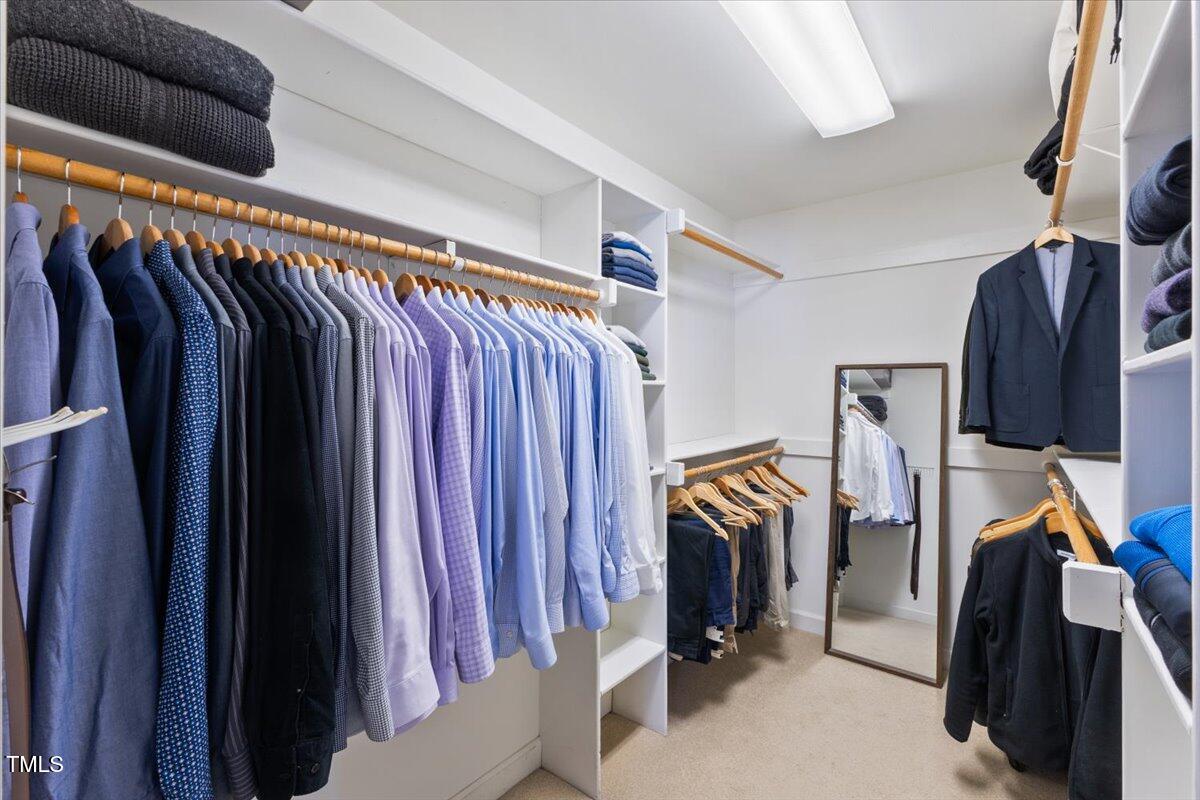
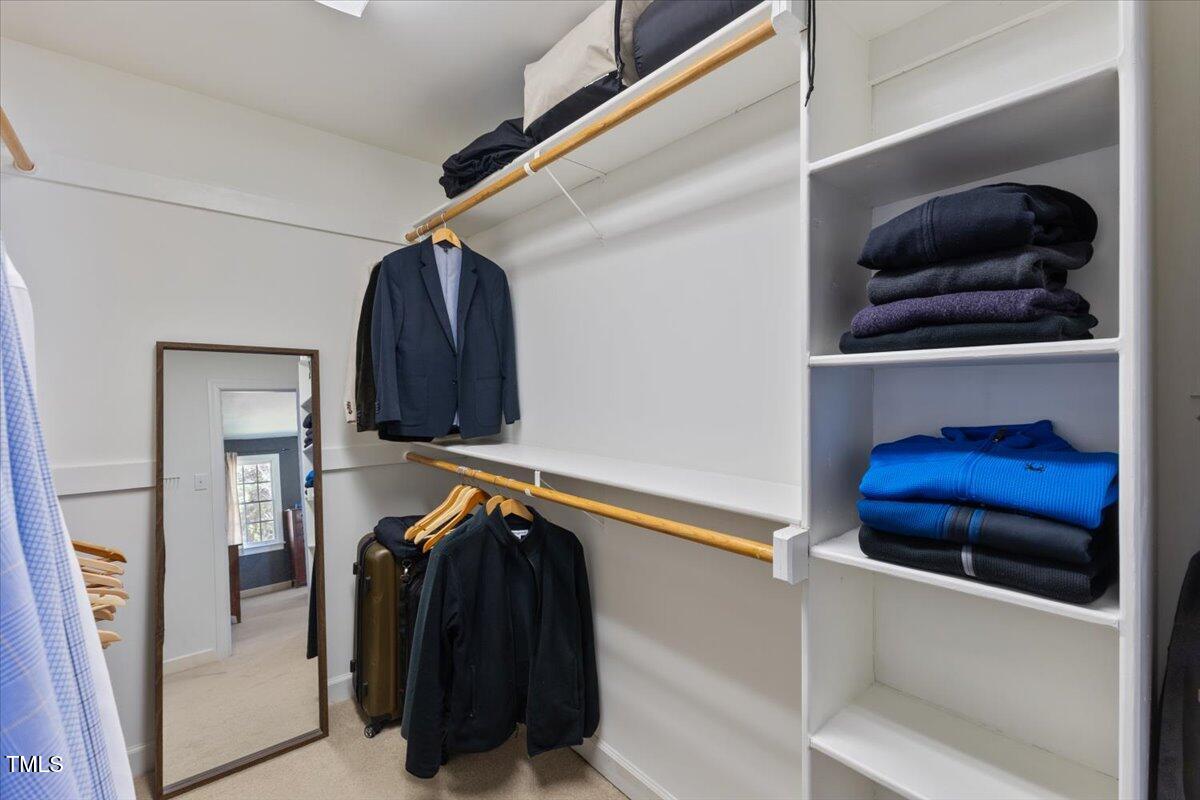
Bathtub/Shower Combination, Coffered Ceiling(s), Crown Molding, Double Vanity, Entrance Foyer, High Speed Internet, Kitchen Island, Open Floorplan, Pantry, Separate Shower, Smooth Ceilings, Soaking Tub, Walk-In Closet(s), Walk-In Shower
Sewer
Public Sewer
Substructure
Brick/Mortar, Raised
HOA Amenities
None
Elementary School
Wake - York
Middle School
Wake - Oberlin
High School
Wake - Sanderson
Sales Price
$670,000
Real Estate Tax
$5,029/yr
HOA
$35/yr

Downloads

4617 Wee Burn Trail

Schedule a Tour

We would love to help you see this beautiful home! As a full-service brokerage, we can help you tour. Please submit an offer, and answer questions about the buying process.

Thank you

for your interest in 4617 Wee Burn Trail, Raleigh, NC 27612

4617 Wee Burn Trail
Navigate
Raleigh

Explore Raleigh

Culture, education, and entertainment—it’s all here in the heart of North Carolina. Raleigh offers the vibrancy of a big city with a welcoming community feel.

read more
4617 Wee Burn Trail
explore in 3d

I'm Interested In

4617 Wee Burn Trail

Explore our active properties

Premier Listings

For Sale

Follow Us On Instagram