

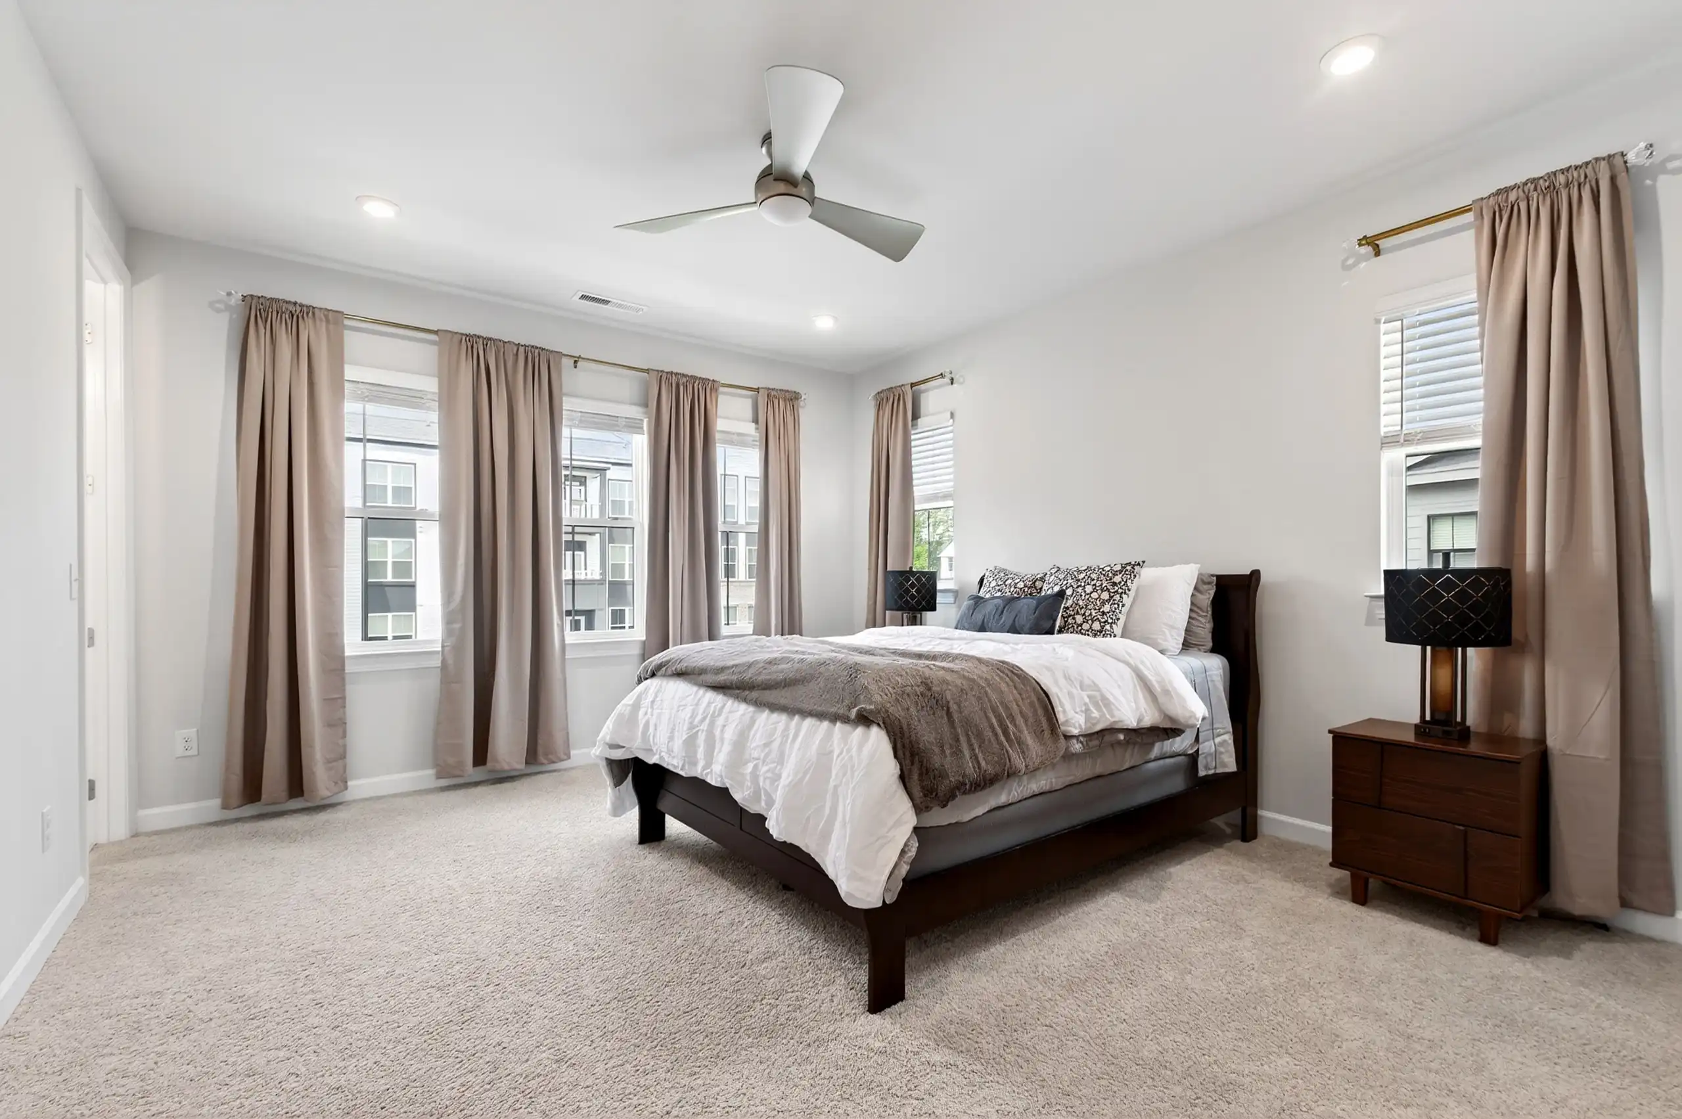
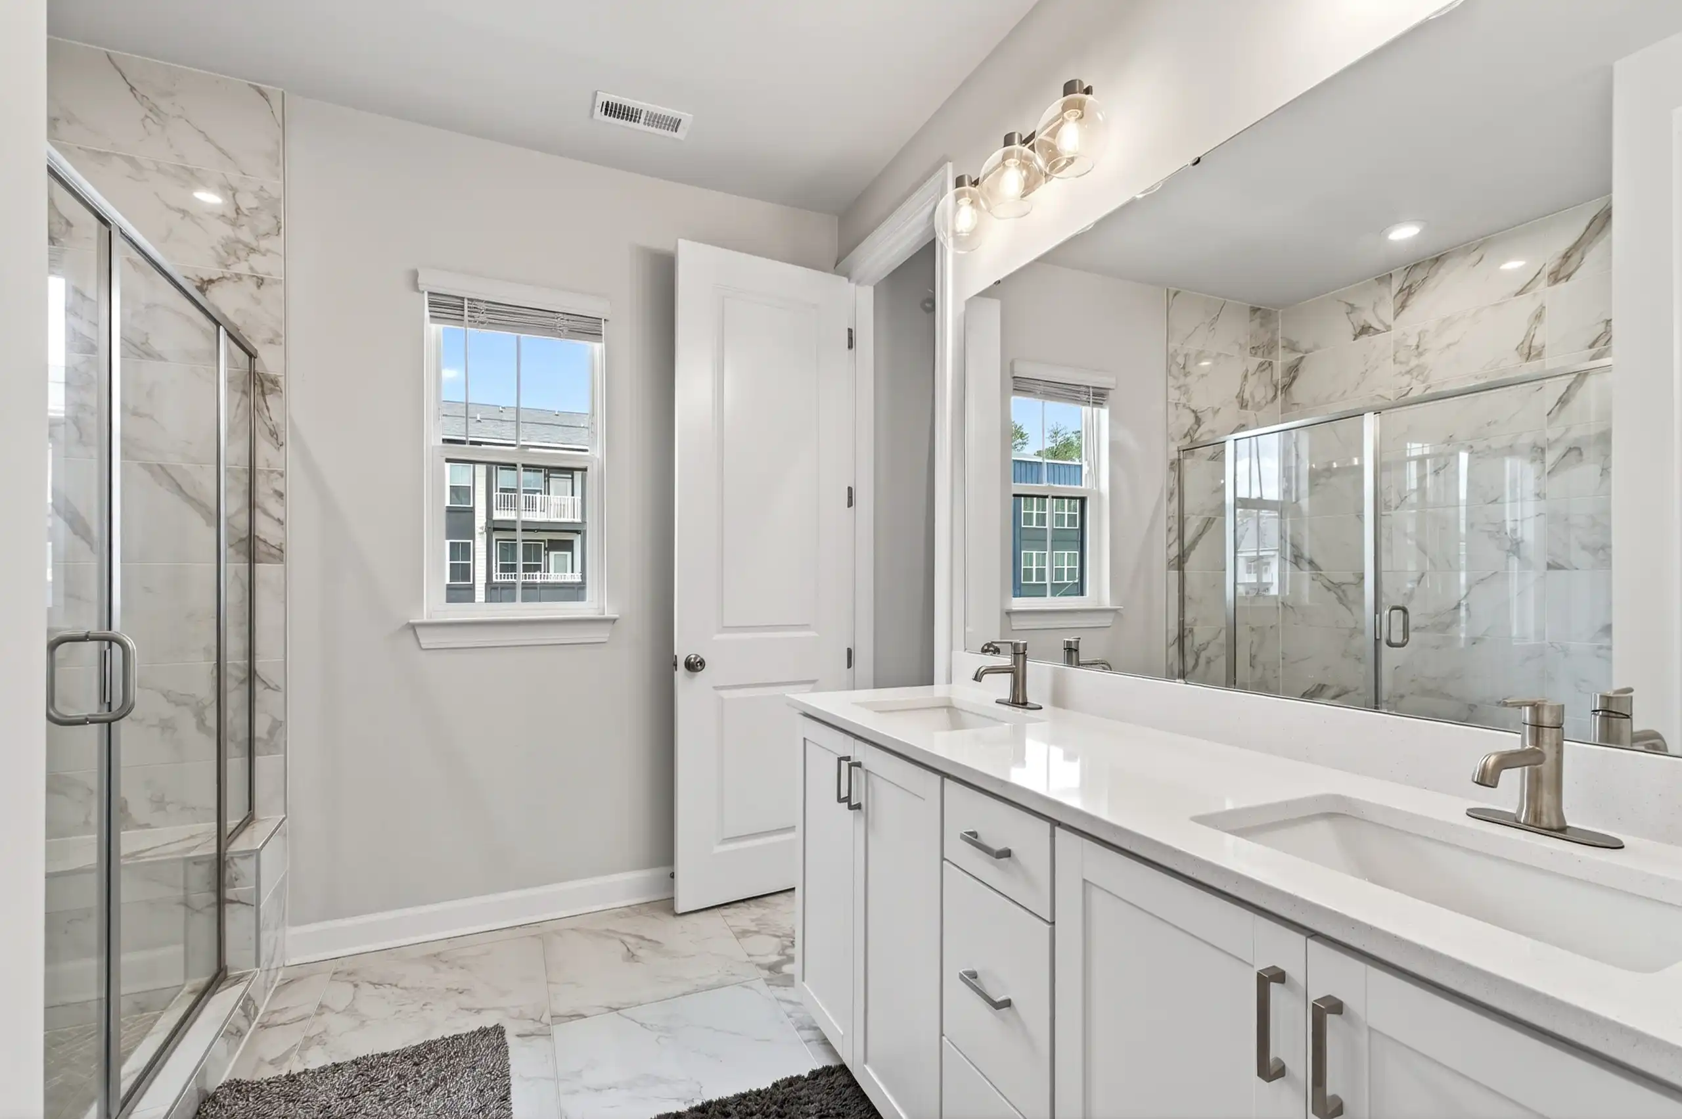
The 12-foot glass doors are the signature move of this Elm Park end unit, opening to a private balcony that looks out to a wooded backdrop and setting the tone for a home built with intention across all three of its levels. With 2,491 square feet, 4 bedrooms, and 3.5 baths, the scale here matches the design, and both exceed what northwest Raleigh townhome buyers typically find at this price point.
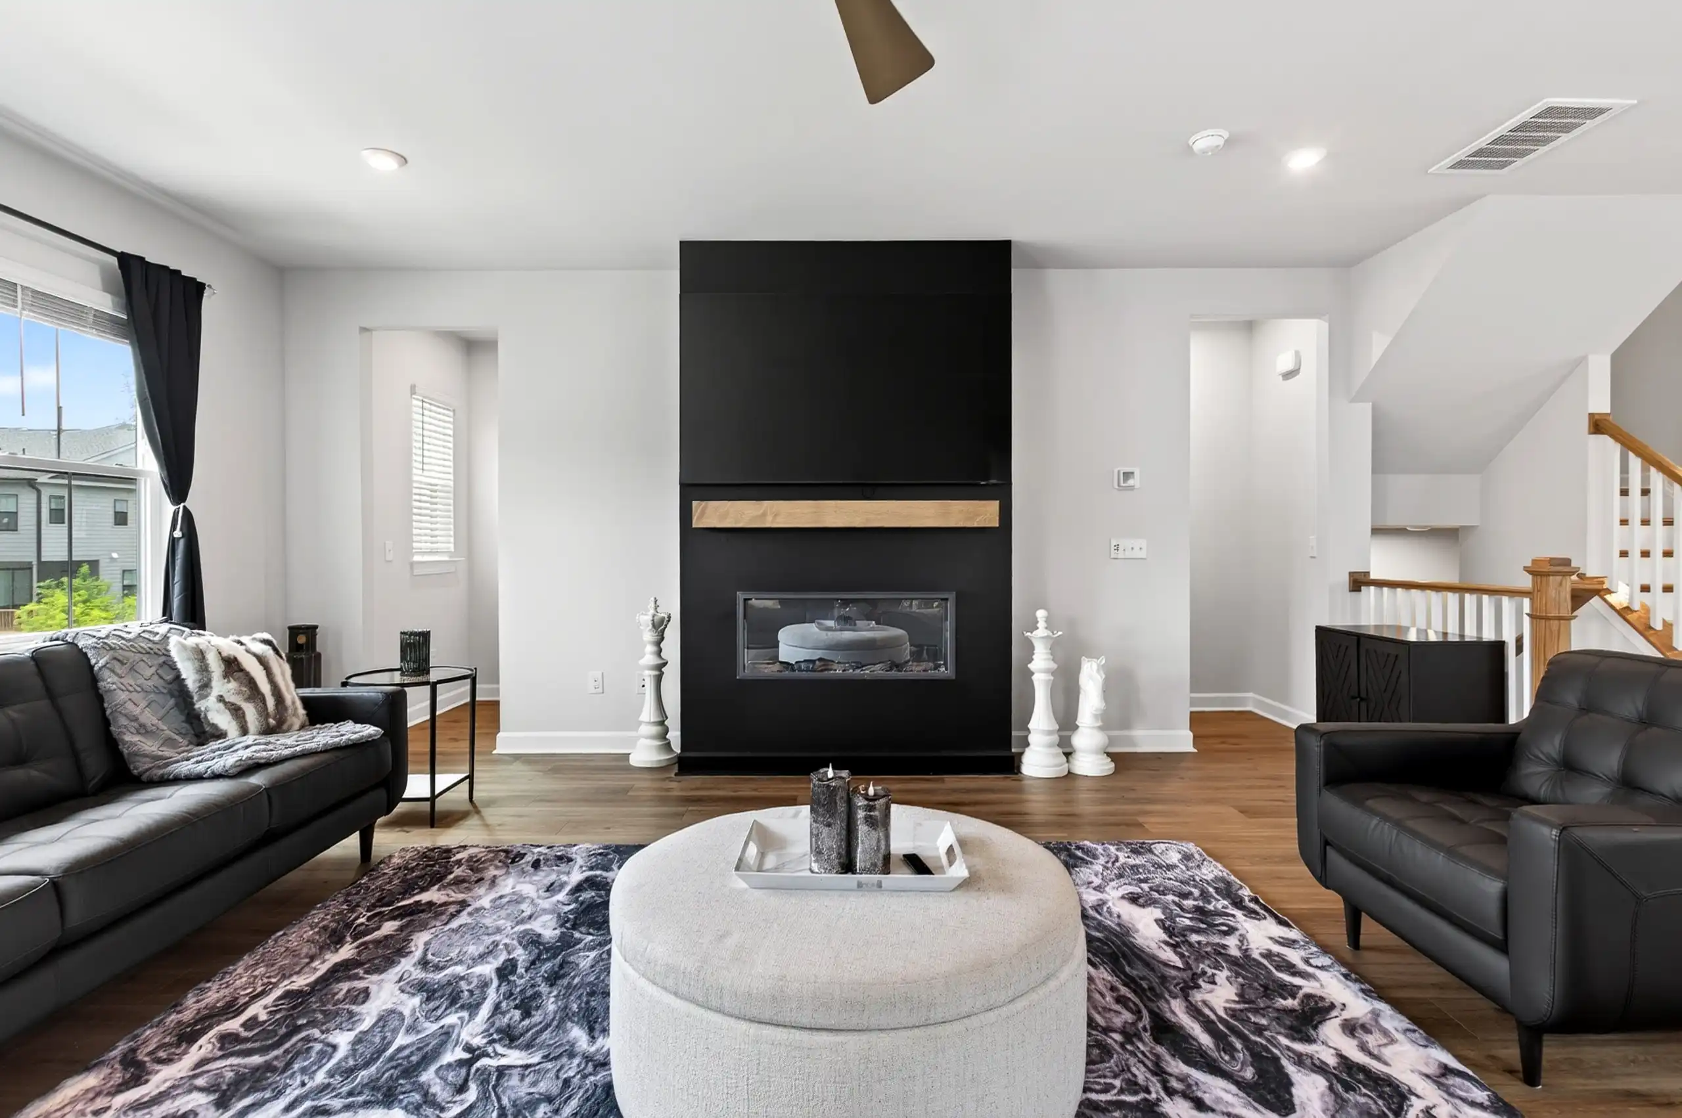
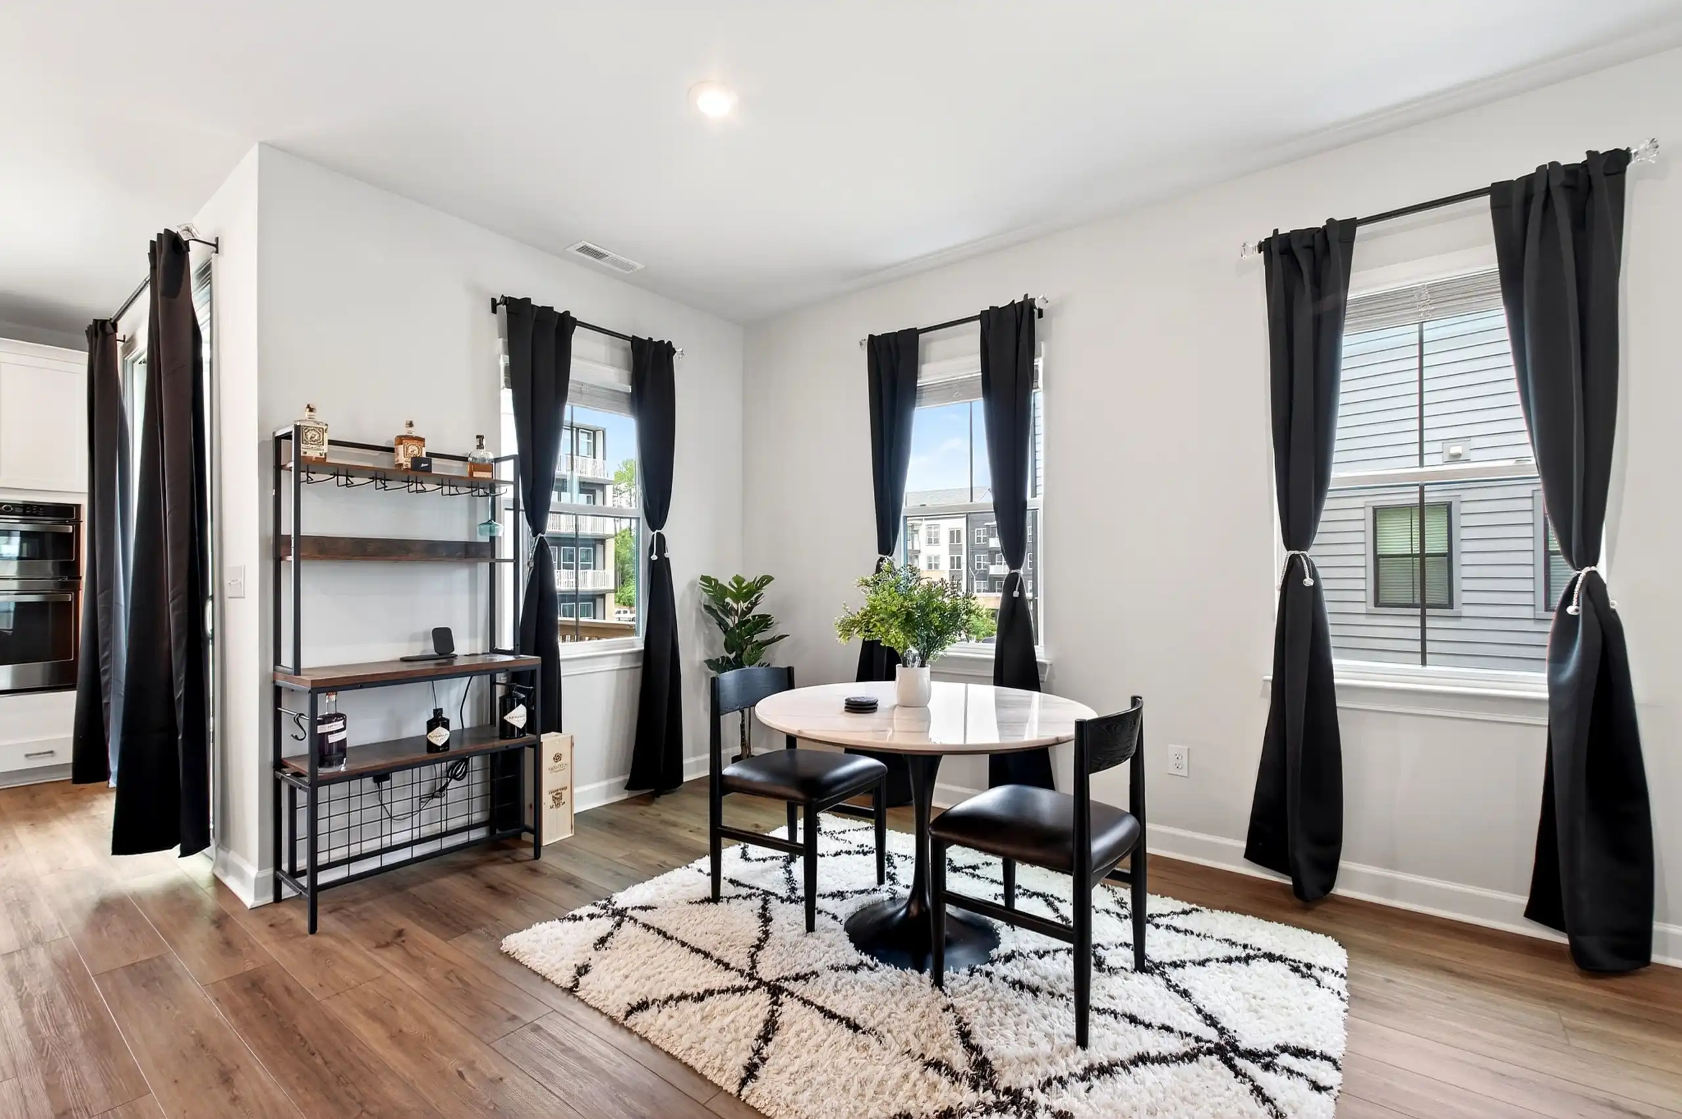
A chef-inspired kitchen with a large island anchors the main level alongside soaring 9-foot ceilings, and the flow from kitchen to dining to living carries a sense of light and connection throughout. A main floor guest suite with a full bath adds an extra layer of adaptability, whether the space works best as a guest room, a home office, or a dedicated workout room, and the attached 2-car garage makes daily life as easy as the design makes it feel elevated.
Elm Park sits in a desirable corner of Raleigh's northwest side, minutes from Crabtree Creek and the Greenway trail system for biking and outdoor recreation, and moments from the dining and retail of Crabtree Valley. North Hills, Downtown Raleigh, NC State, RDU International Airport, and RTP are each a short drive away, giving this address a level of connectivity that is rare at this price point in northwest Raleigh.
Move with Certainty.
The Right Move Starts Here.

Social Cookies
Social Cookies are used to enable you to share pages and content you find interesting throughout the website through third-party social networking or other websites (including, potentially for advertising purposes related to social networking).