When You Are Ready, We Will Make Time.

Thank you for your message. We will be in touch with you shortly.

Explore Our Properties

Property Description

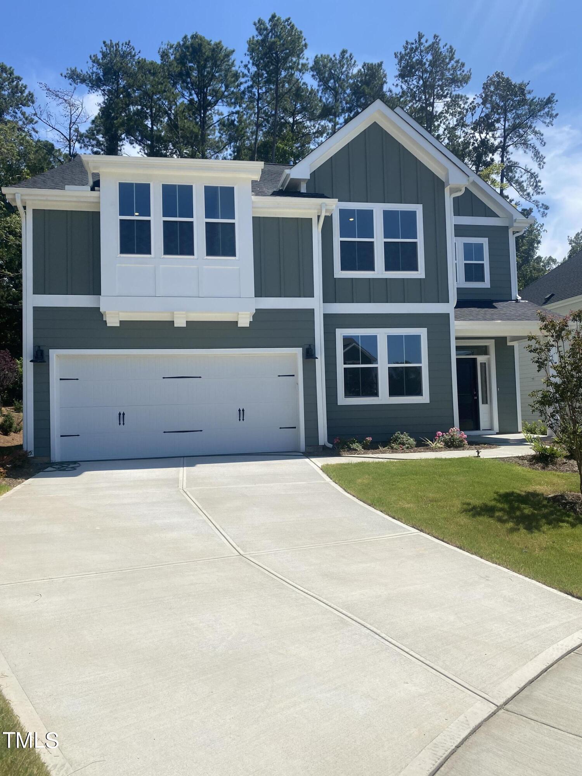
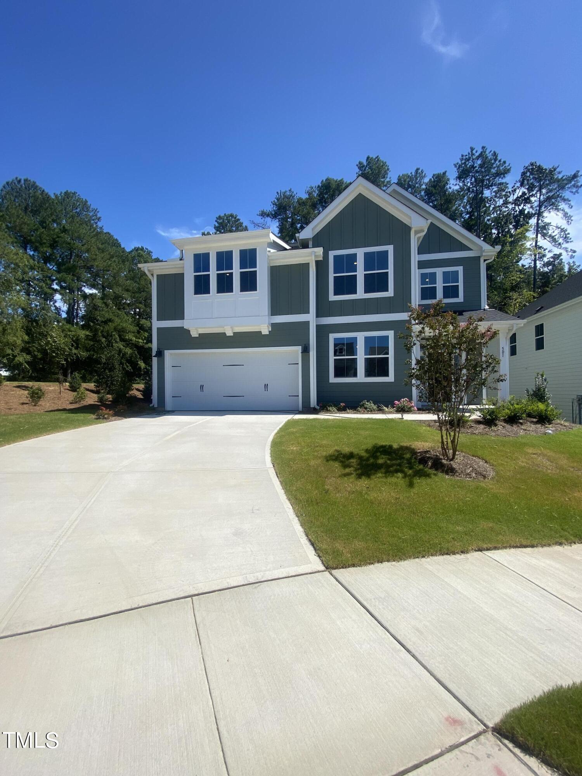
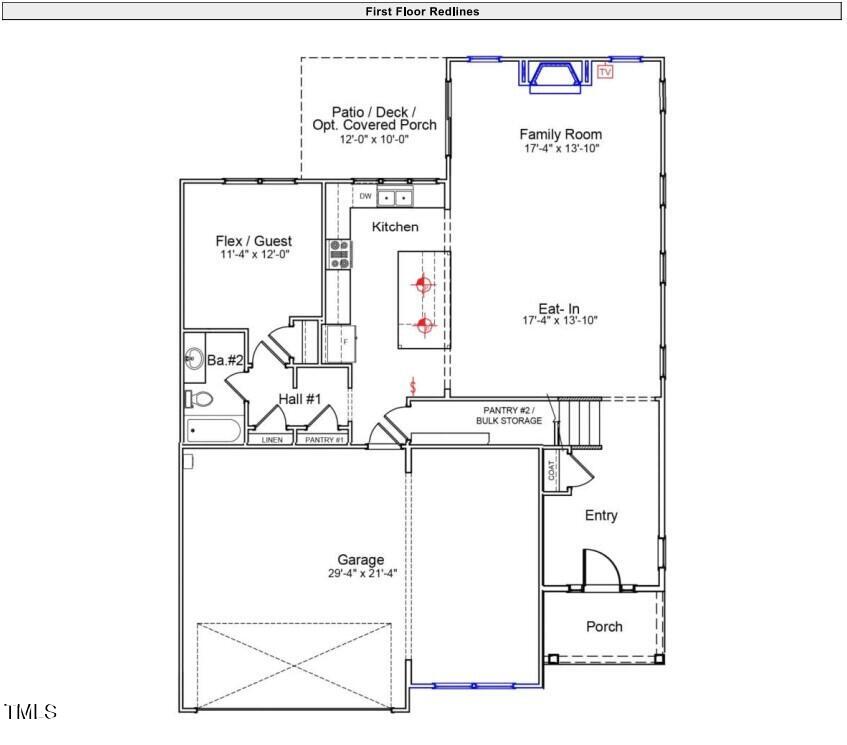
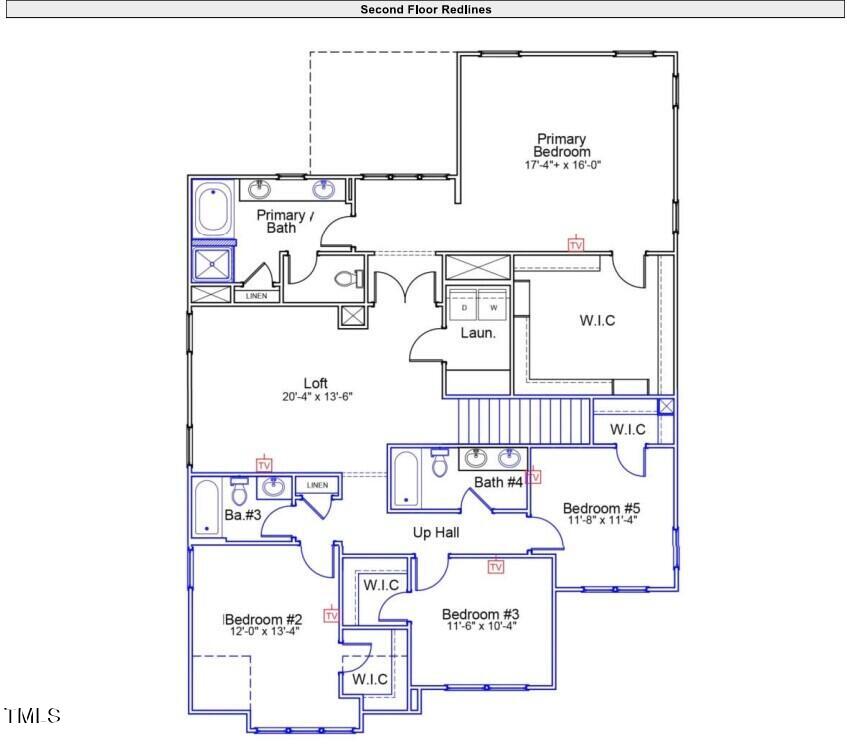
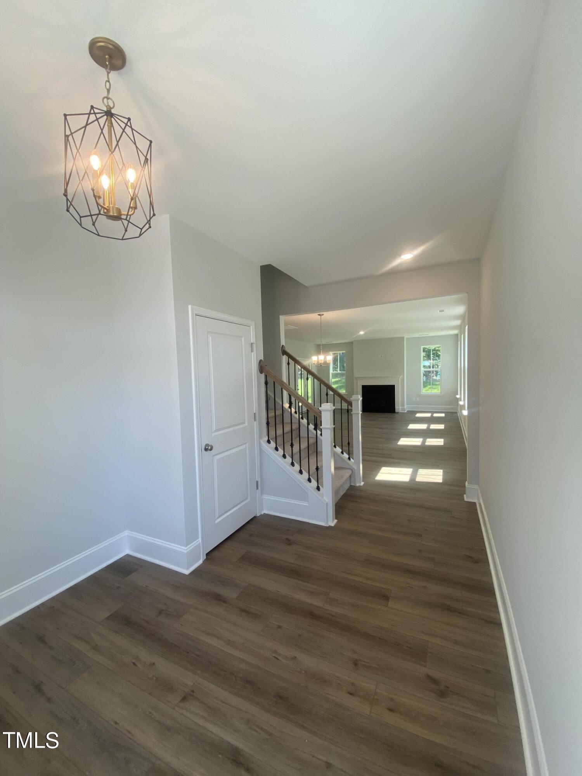
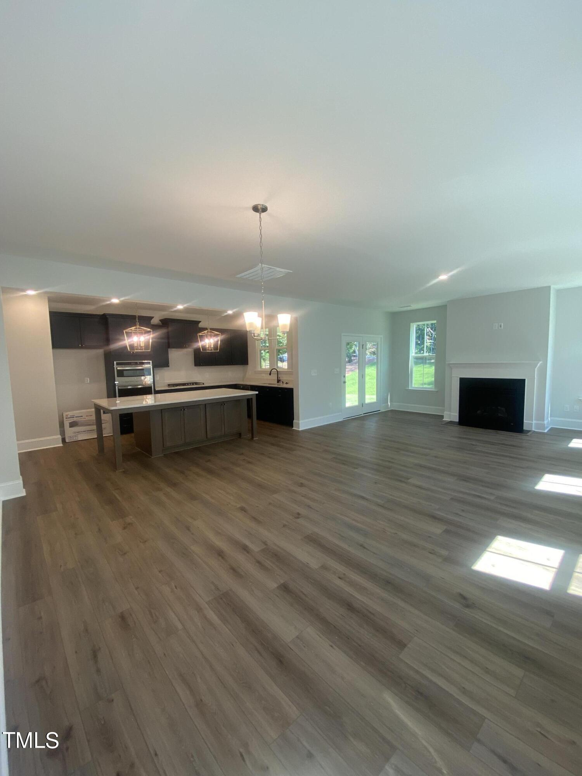
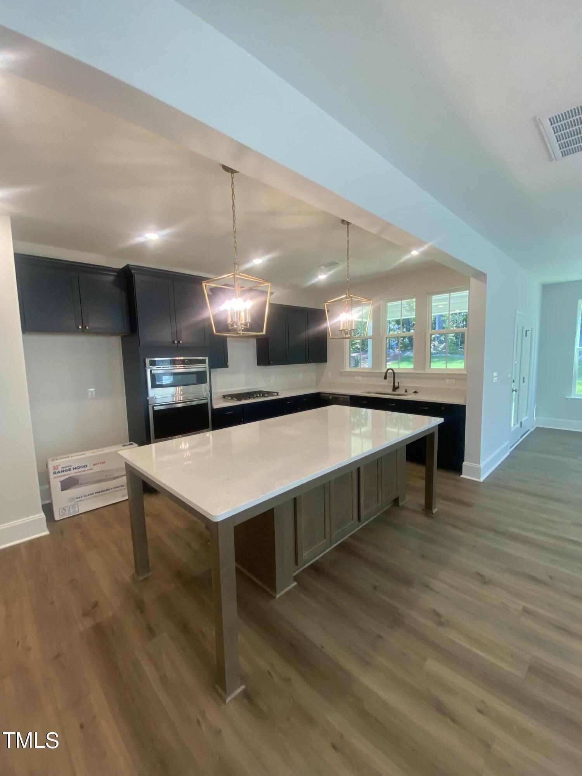
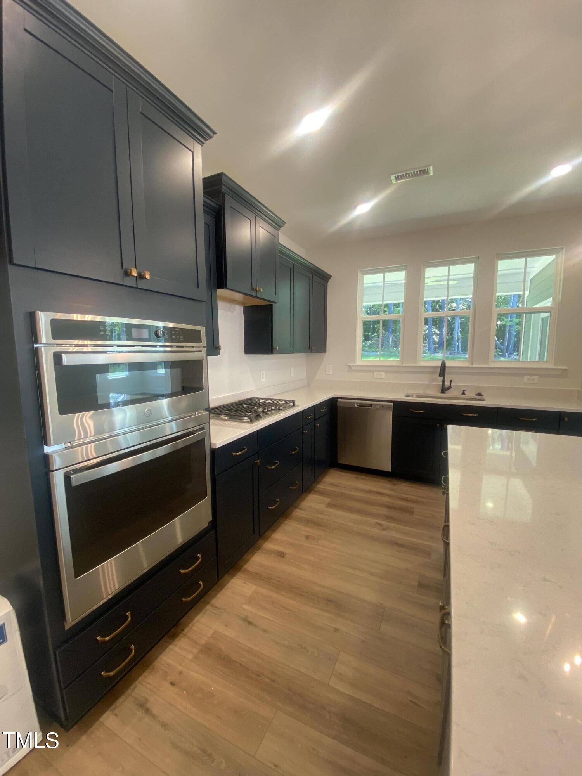
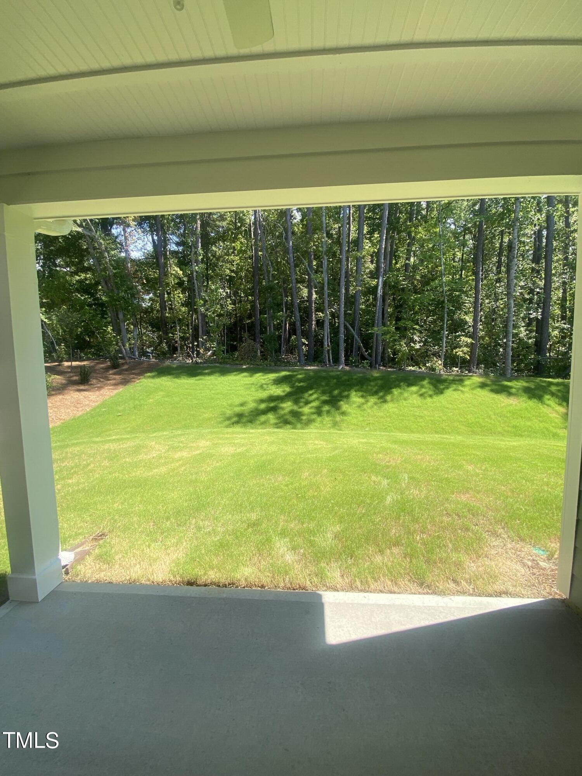
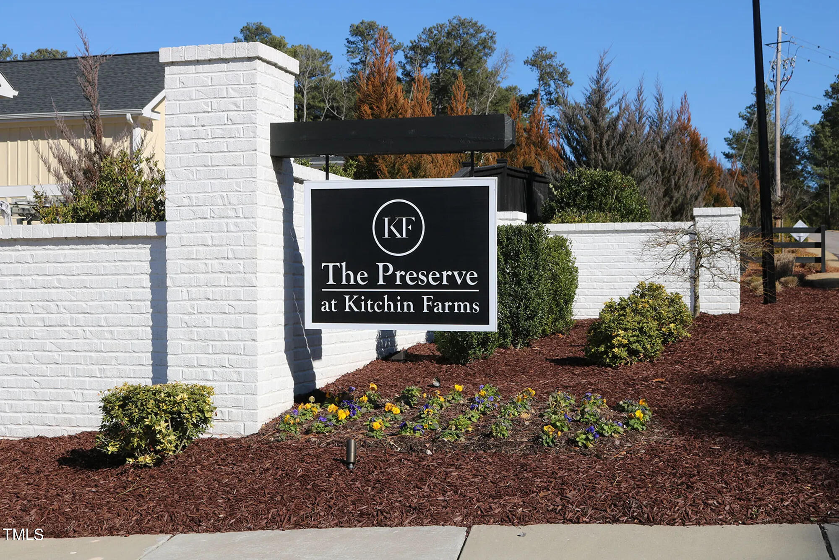
Completed new construction waiting just for you! Situated amidst the breathtaking landscape of the coveted Preserve at Kitchin Farms, our exquisite Saluda model embodies the essence of an inviting two-story sanctuary, seamlessly blending convenience with a mesmerizing backdrop. This single-family home, boasting a three-car garage and an enclosed bay, stands as a hallmark of opulent living. Step into the grand foyer, where an expansive openness harmonizes the heart of the home--a culinary haven--with the inviting eat-in area and the sprawling great room. Picture cherished moments by the fireplace, creating memories with family and friends that will last a lifetime. Also on the first floor, a welcoming bedroom with a full bathroom awaits your guests. The second floor reveals an inviting yet spacious loft--a space destined for joy, laughter, and shared entertainment. Explore four bedrooms, each offering its own unique allure. The majestic primary room commands attention--a sprawling sanctuary grandeur and inviting warmth. This is a canvas for the creation of cherished memories--a haven where loved ones unite, laughter reverberates through the halls, and every corner holds the promise of unforgettable moments. Amidst rolling hills and breathtaking sunsets, this home is where convenience and beauty converge. Contact us today to schedule your appointment and discover this captivating retreat!

Overview

Property Status
Sold
Date Sold
November 6, 2024
Lot Size
7,405.2 Sq.Ft.
MLS ID
10048917
Property Type
Residential
Year Built
2024

Features & Amenities

Total Area
2,984 Sq.Ft.
Neighborhood
Wake Forest
Architecture Styles
Contemporary, Craftsman, Transitional
Stories
2
Garage Spaces
2.0
Water Source
Public
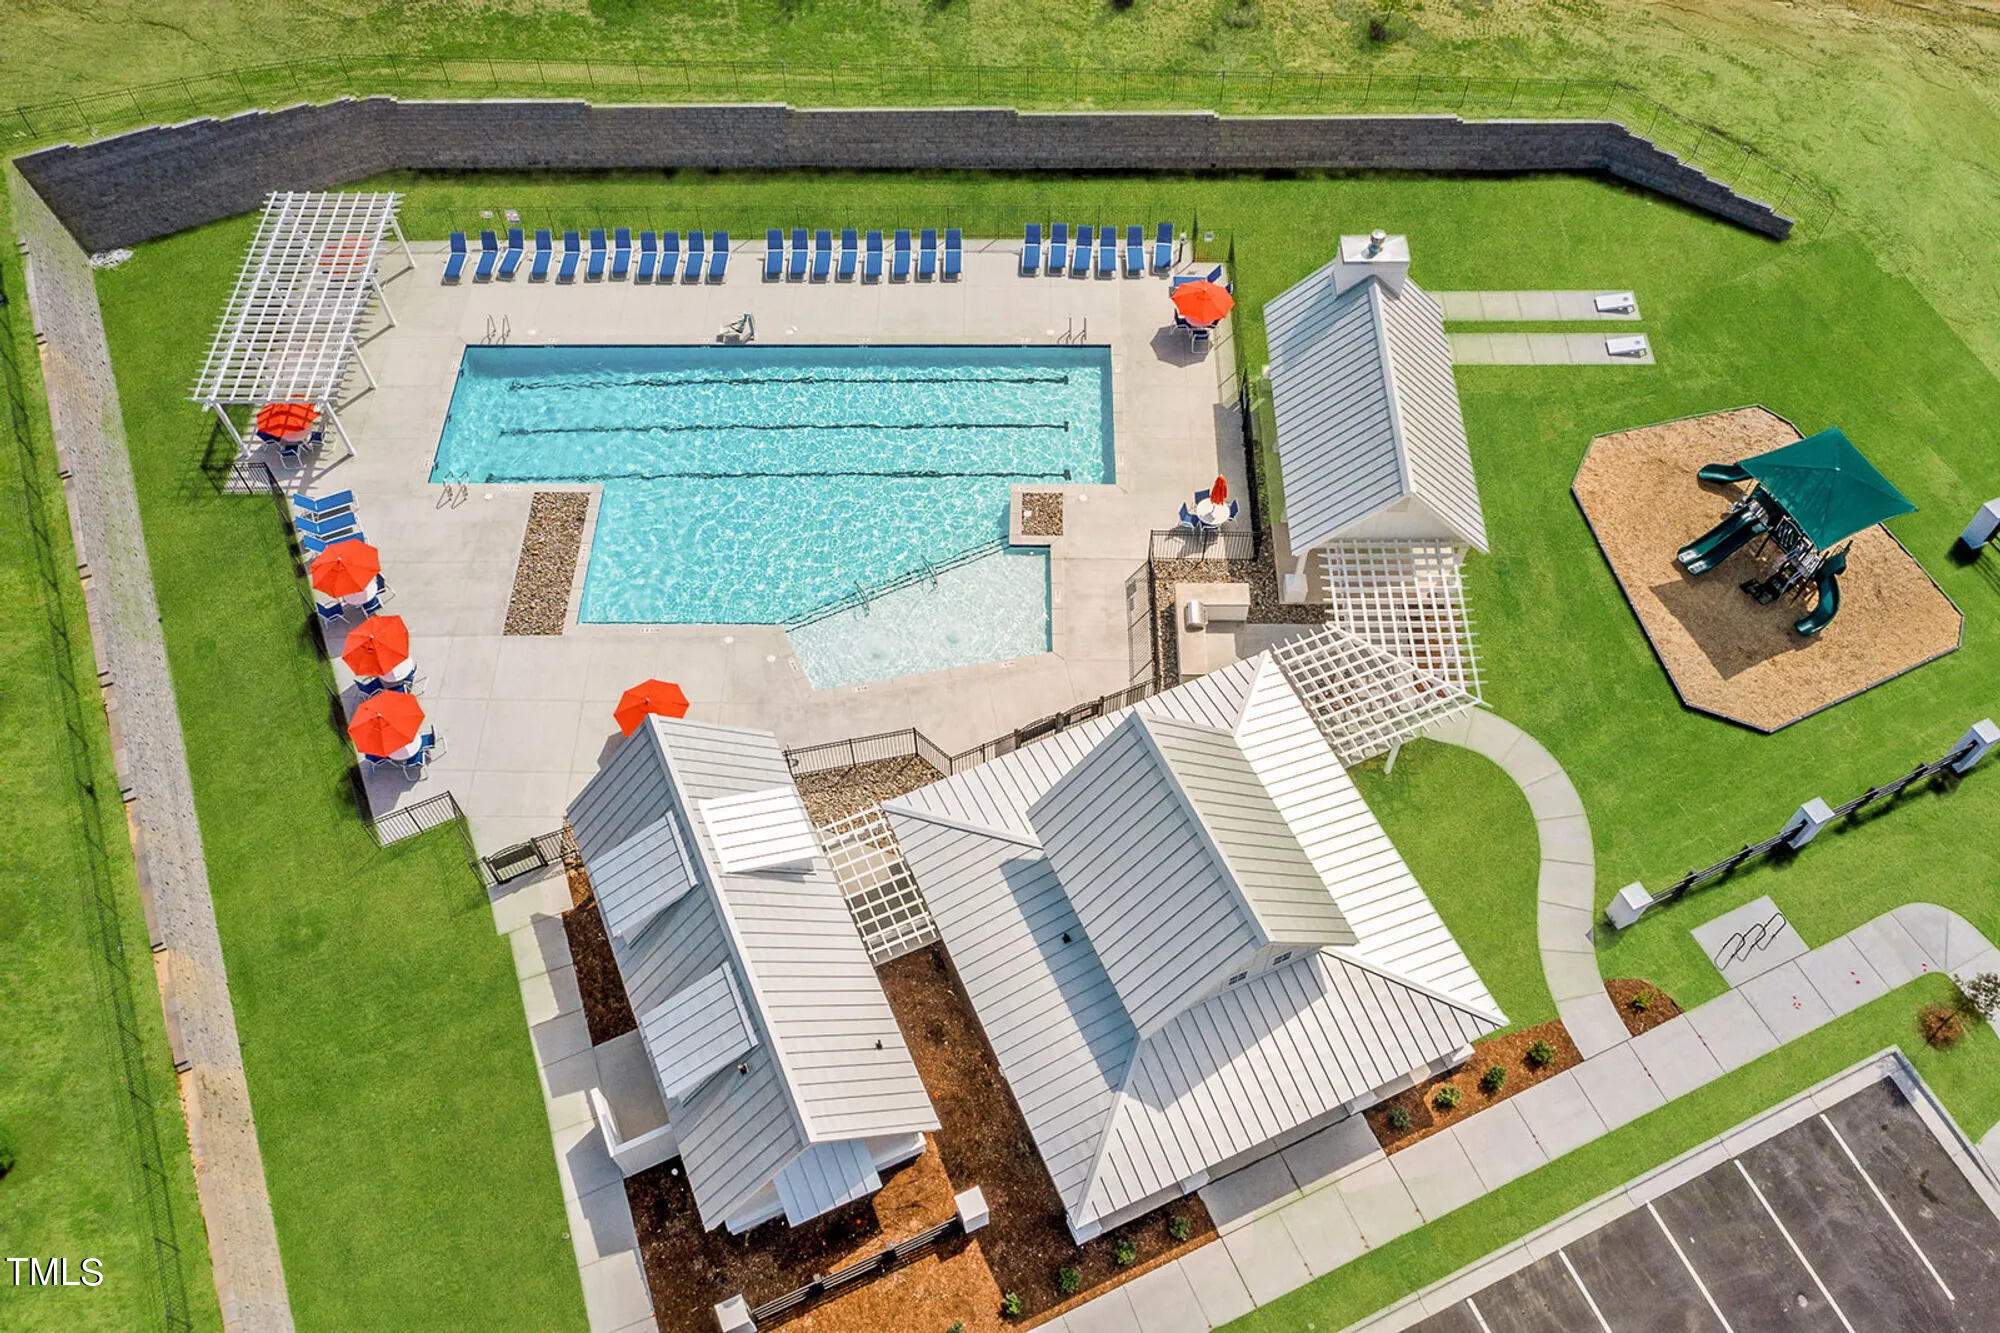
Pool
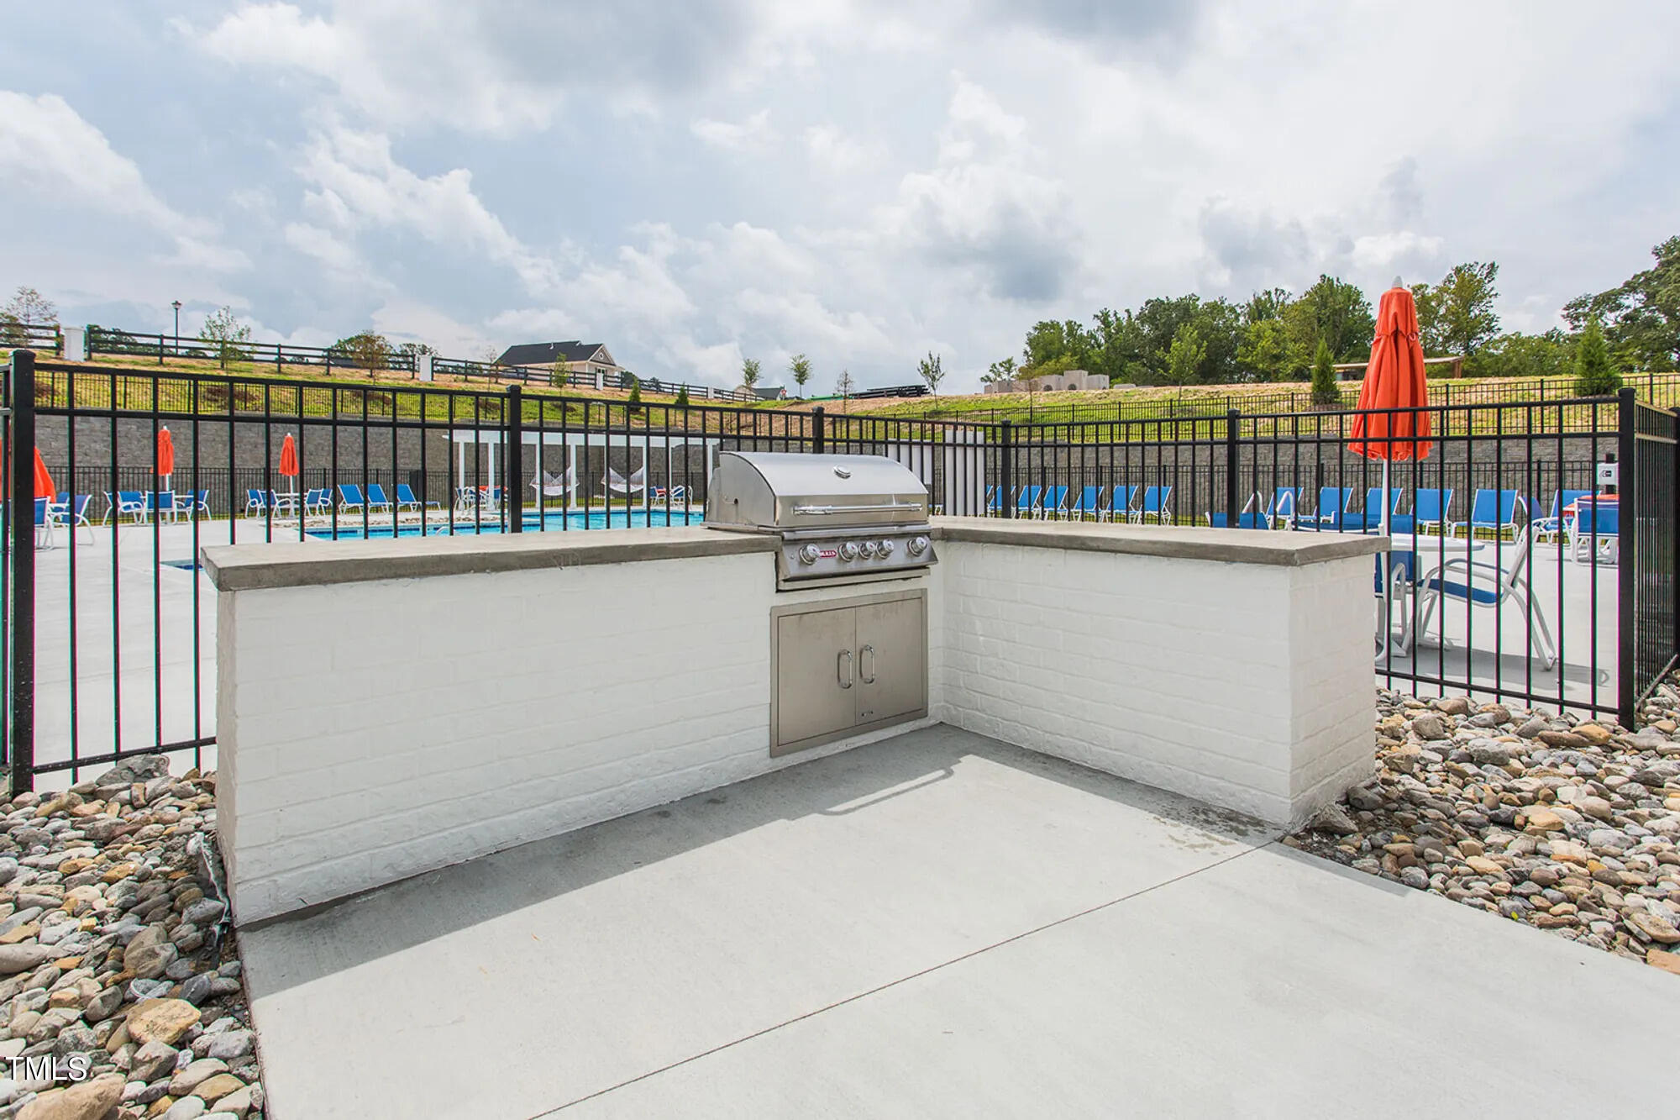
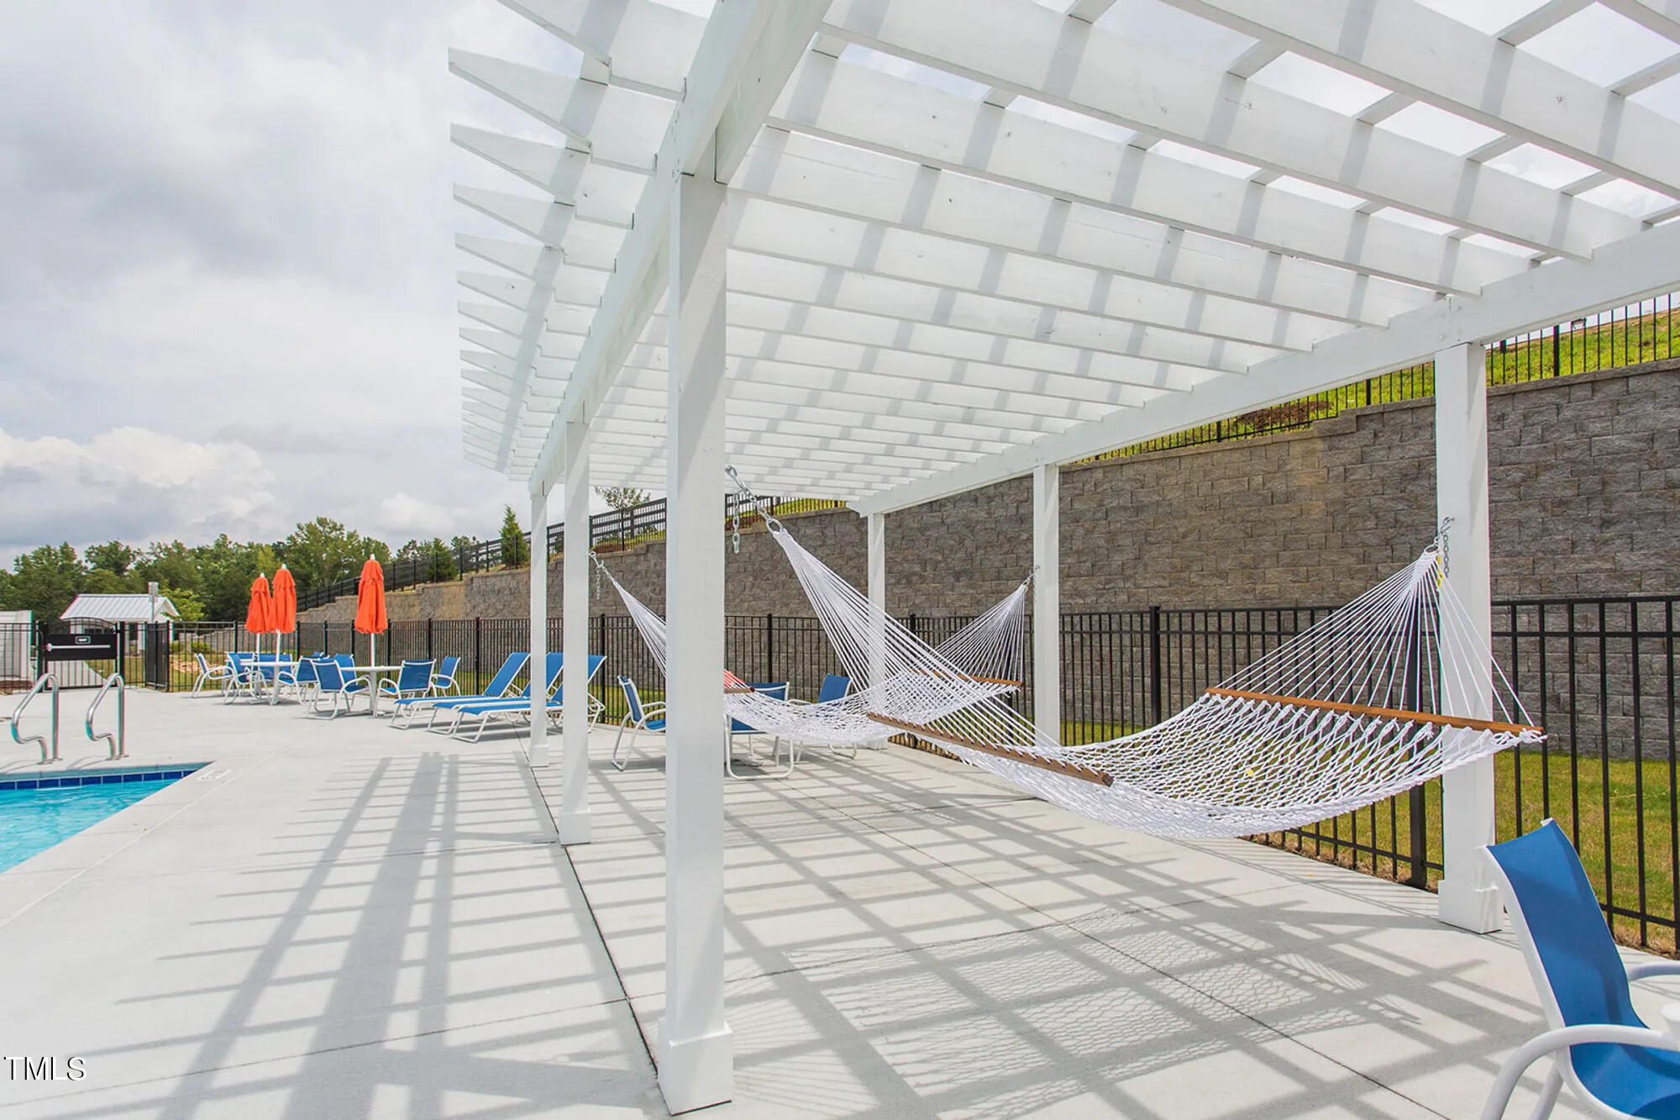
Community
Roof
Shingle
Lot Features
Cul-De-Sac
Parking
Attached, Garage
Heat Type
Forced Air, Natural Gas
Air Conditioning
Zoned
Laundry Room
Laundry Room, Upper Level
Fireplace
Family Room
Appliances
Dishwasher, Disposal, Exhaust Fan, Gas Cooktop, Microwave, Plumbed For Ice Maker, Self Cleaning Oven, Stainless Steel Appliance(s), Tankless Water Heater, Vented Exhaust Fan
Other Interior Features
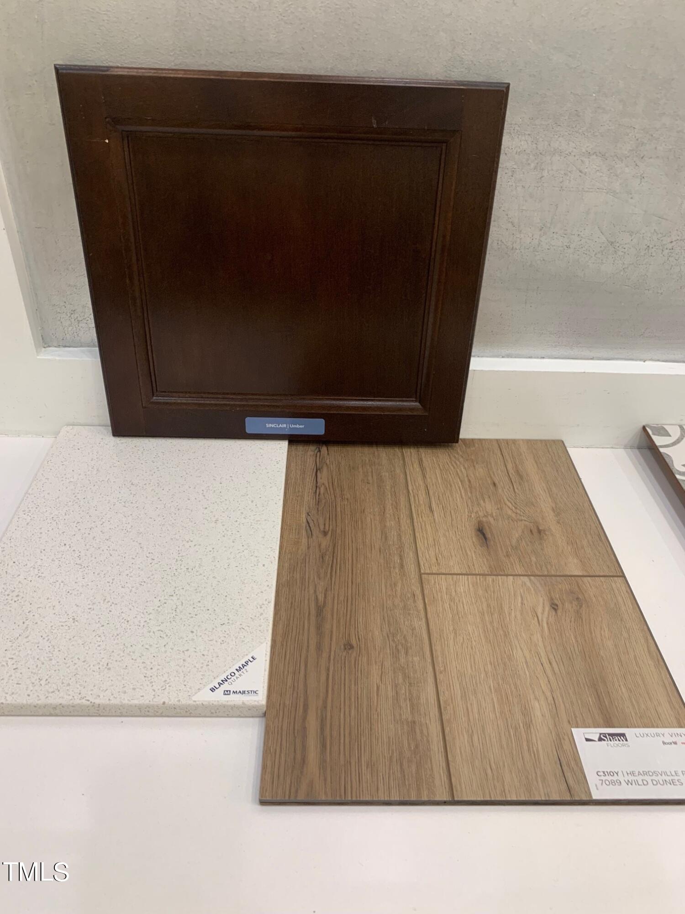
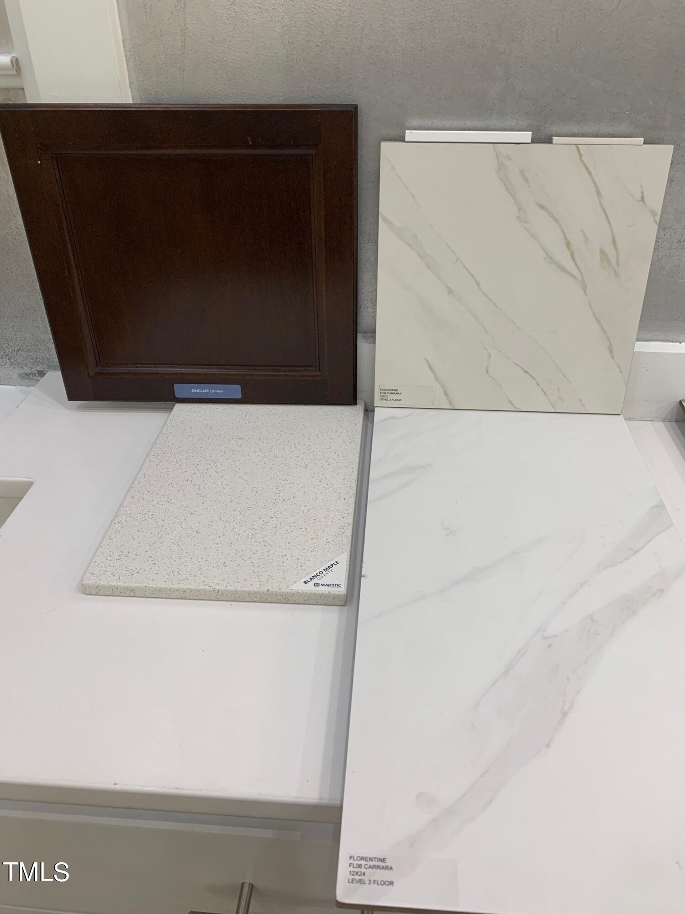
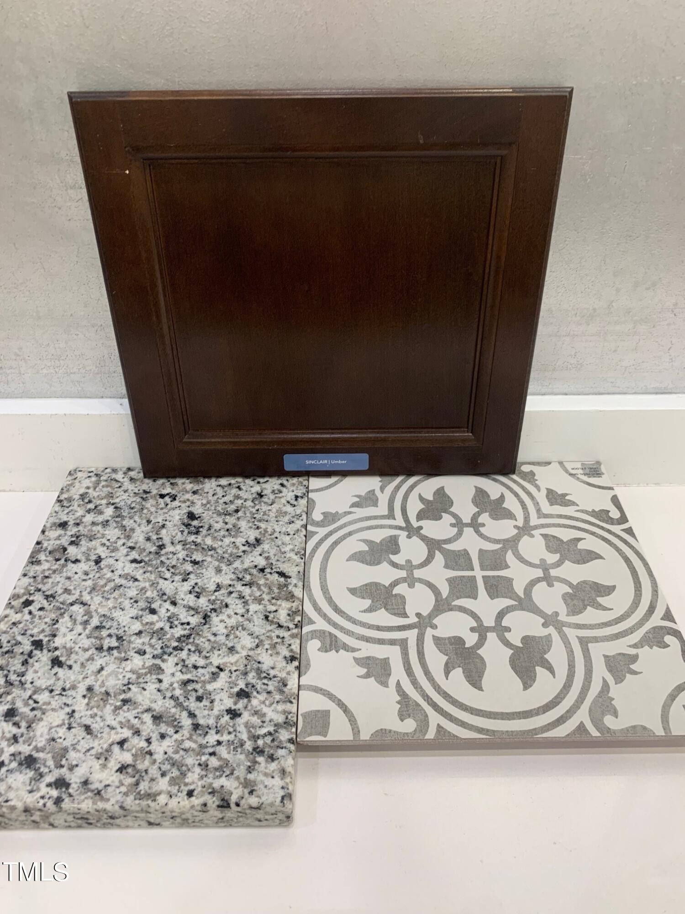
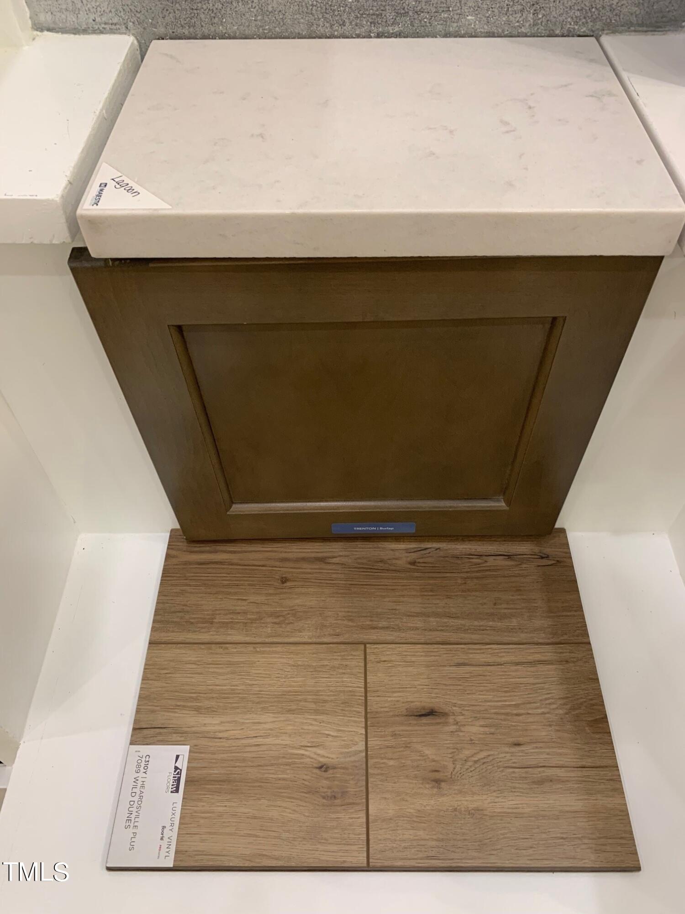
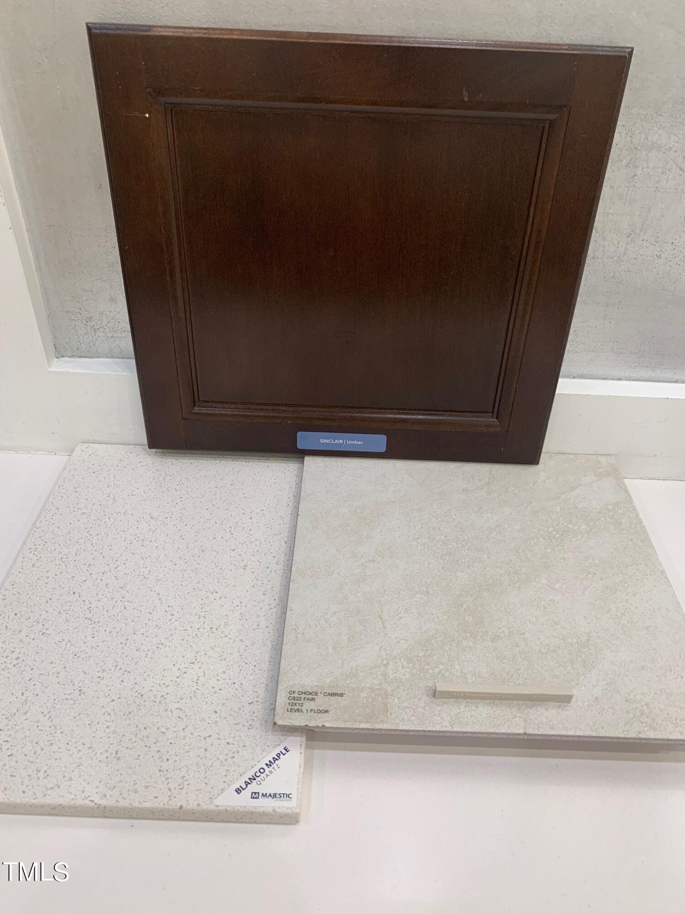
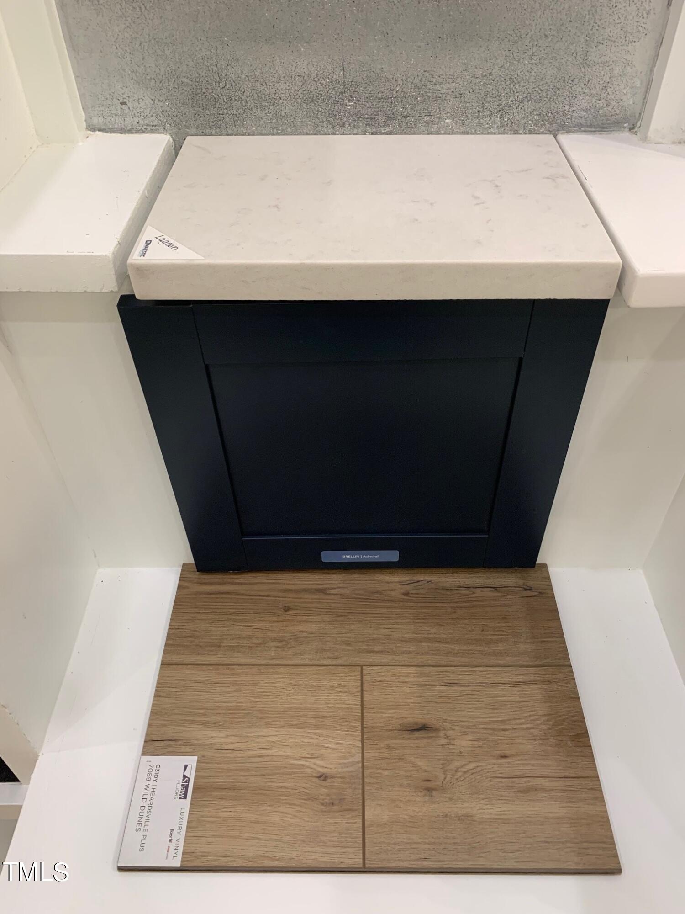
Bathtub/Shower Combination, Eat-in Kitchen, Entrance Foyer, Granite Counters, High Ceilings, Kitchen Island, Open Floorplan, Quartz Counters, Smooth Ceilings, Walk-In Closet(s), Walk-In Shower, Water Closet
Sewer
Public Sewer
Substructure
Slab
HOA Amenities
Road Maintenance
Other Exterior Features
Rain Gutters
Elementary School
Wake - Sanford Creek
Middle School
Wake - Wake Forest
High School
Wake - Wake Forest
Sales Price
$585,000
HOA
$90/mo

Downloads

501 Old Smokehouse Drive # 403

Schedule a Tour

We would love to help you see this beautiful home! As a full-service brokerage, we can help you tour. Please submit an offer, and answer questions about the buying process.
Thank you

for your interest in 501 Old Smokehouse Drive # 403, Wake Forest, NC 27587

501 Old Smokehouse Drive # 403
Navigate
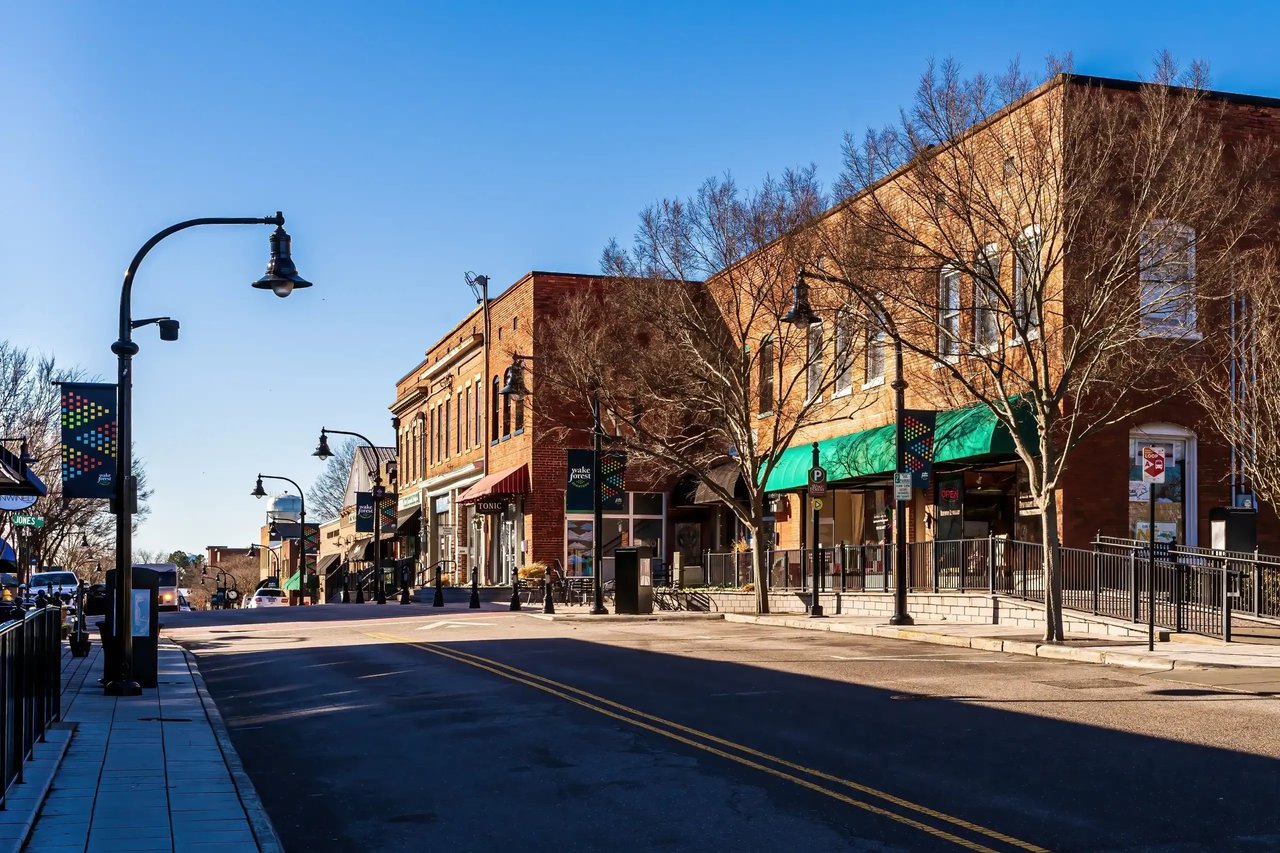
Wake Forest

Explore Wake Forest

A town where history lives and community thrives—Wake Forest feels timeless.

read more

I'm Interested In

501 Old Smokehouse Drive # 403

Explore our active properties

Premier Listings

For Sale

Follow Us On Instagram