Buy With Us
Explore Raleigh
Success Stories
Bedrooms
Bathrooms
Sq.Ft.
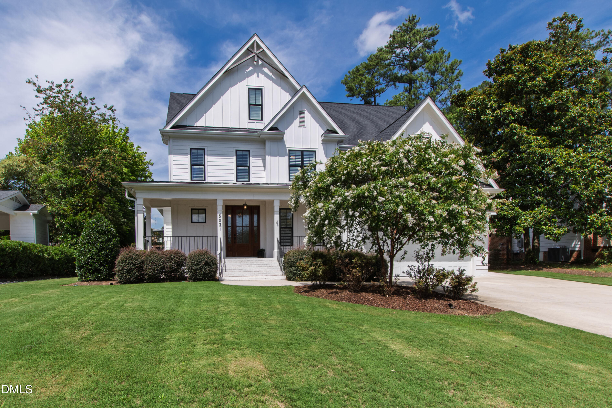
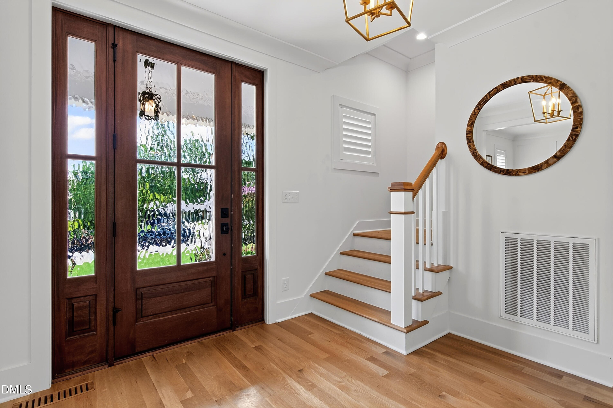
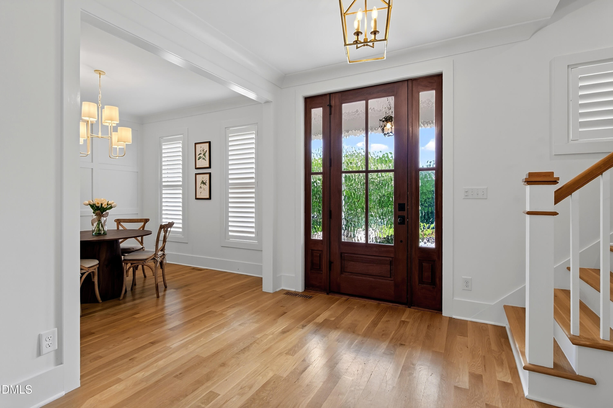
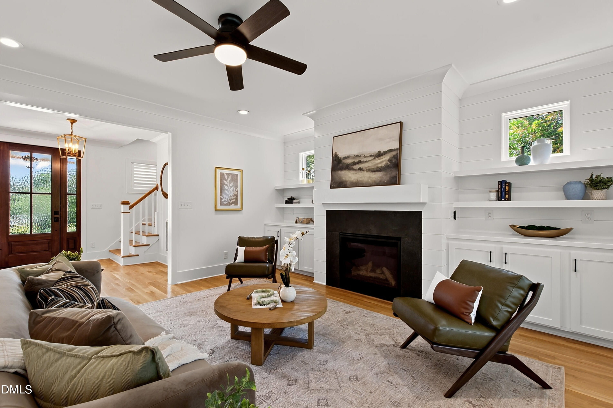
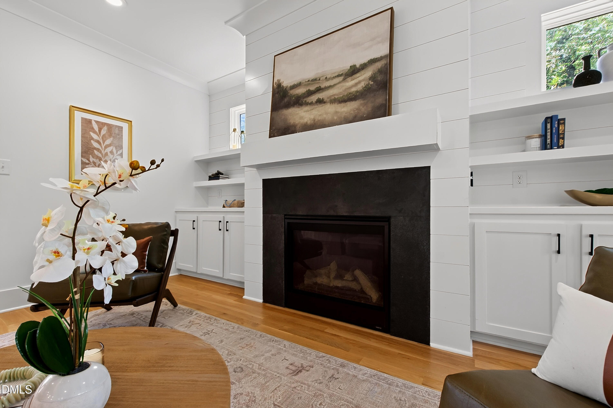
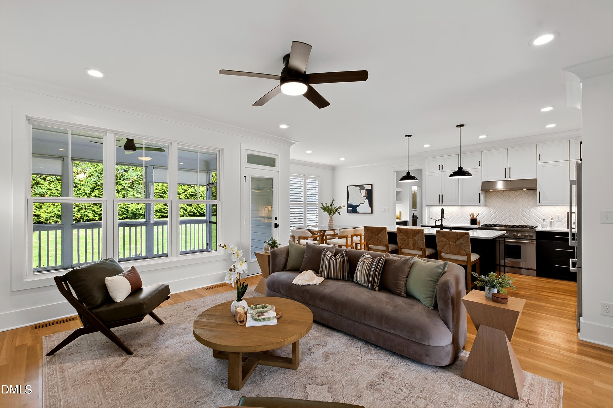
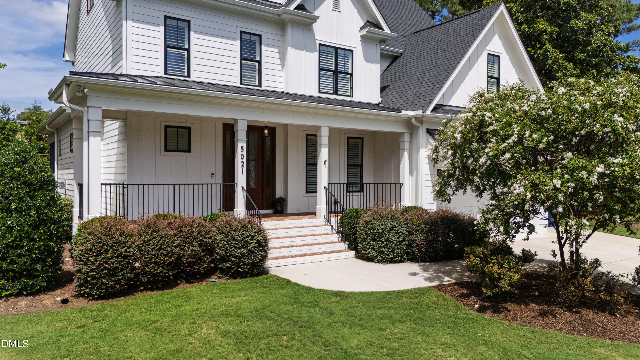
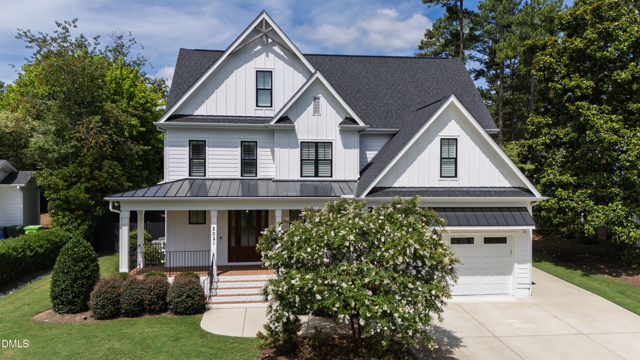
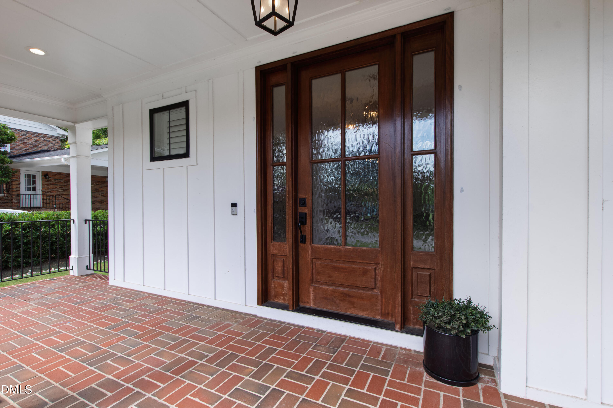
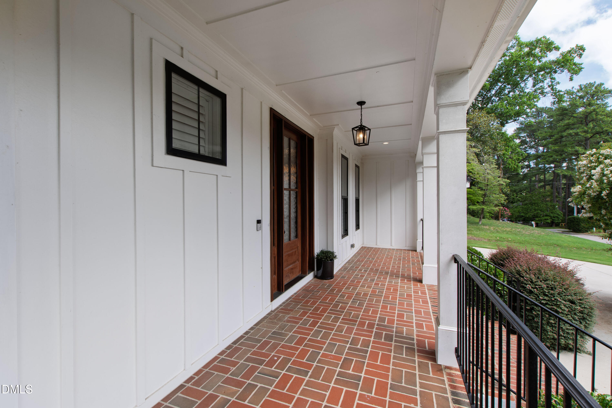
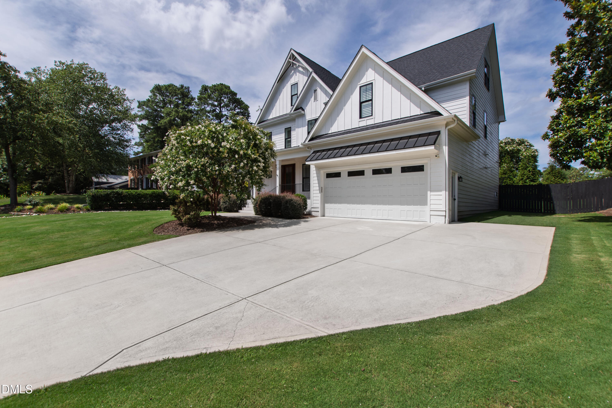
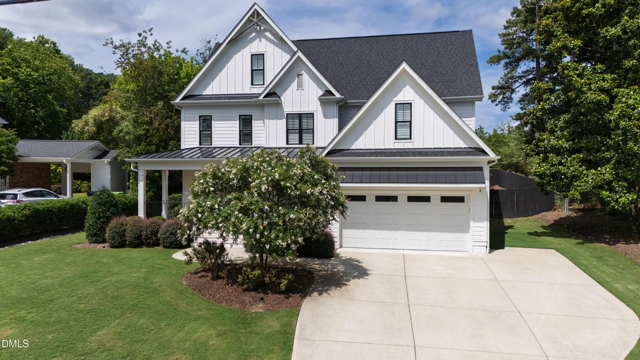
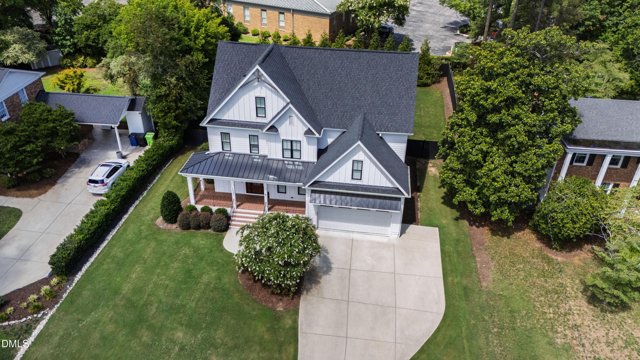
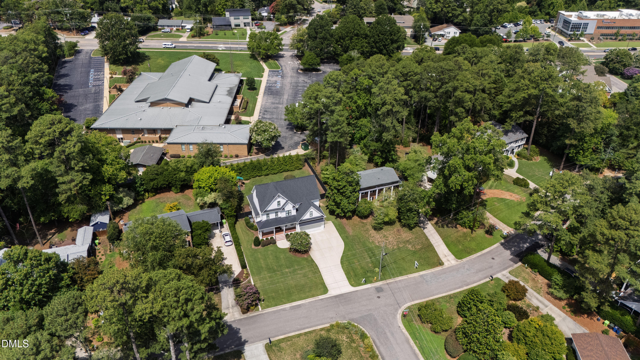
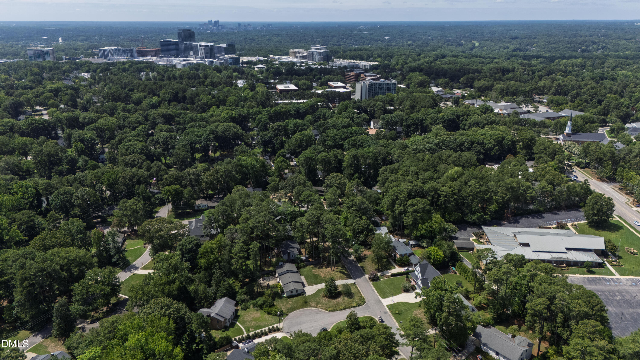
The lifestyle that 5021 Sandlewood enables starts with the location and works its way in. Moments from North Hills and the emerging Innovation District. Minutes from I-440. Twelve minutes from Downtown Raleigh. Set in the heart of Midtown Raleigh on a beautifully landscaped 0.31-acre homesite. And inside, a custom-built home spanning three levels is designed to support the full range of how a household moves through a day.
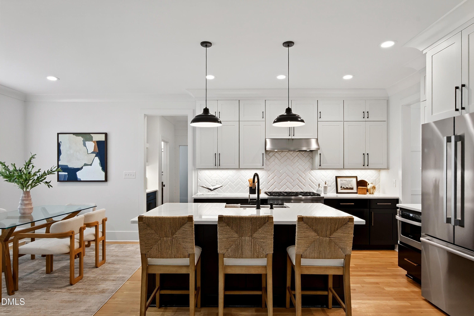
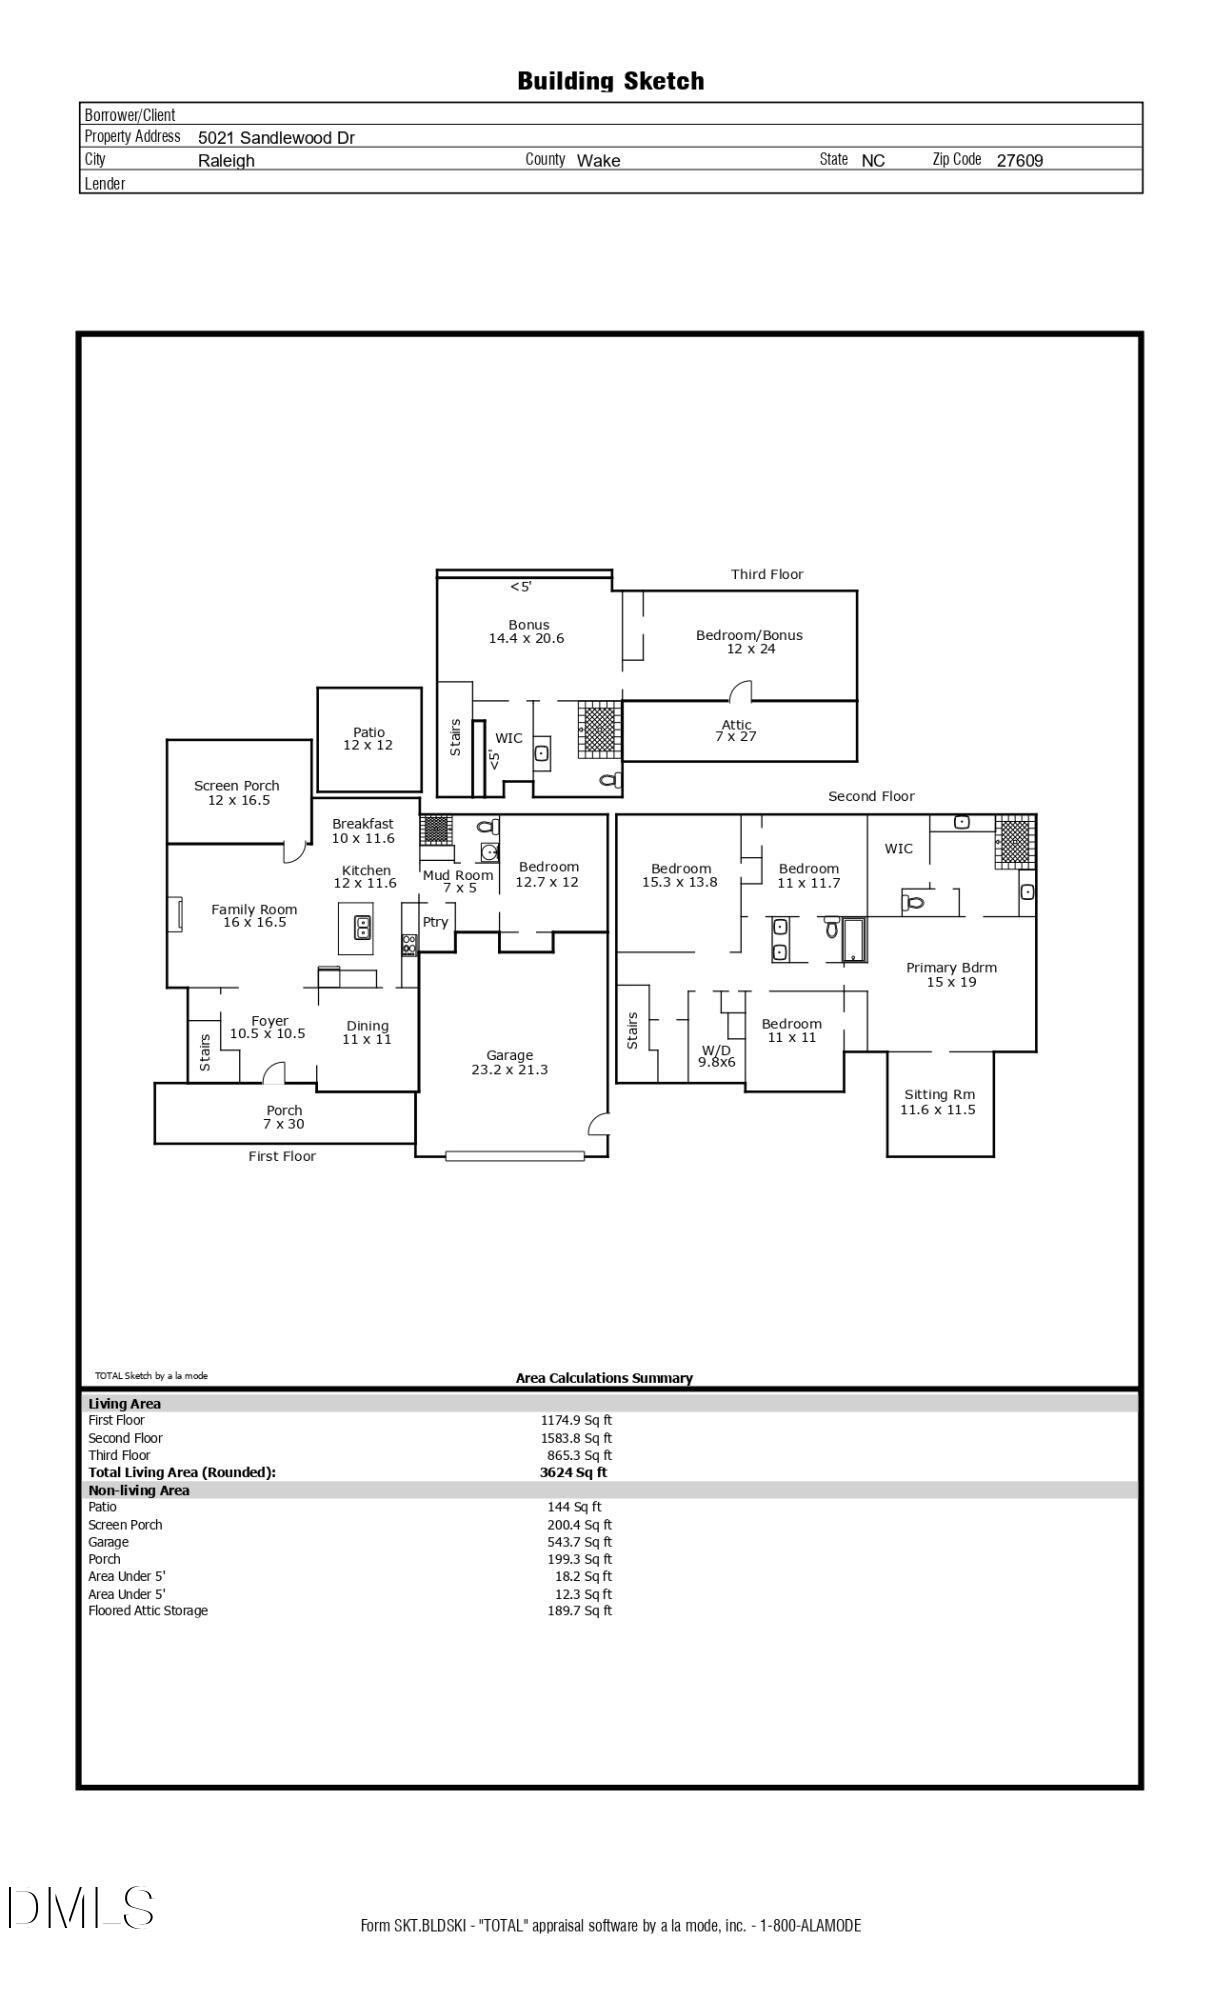
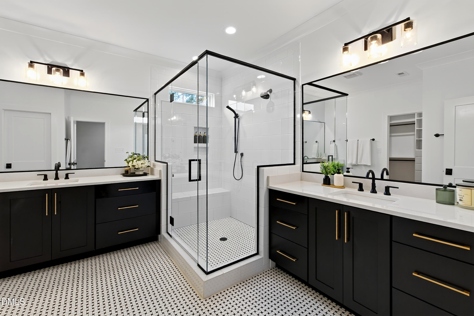
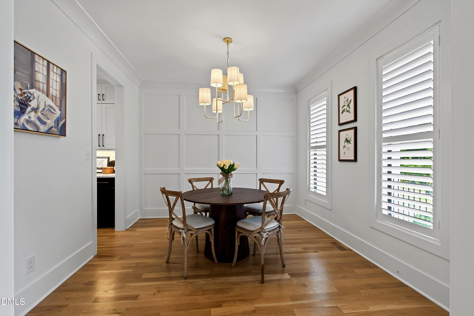
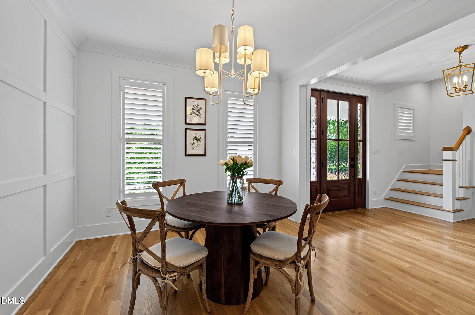
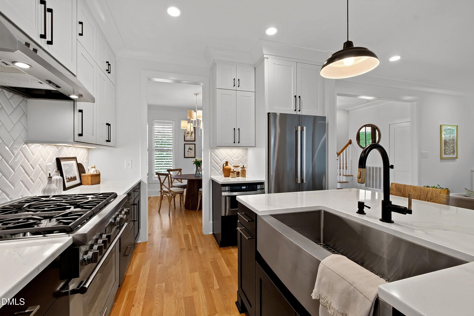
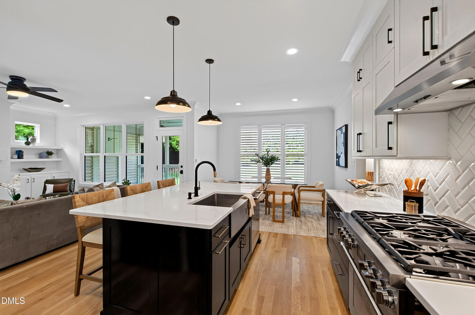
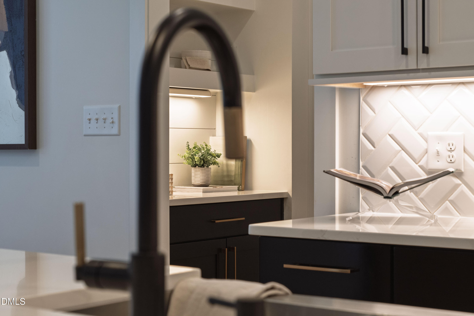
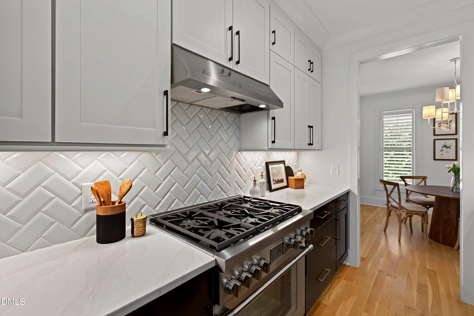
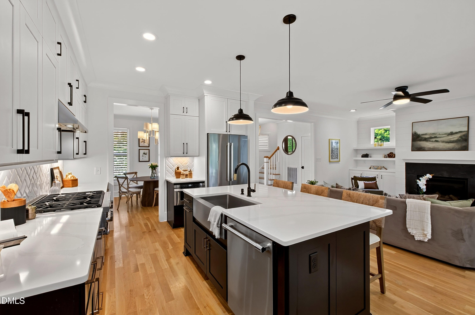
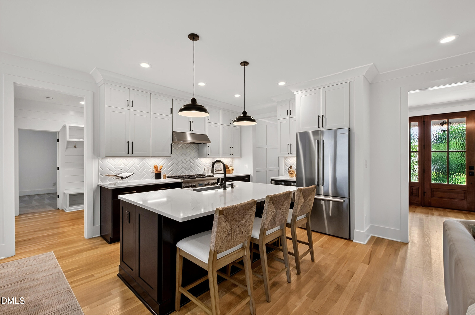
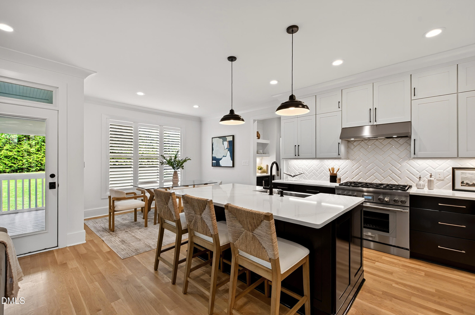
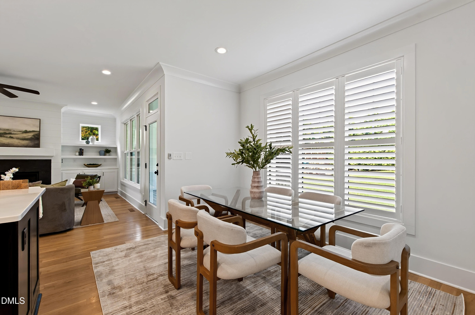
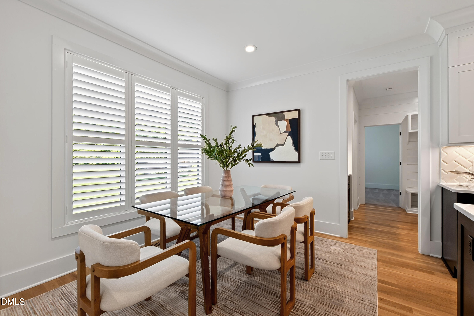
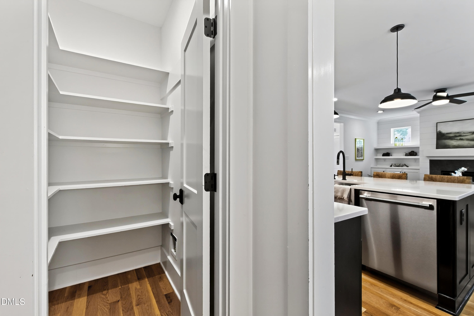
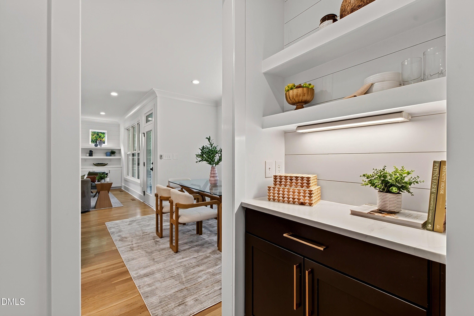
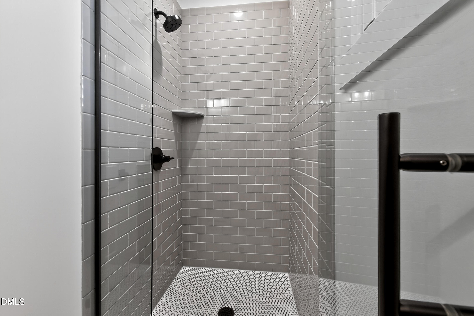
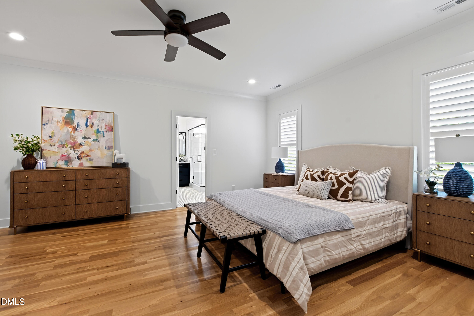
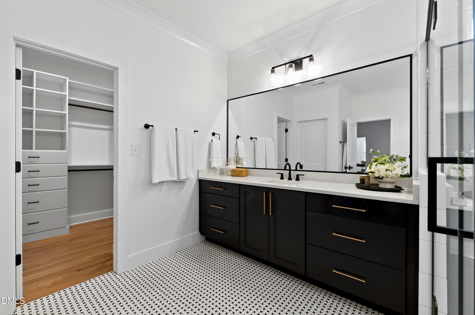
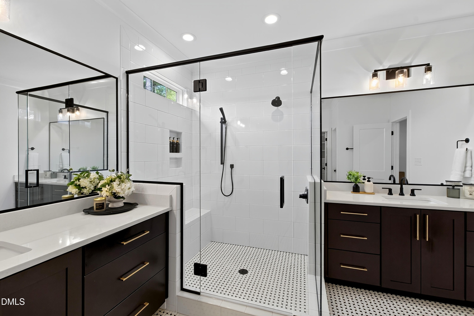
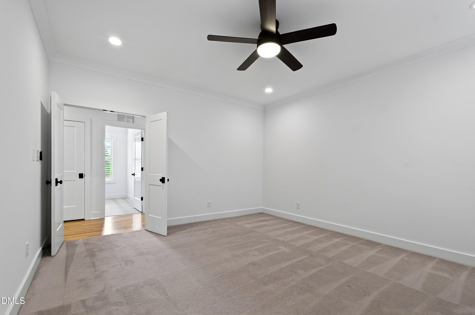
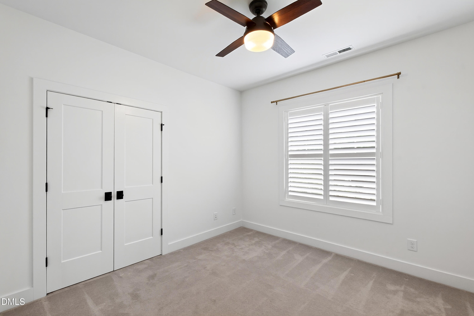
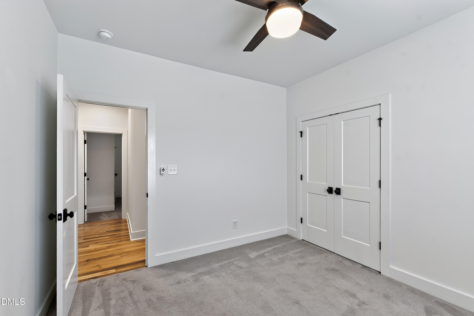
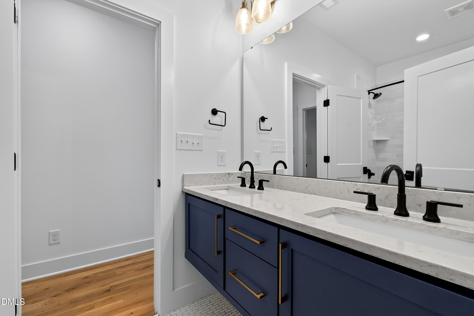
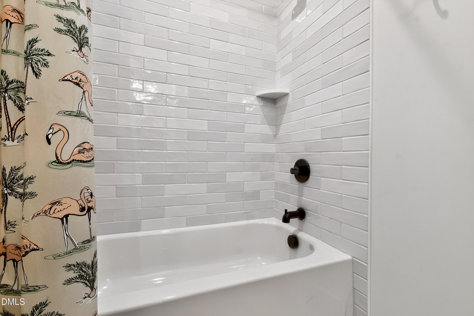
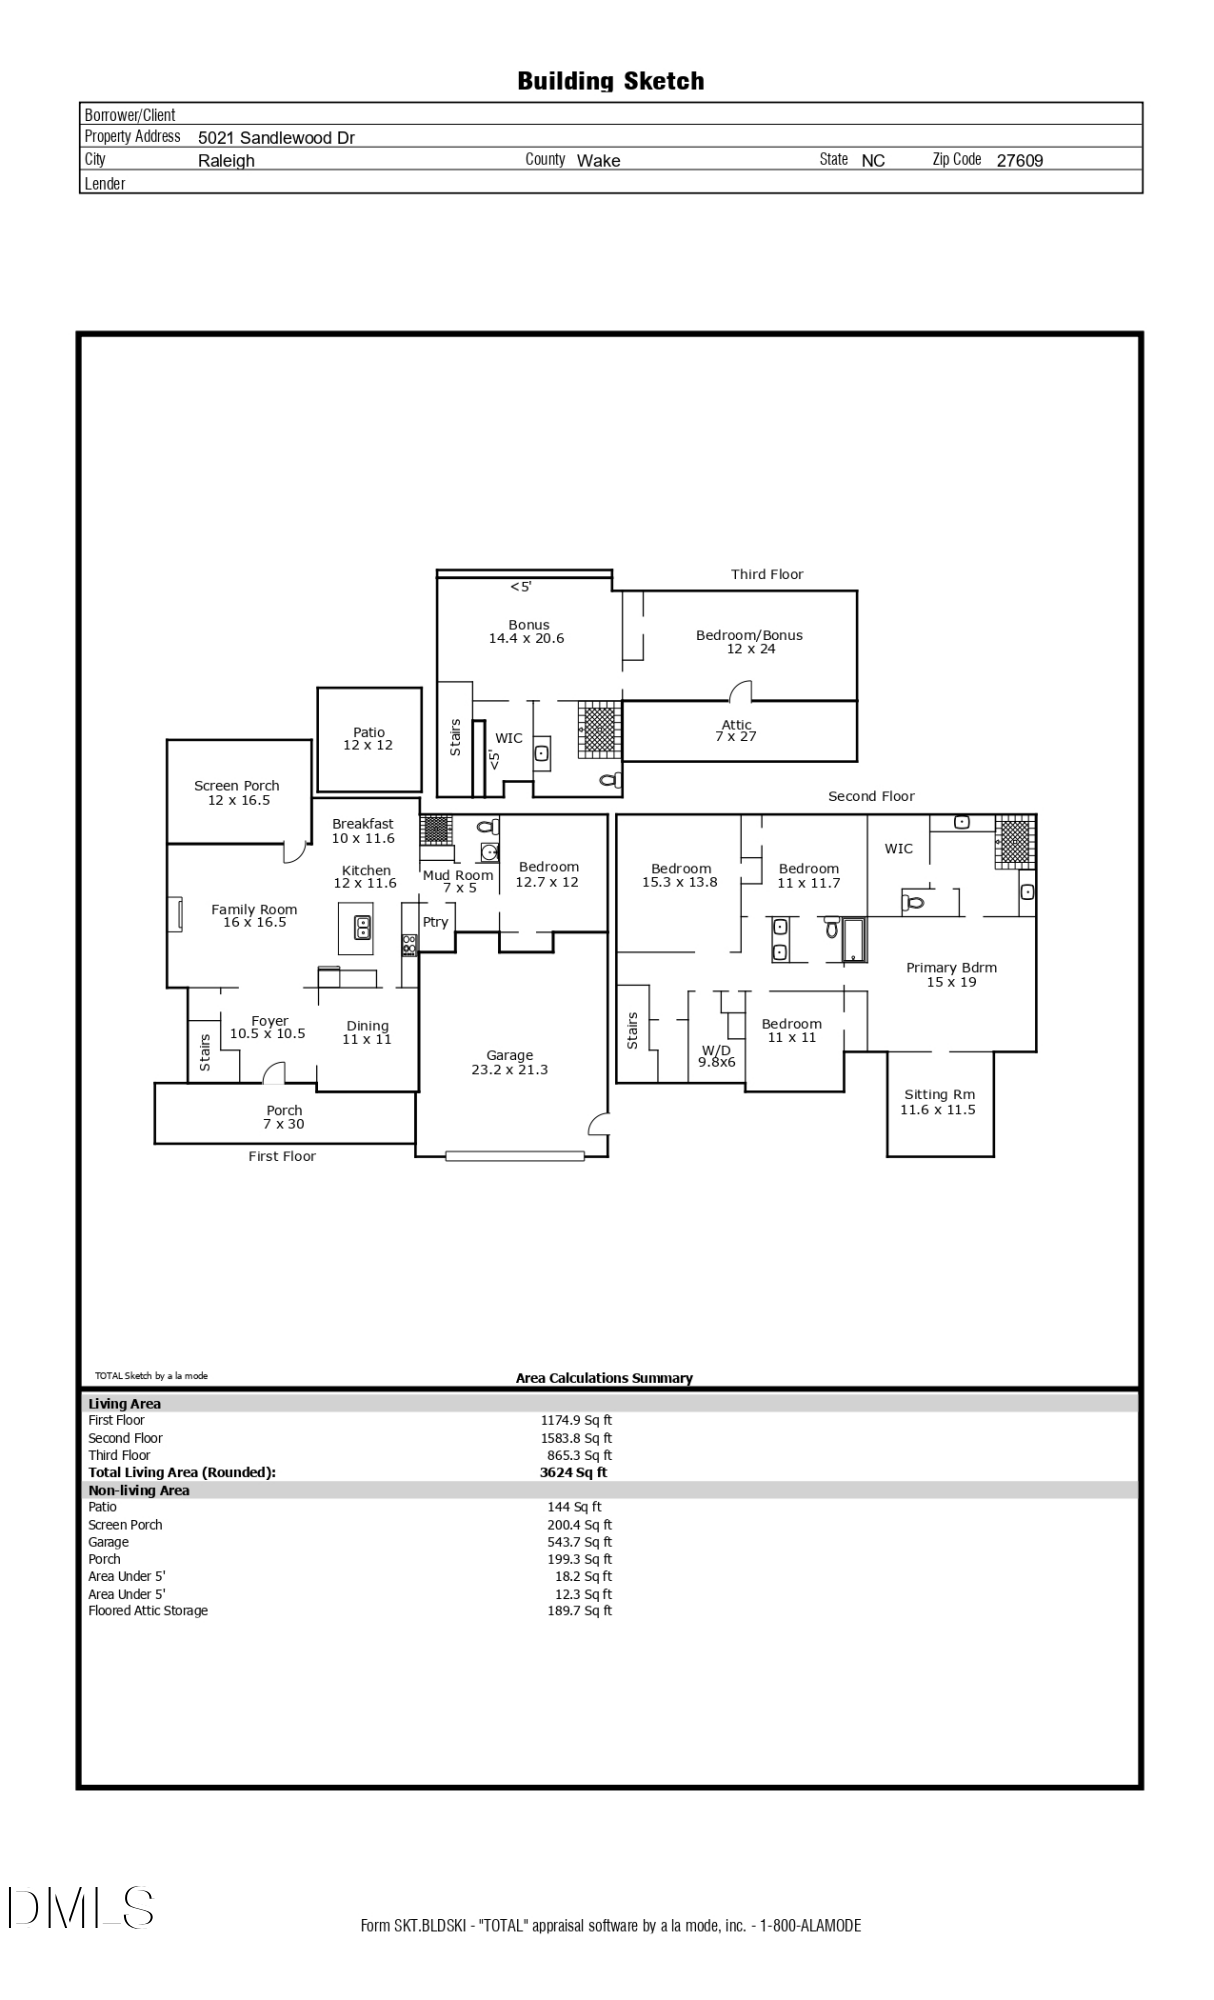
Five bedrooms, four full baths, and 3,624 square feet give the home its scale. The kitchen gives it its character: an oversized island with bar seating, a walk-in pantry, a dry bar, a dedicated coffee station, and a spacious casual dining area that makes the room magnetic at any hour. The formal dining room nearby flexes freely into a sitting room or a home office.
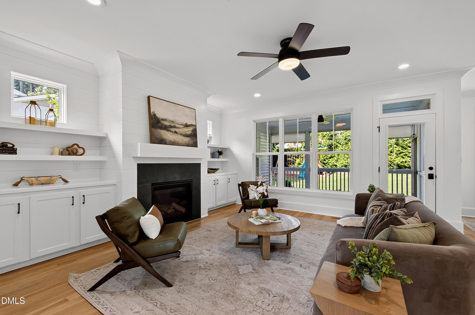
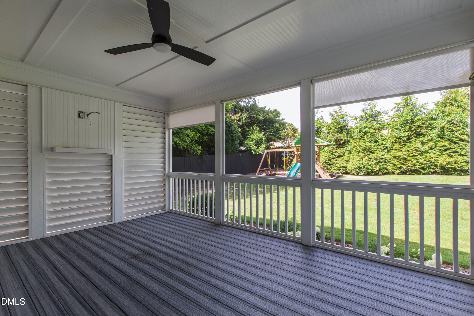
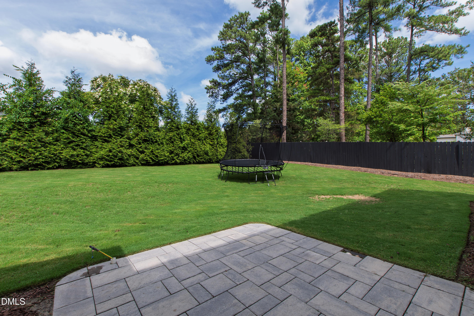
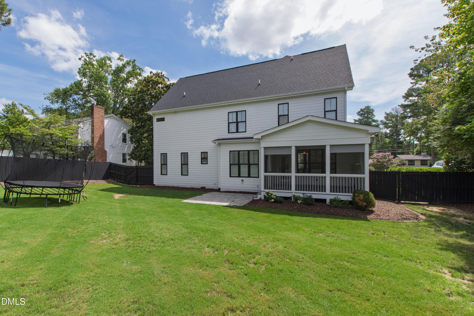
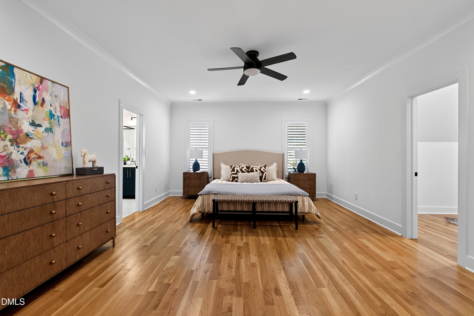
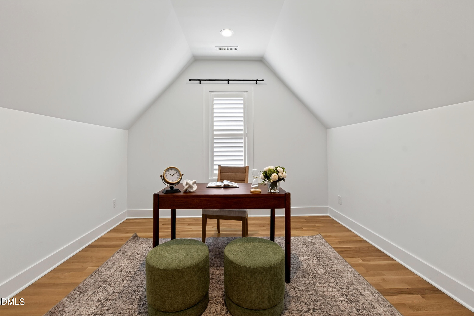
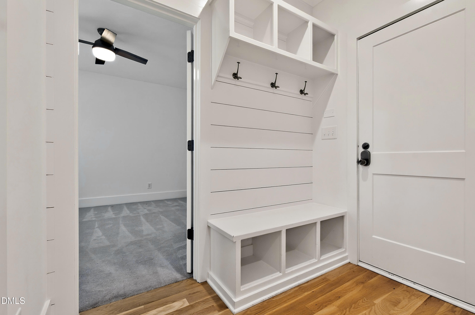
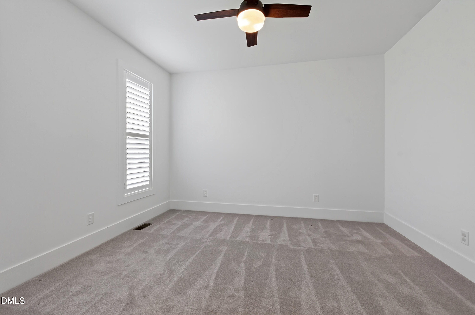
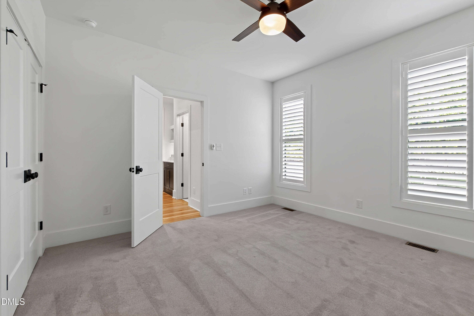
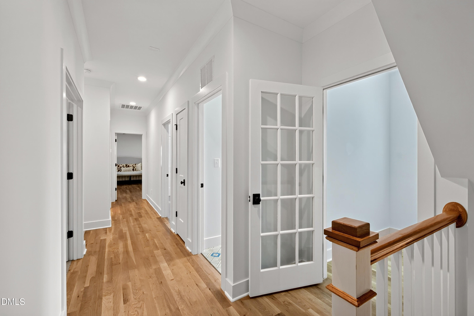
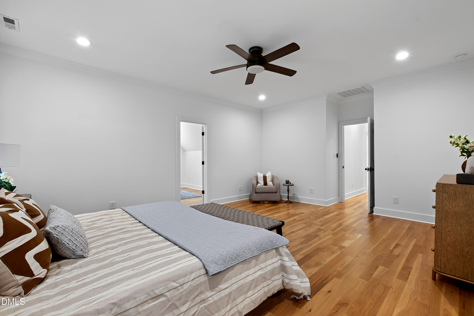
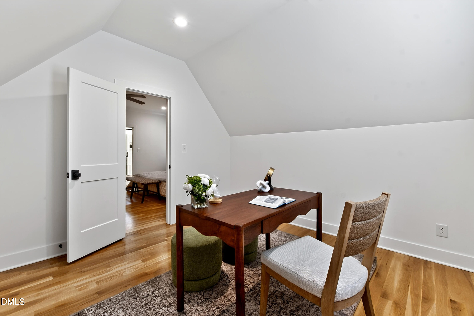
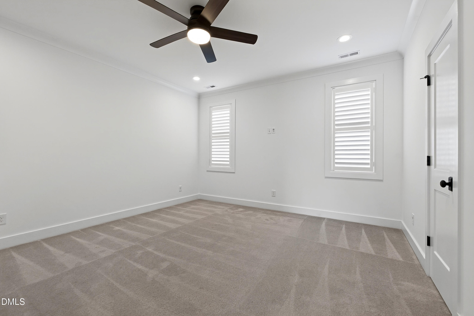
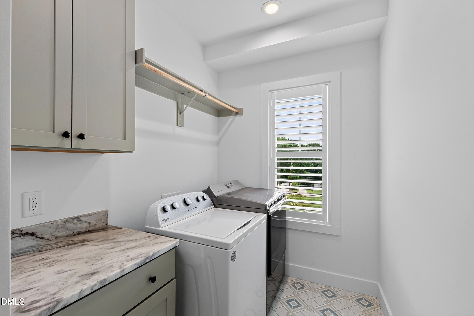
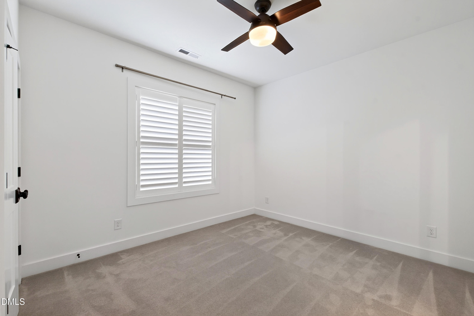
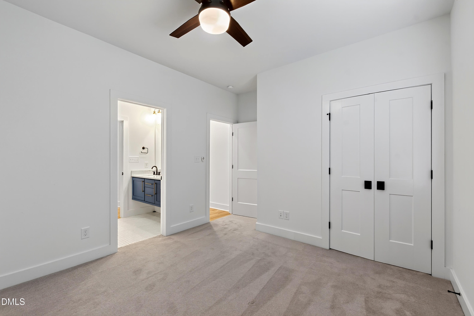
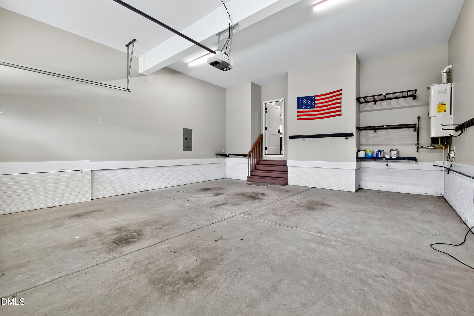
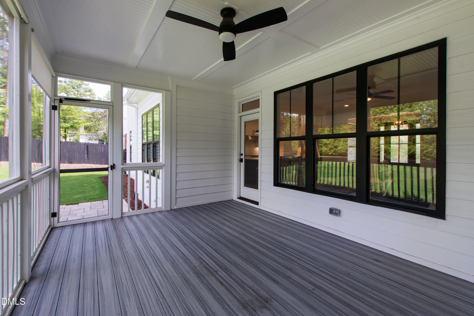
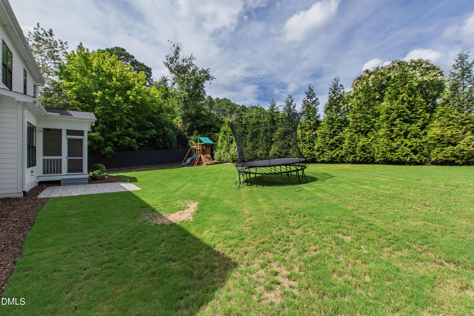
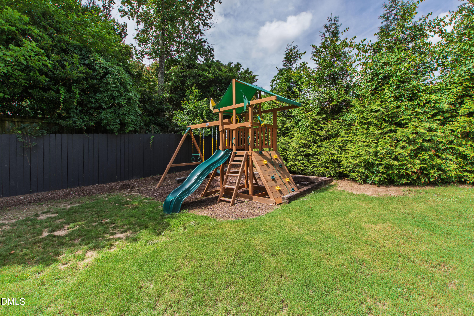
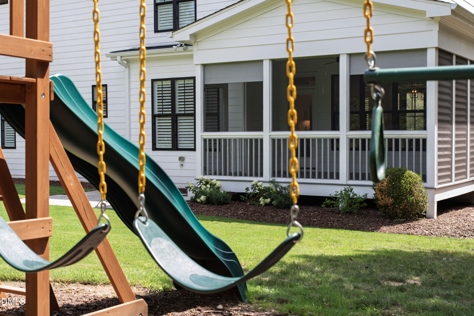
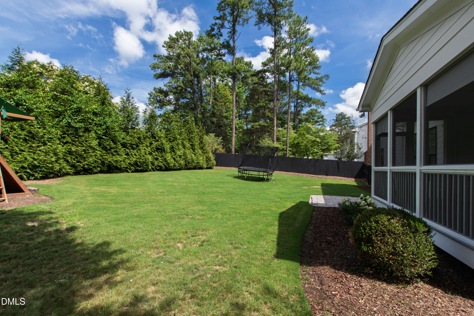
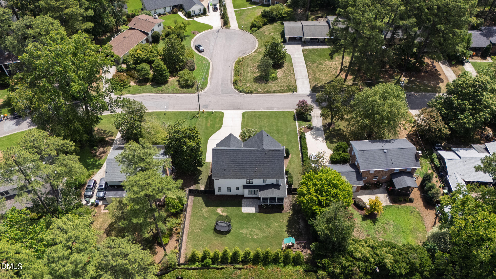
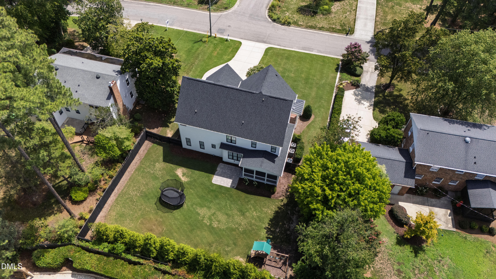
The outdoor program earns the acreage. A screened porch steps down to an expansive stone patio that looks out over a private, fenced backyard with room for every occasion. The main-level guest suite and functional mudroom off the two-car garage keep daily life ordered and arrivals comfortable. On the second level, the primary suite delivers an attached private office or flex room alongside generous bedroom space, with two additional bedrooms and a spacious bonus room keeping the floor versatile and complete.
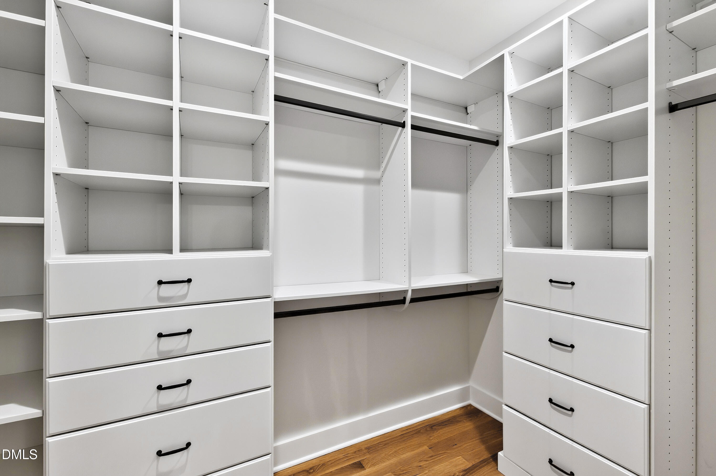
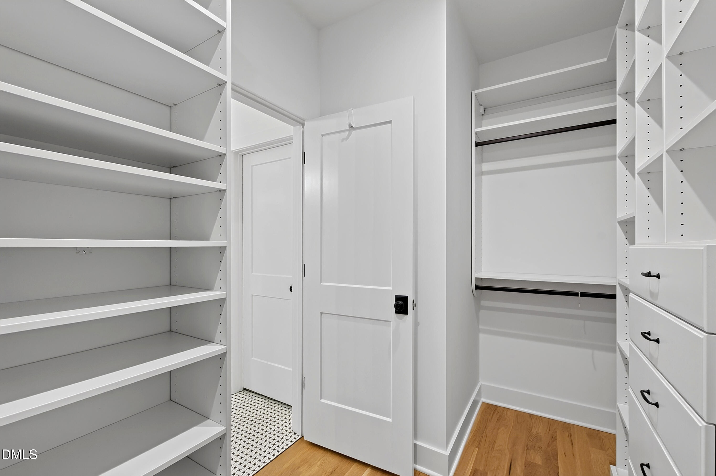
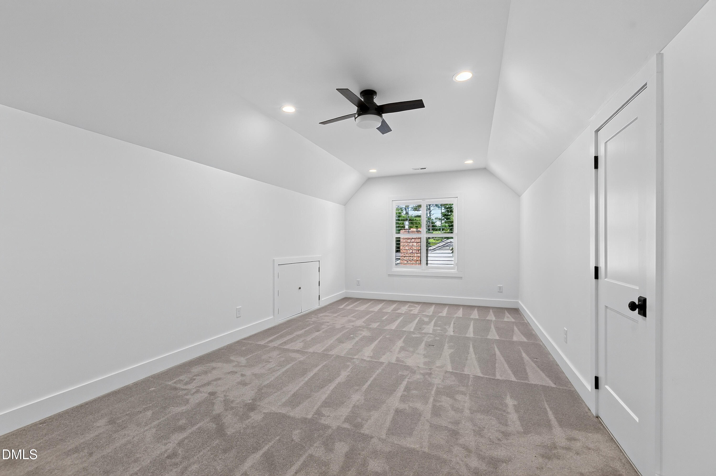
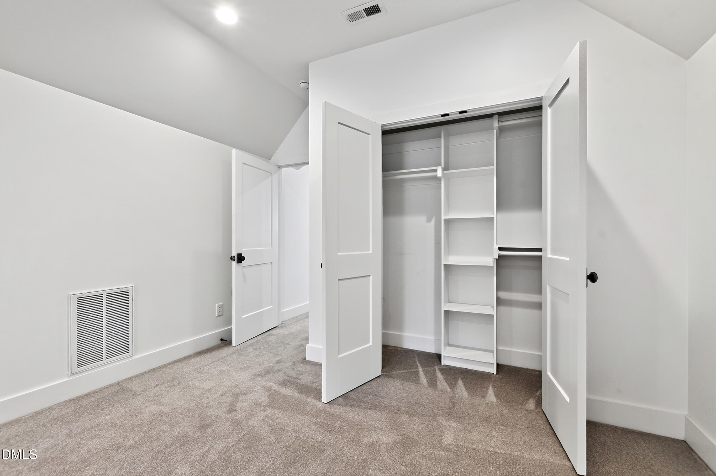
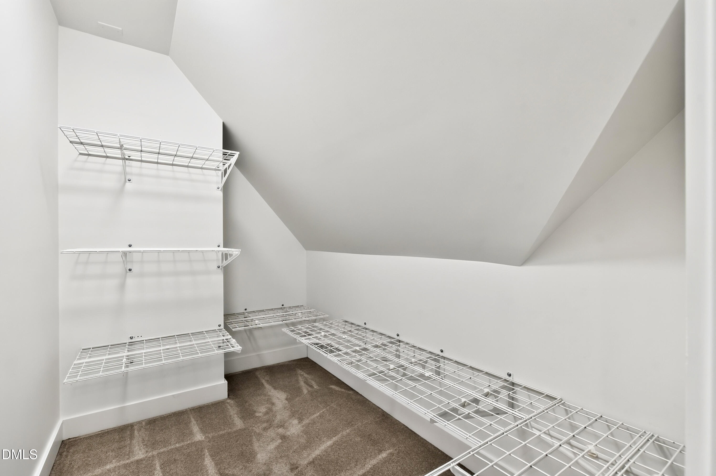
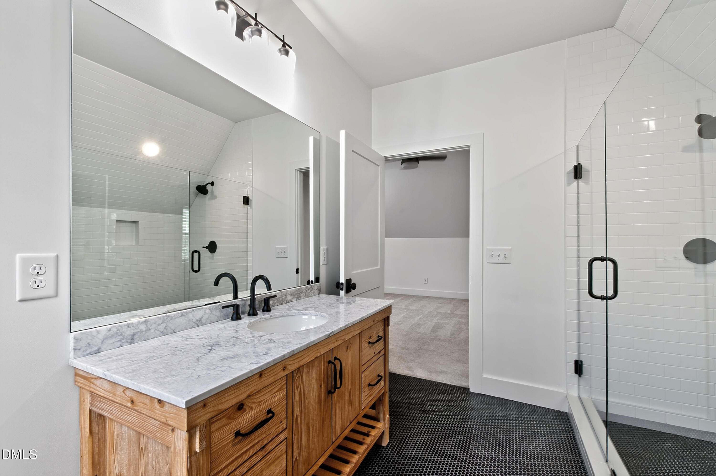
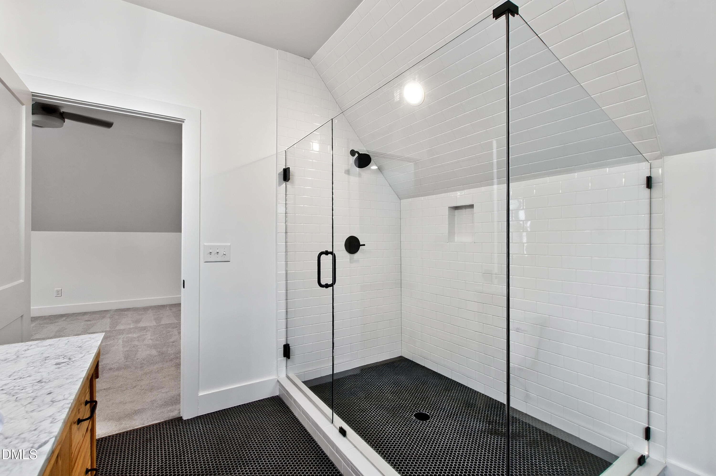
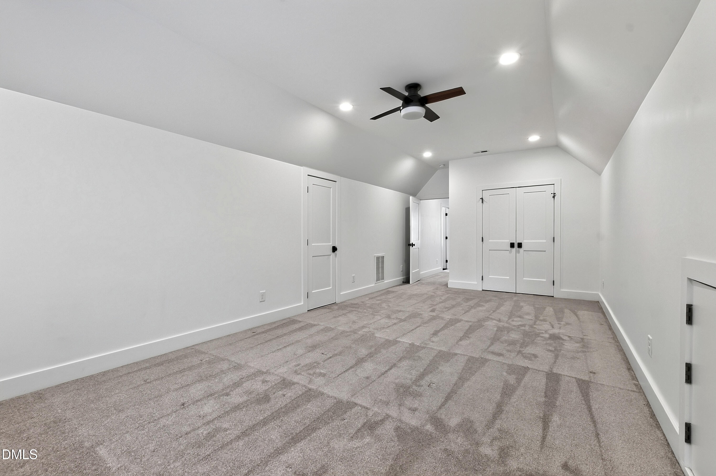
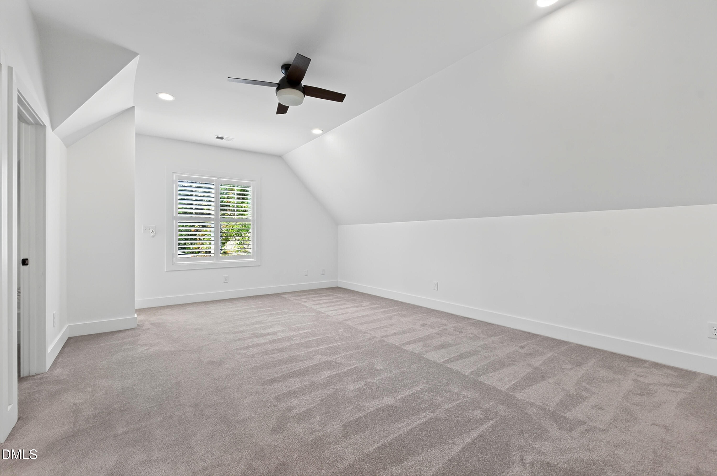
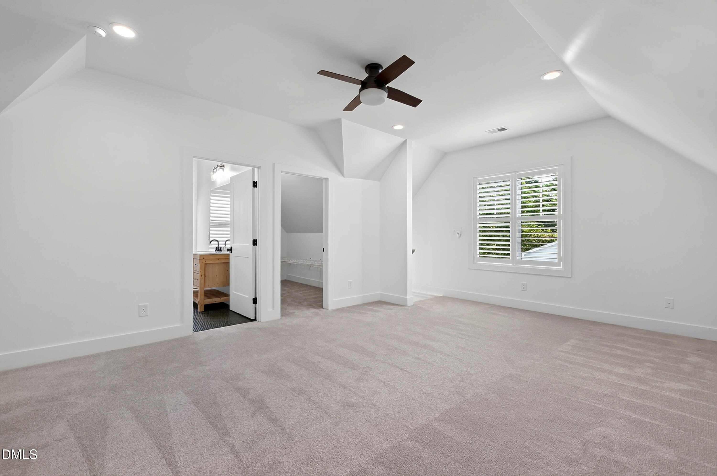
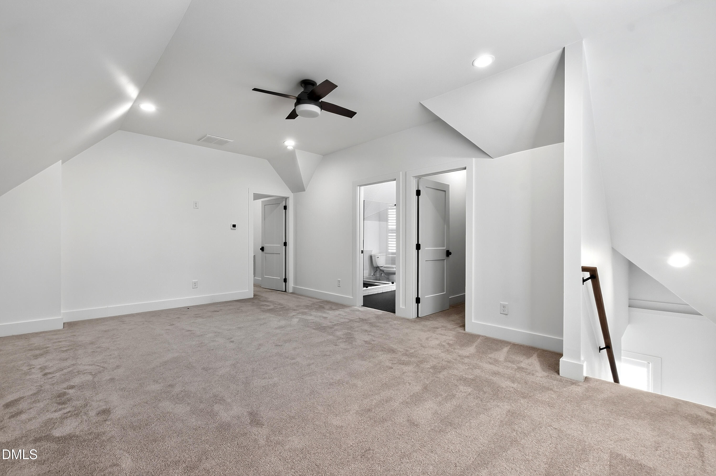
The third level completes the picture. A large recreation room, a fifth bedroom, a full bath, and abundant walk-in storage give the household layers of space that a buyer does not fully appreciate until the day they need them all at once.
For the buyer who has been searching for custom construction and true flexibility in a location that performs, this home makes a clear and sustained case.
Move with Certainty.
We would love to help you see this beautiful home! As a full-service brokerage, we can help you tour. Please submit an offer, and answer questions about the buying process.

Culture, education, and entertainment—it’s all here in the heart of North Carolina. Raleigh offers the vibrancy of a big city with a welcoming community feel.
read moreFinancial clarity
Estimate your monthly mortgage payment, including the principal and interest, property taxes, and HOA. Adjust the values to generate a more accurate rate.
I'm Interested In