Buy With Us
Explore Raleigh
Success Stories
Bedrooms
Bathrooms
Sq.Ft.
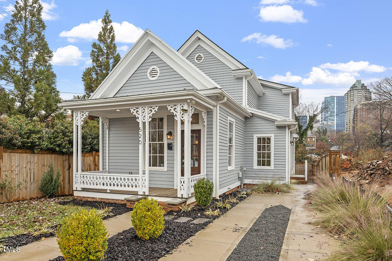
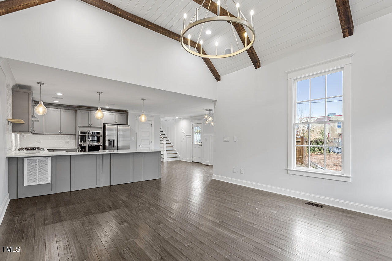
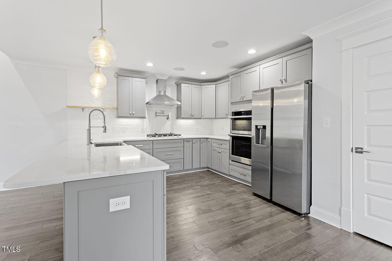
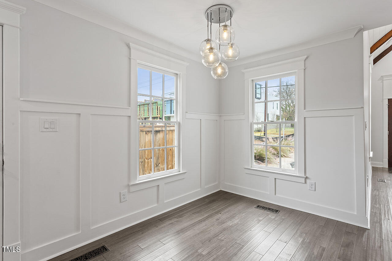
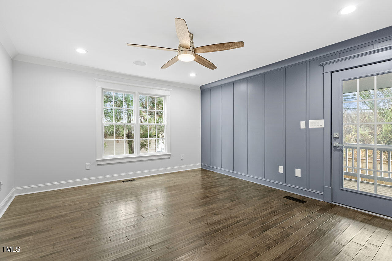
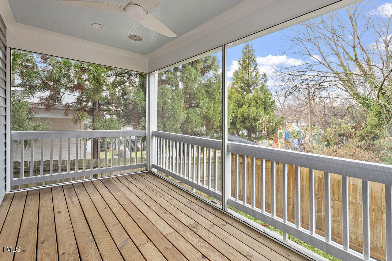
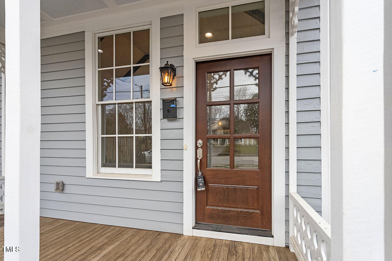
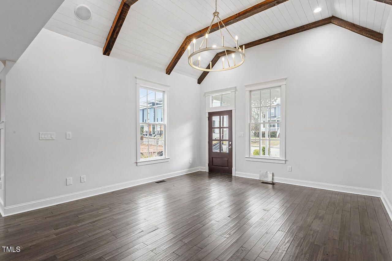
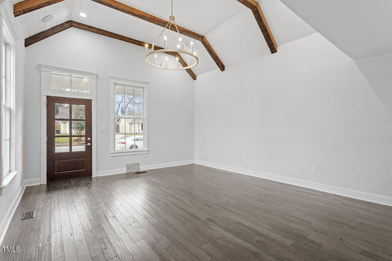
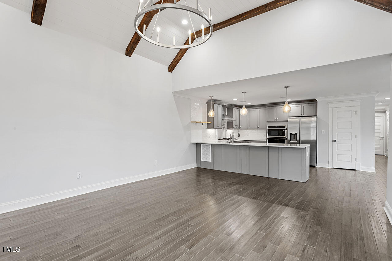
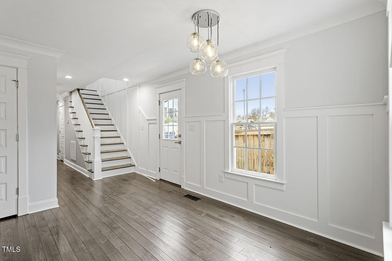
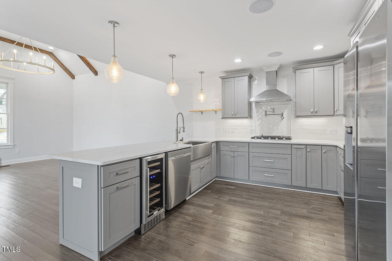
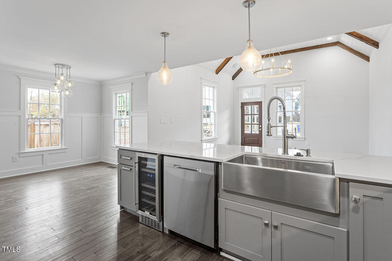
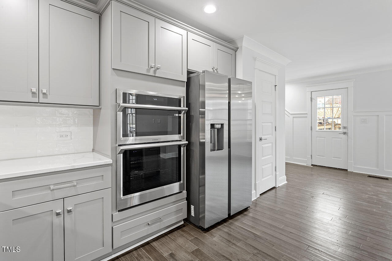
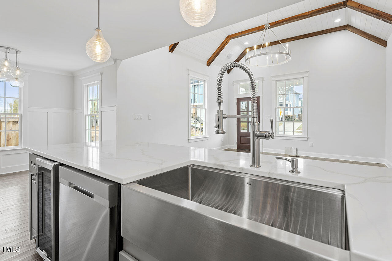
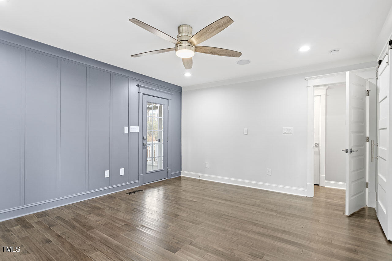
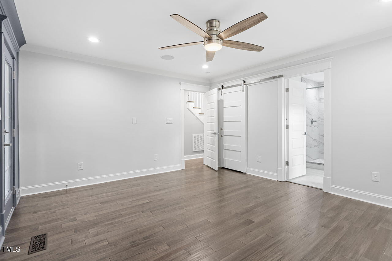
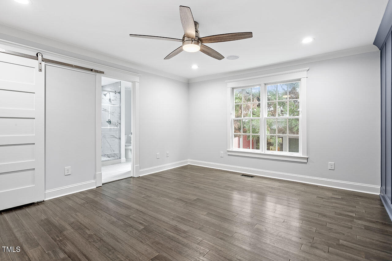
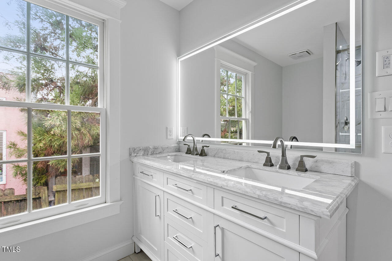
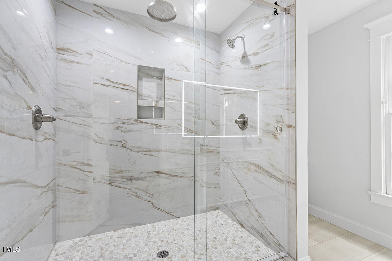
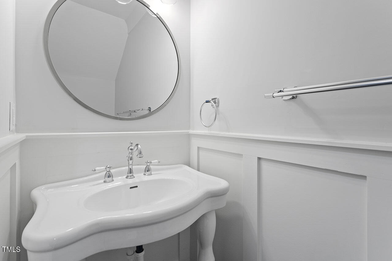
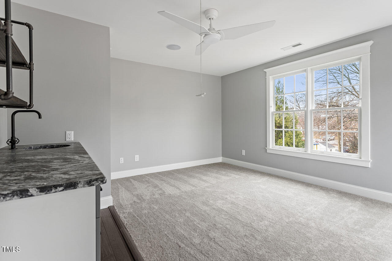
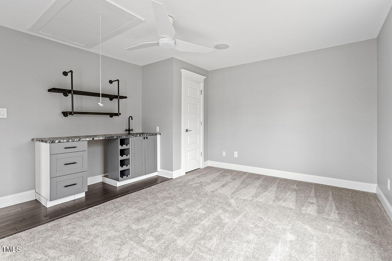
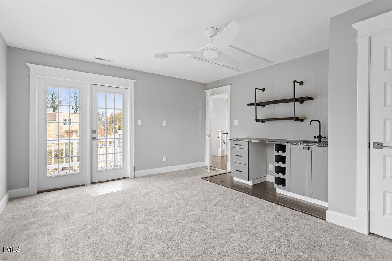
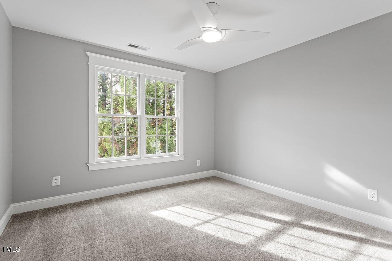
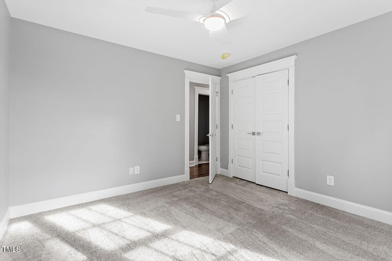
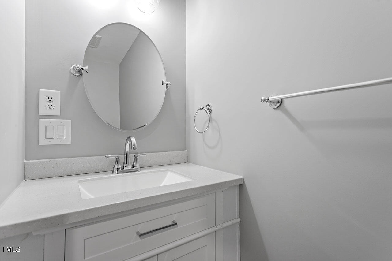
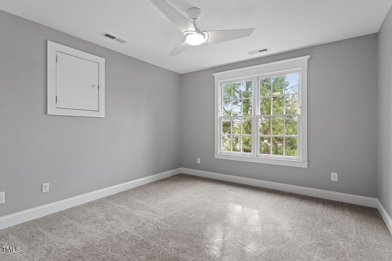
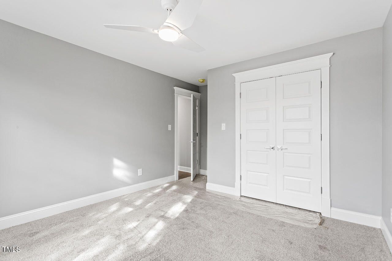
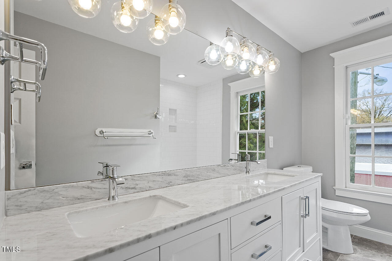
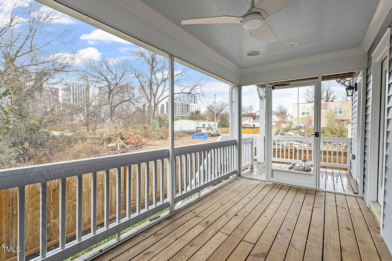
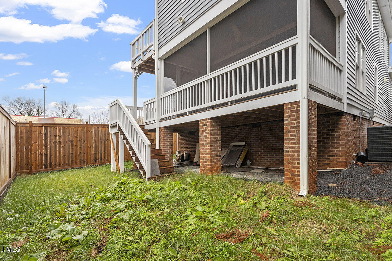
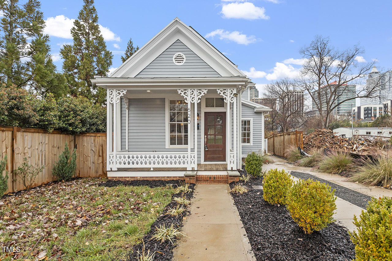
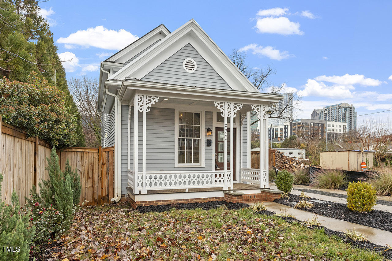
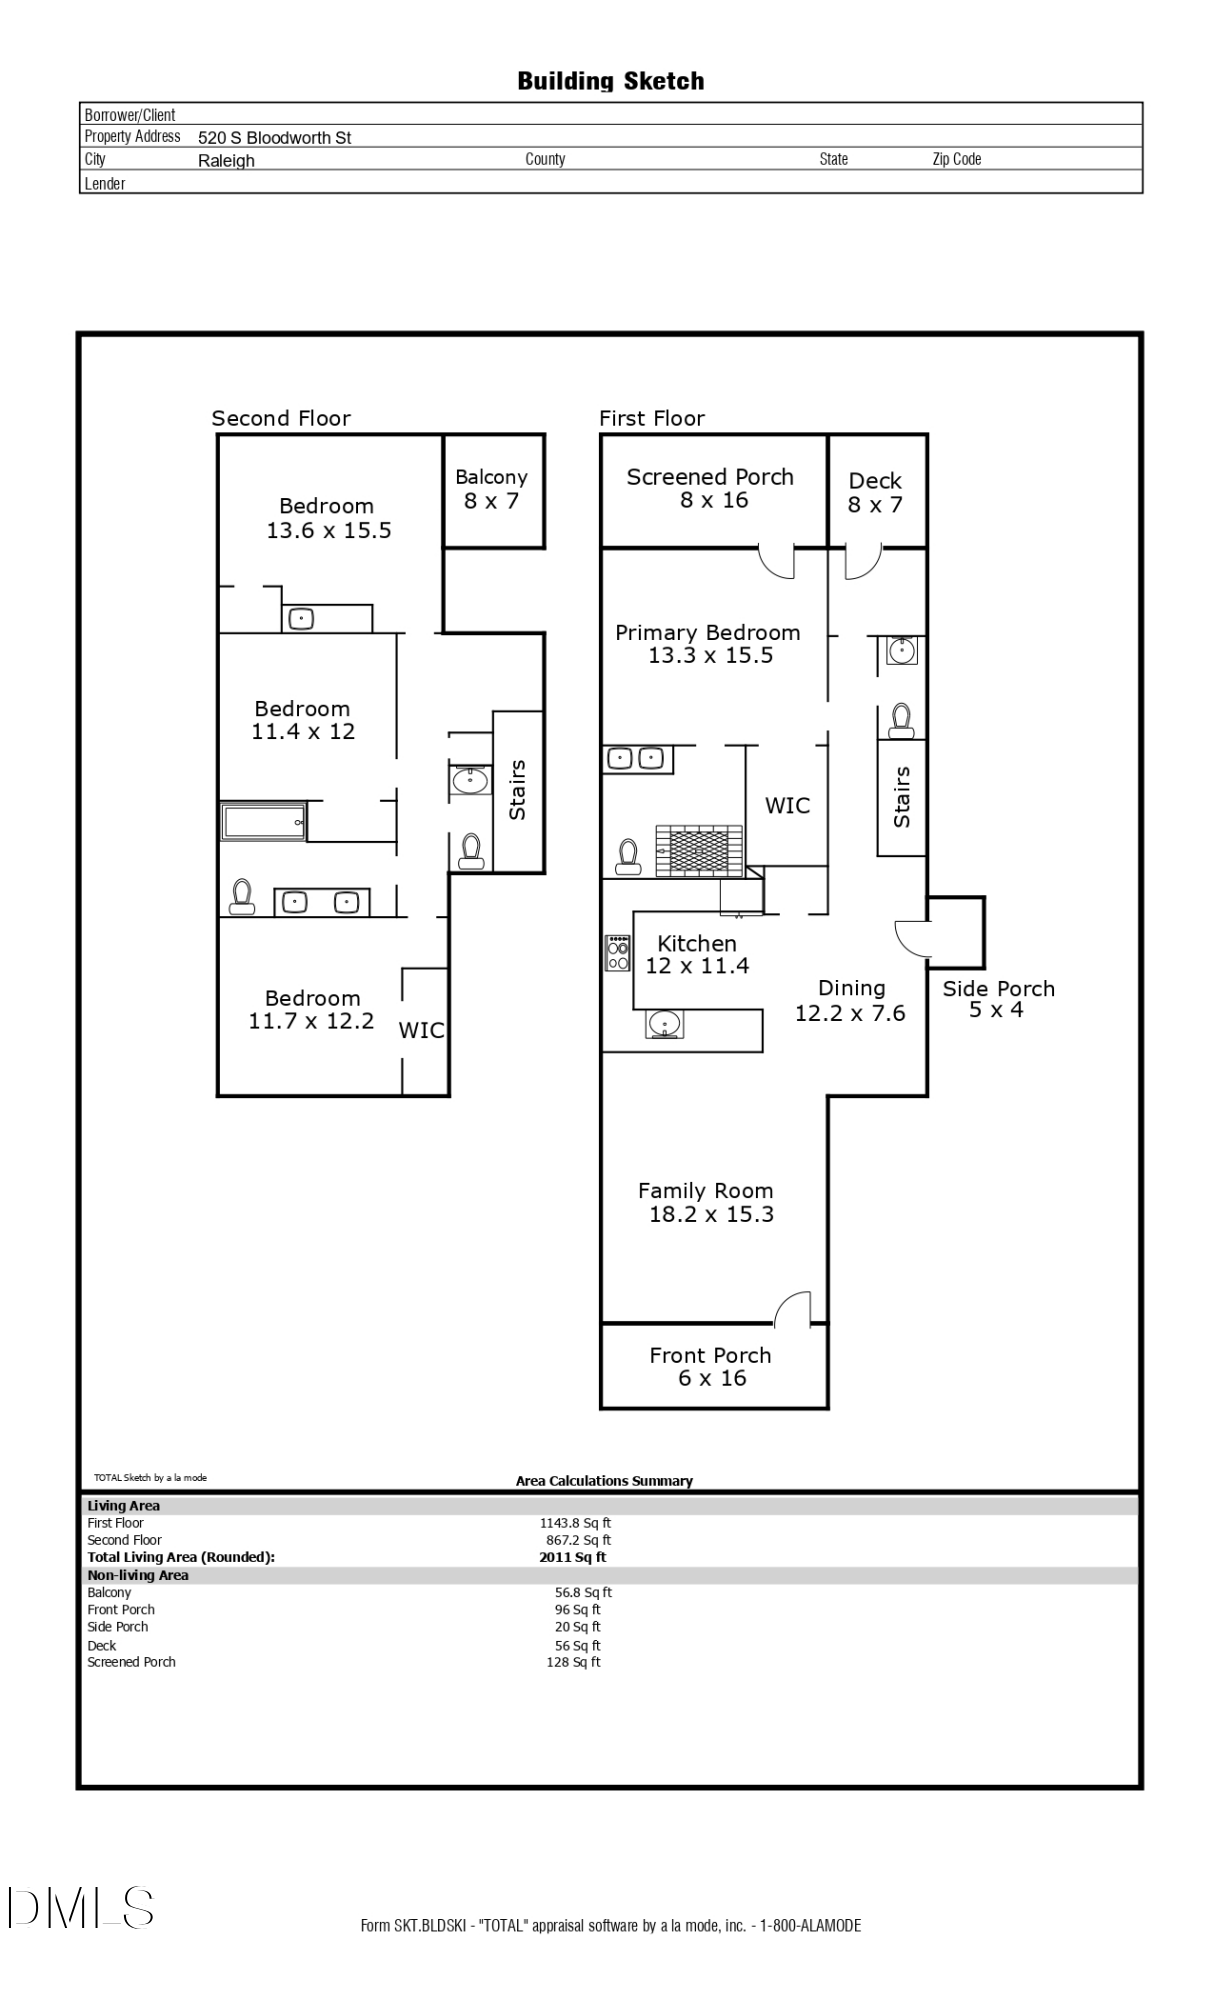
Welcome to downtown Raleigh, where this 4-bedroom, 2 full and 2 half bath home offers 2,011 square feet on a 0.08-acre lot, moments from Transfer Co. Food Hall and The Raleigh Wine Shop. A rocking-chair front porch sets the tone at arrival and leads into a spacious family room framed by vaulted ceilings. The layout continues to the kitchen and dining area, creating a natural flow for daily living and entertaining. The main-level primary suite includes a walk-in closet, a dual-vanity bath, and direct access to the rear screened porch. Upstairs, three additional bedrooms provide flexible use for office, guest, or hobby space. Hardwood, carpet, and tile flooring carry through the home.
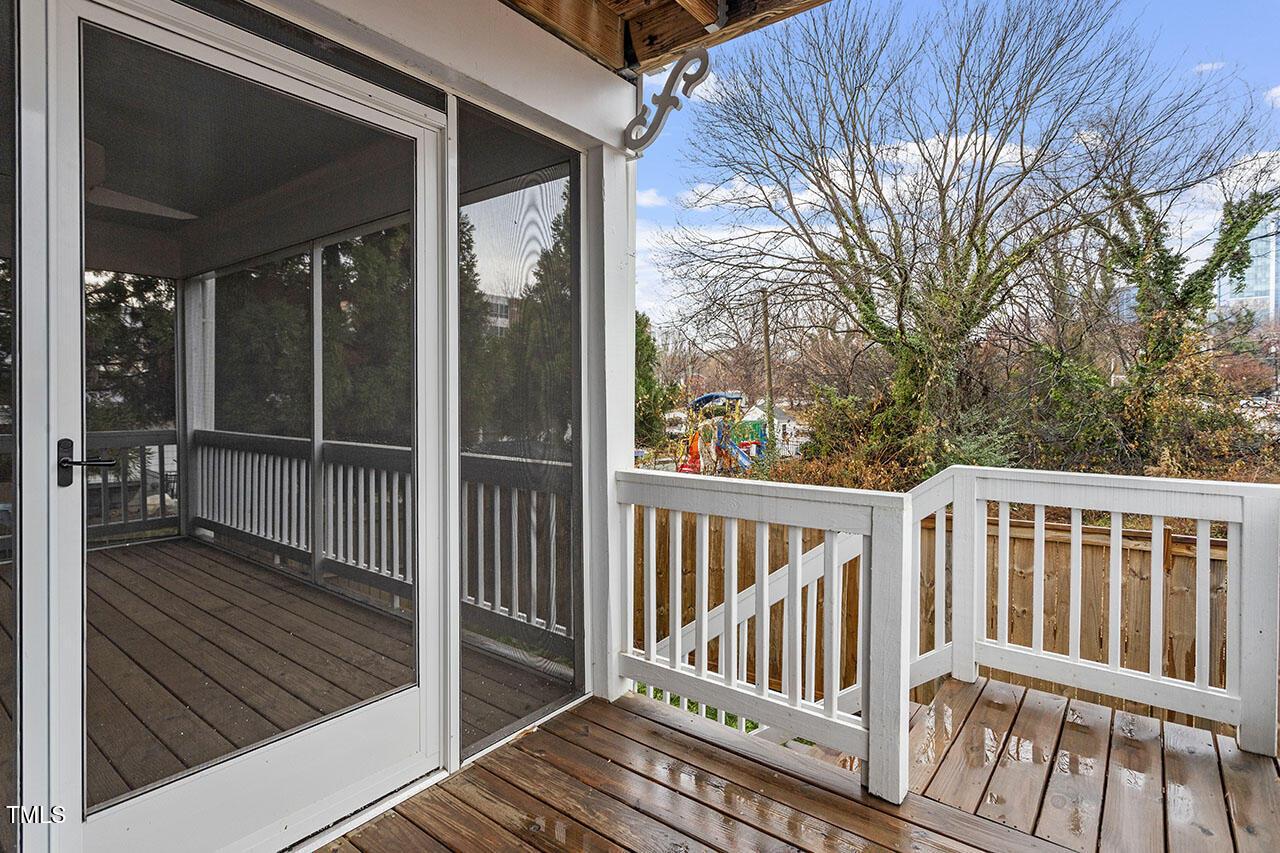
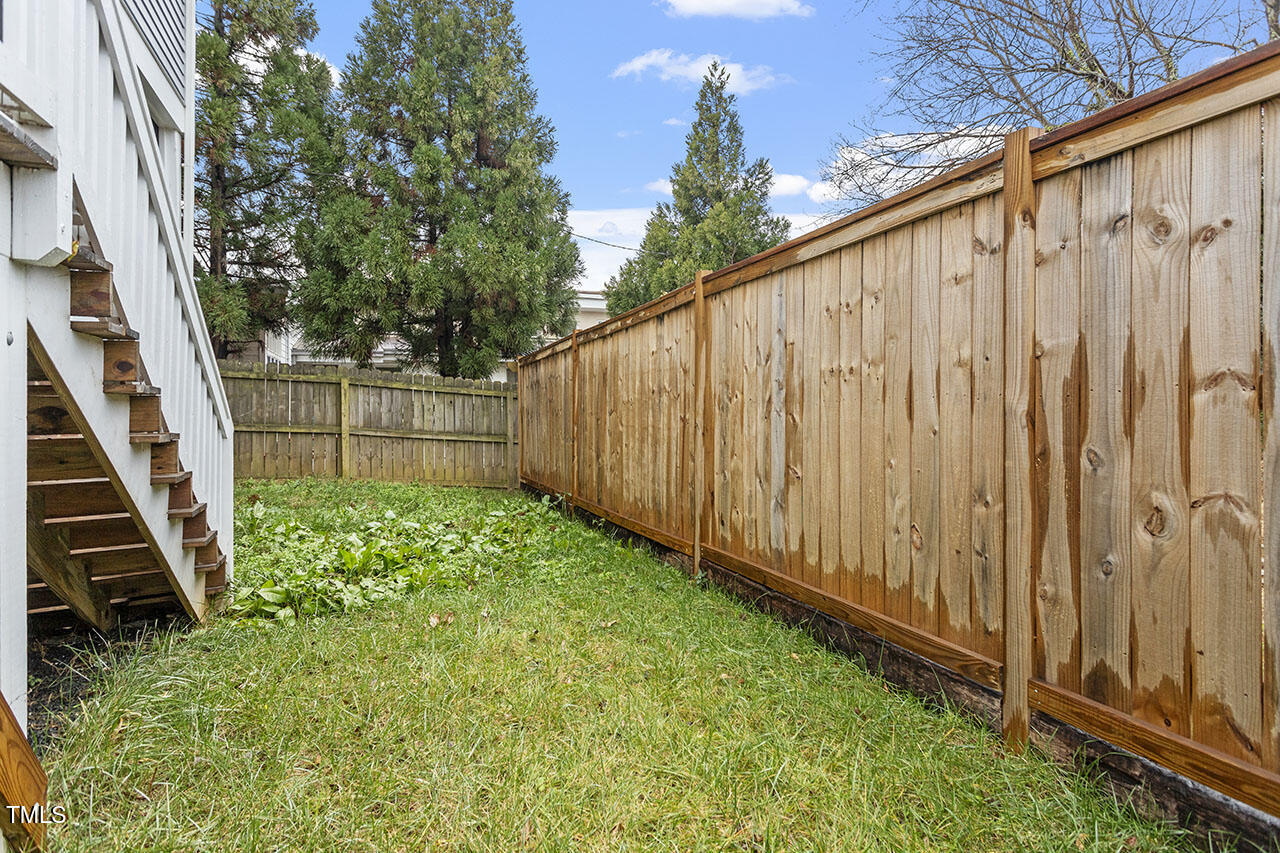
Outdoor living extends across five distinct spaces: the front porch, rear screened porch, side porch, deck, and a second-floor balcony. A fenced backyard offers defined outdoor space for pets and gardening. Parking includes an onsite driveway, with plenty of on-street options.
Transfer Co. Food Hall anchors the area, home to Benchwarmers Bagels, with Burial Beer Co.'s Raleigh Taproom right next door. The Raleigh Wine Shop sits just up South Bloodworth Street. Fayetteville Street and Marbles Kids Museum are minutes away, with downtown Raleigh dining, retail, and services close at
hand. Raleigh Union Station, downtown's Amtrak train station, provides regional rail access. Dix Park adds 308 acres of open green space, and I-40 connects you to the rest of the Triangle.
Move with Certainty.
We would love to help you see this beautiful home! As a full-service brokerage, we can help you tour. Please submit an offer, and answer questions about the buying process.

Story over the past two decades is one of the most genuine urban revitalizations.
read more
Financial clarity
Estimate your monthly mortgage payment, including the principal and interest, property taxes, and HOA. Adjust the values to generate a more accurate rate.
I'm Interested In