Buy With Us
Explore Raleigh
Success Stories



Bedrooms
Bathrooms
Sq.Ft.
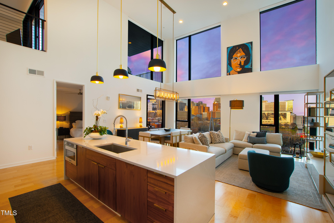
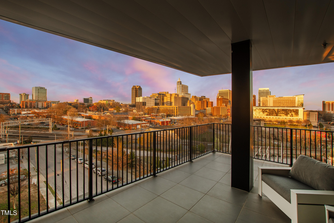
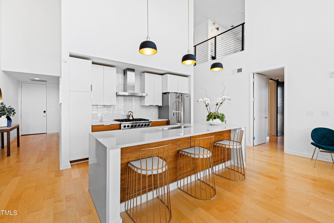
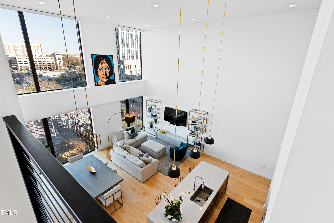
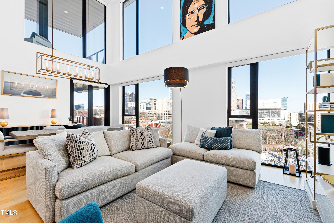
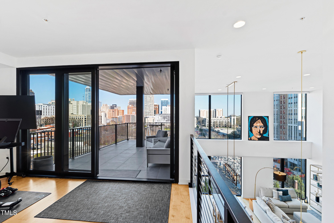
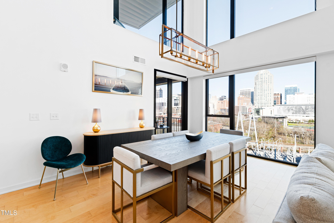
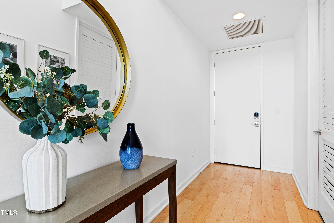
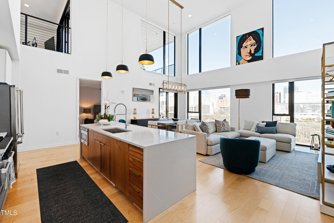
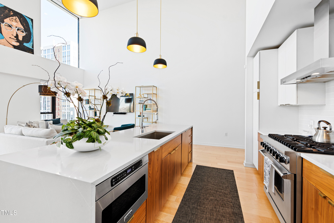
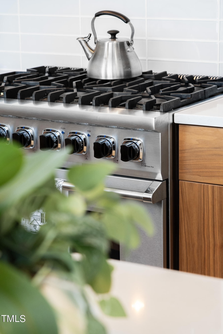
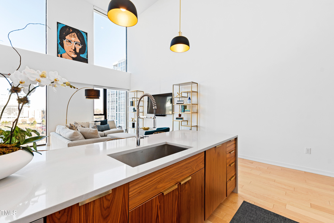
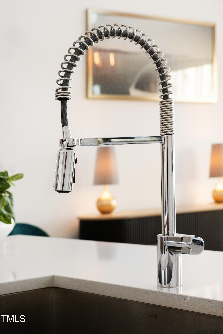
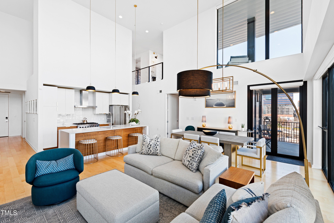
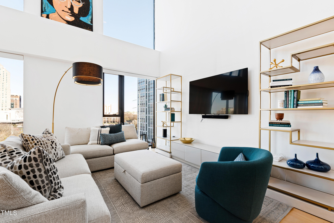
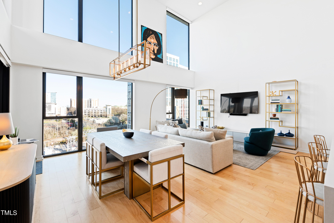
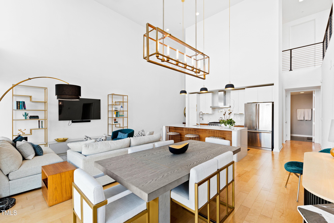
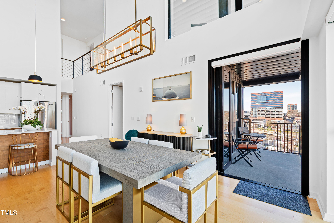
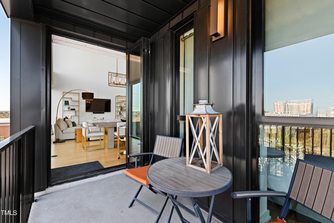
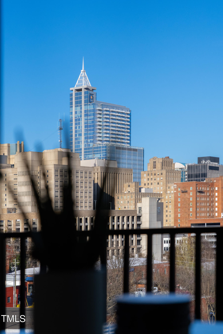
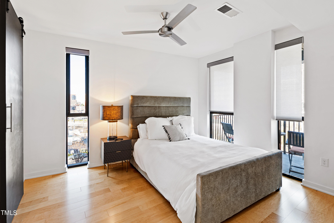
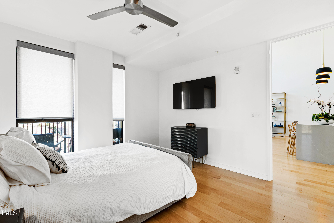
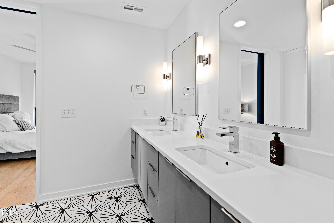
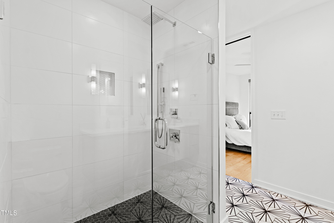
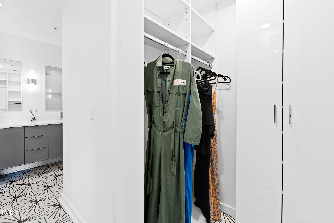
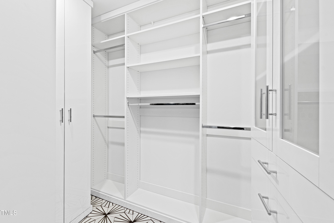
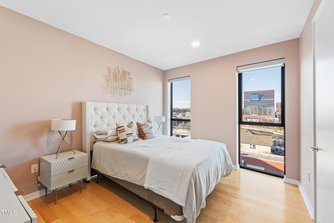
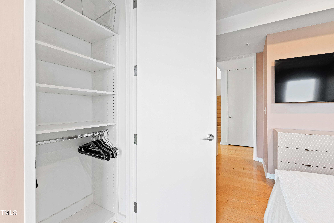
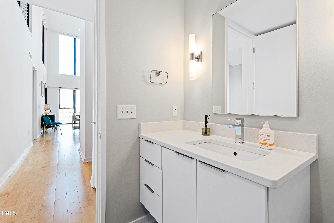
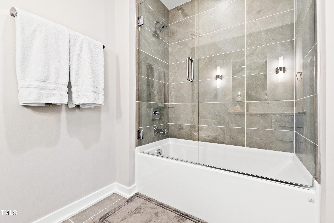
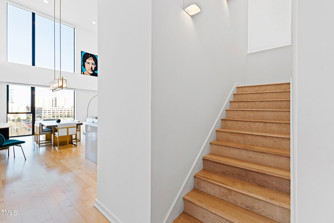
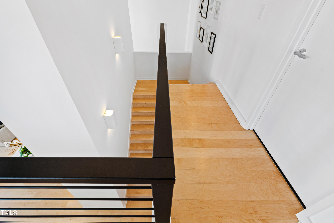
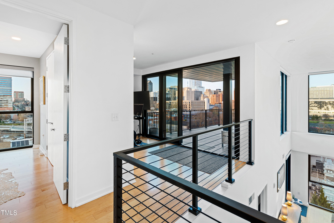
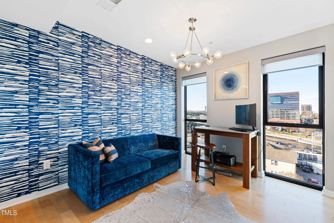
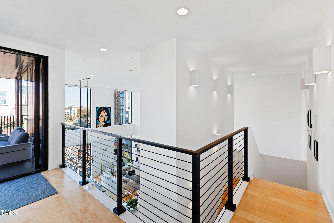
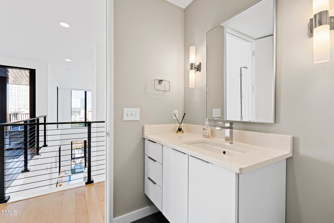
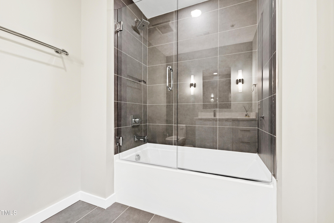
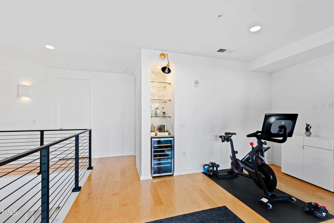
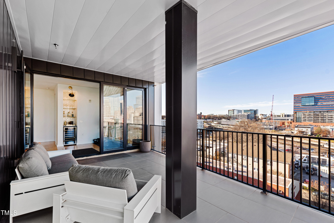
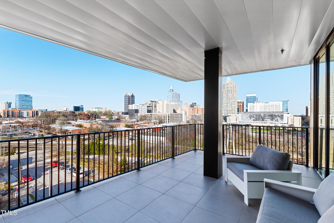
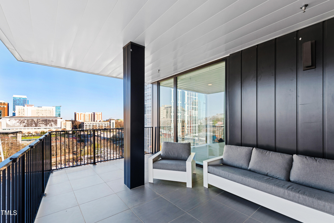
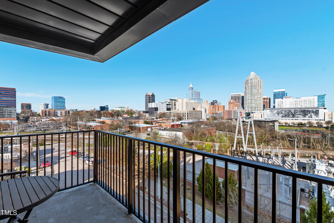
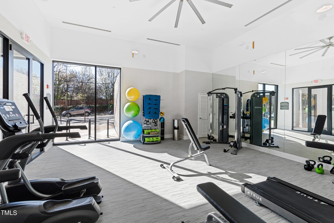
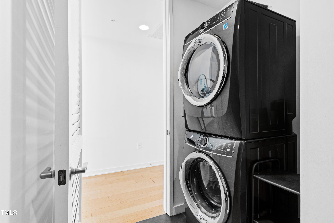
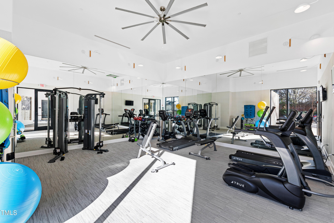
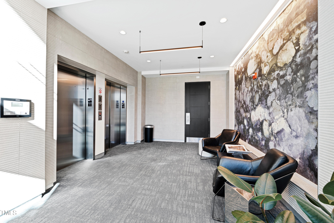
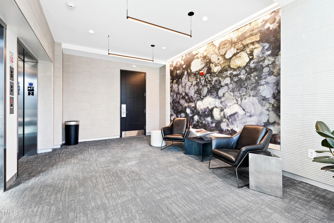
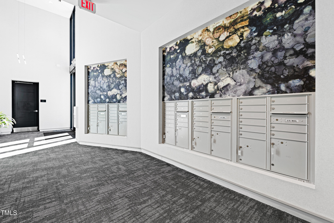
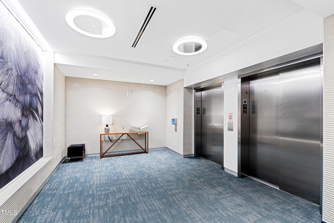
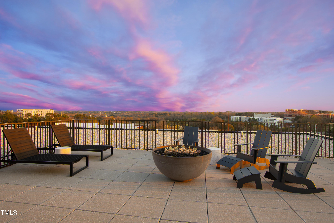
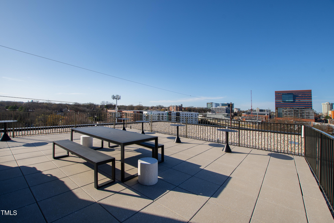
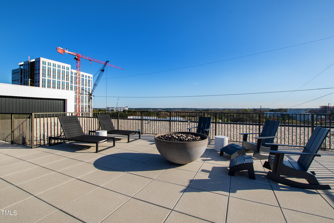
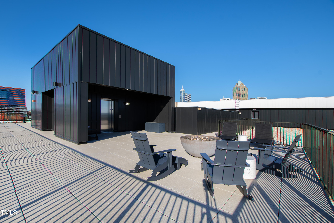
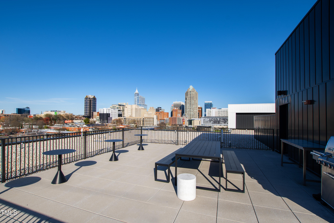
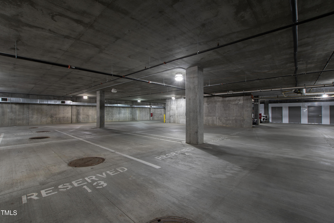
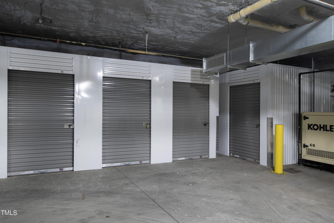
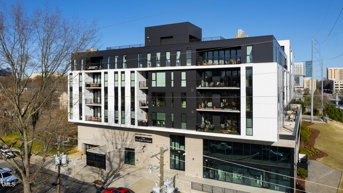
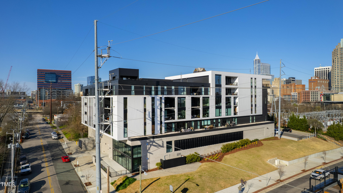
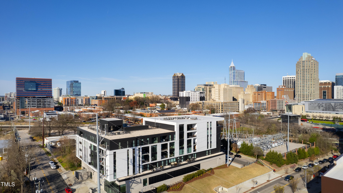
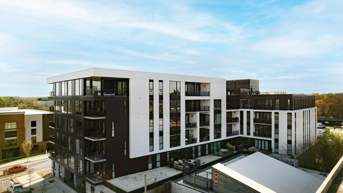
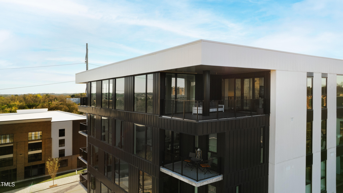
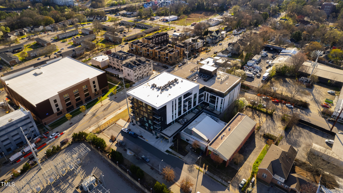
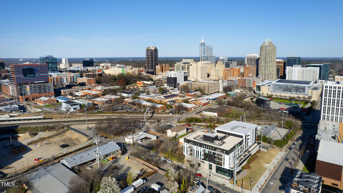
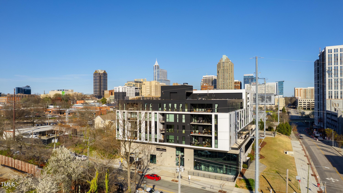
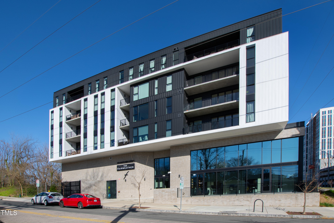
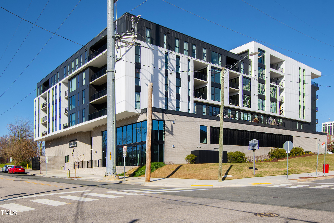
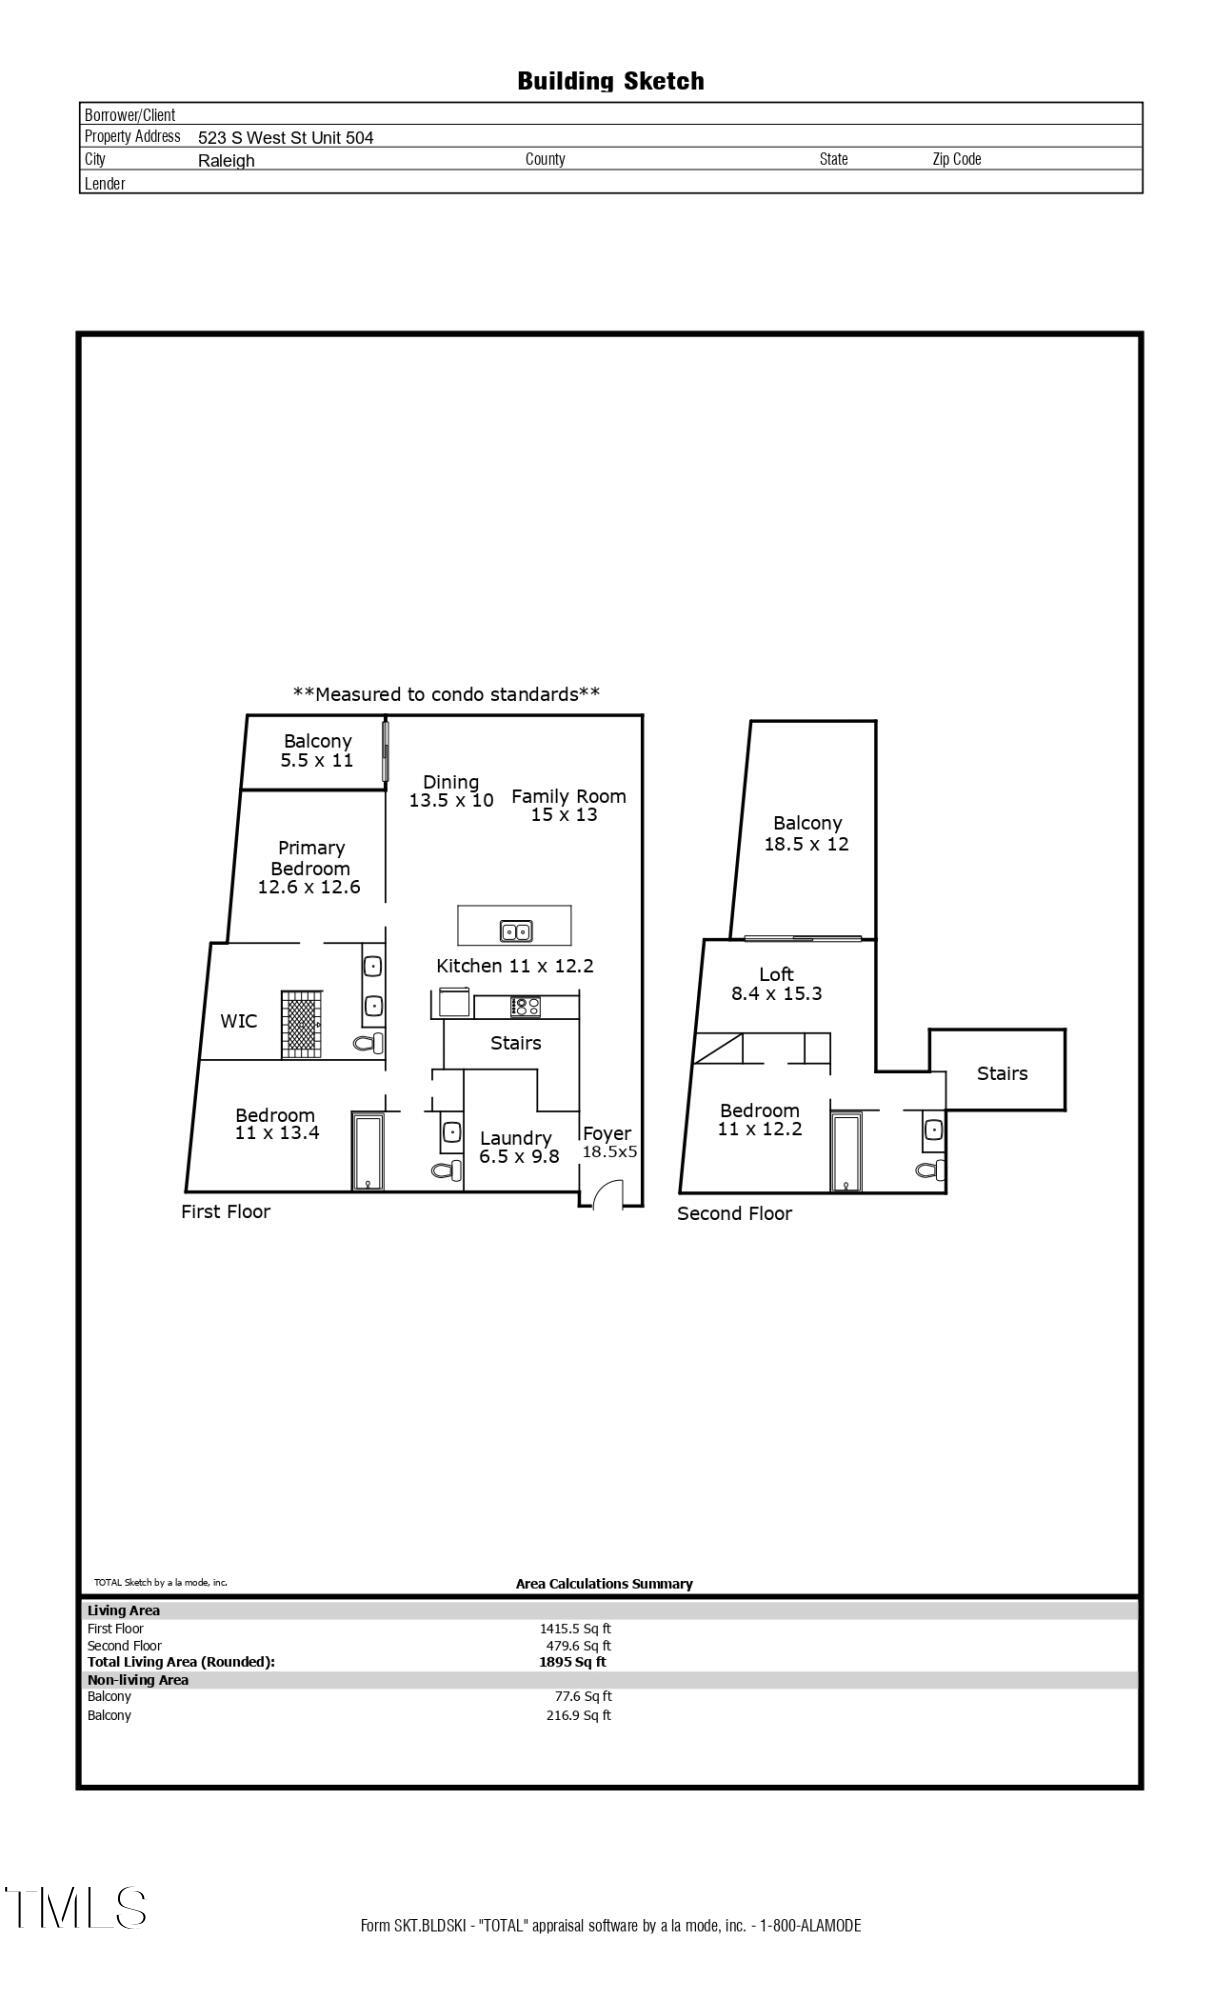
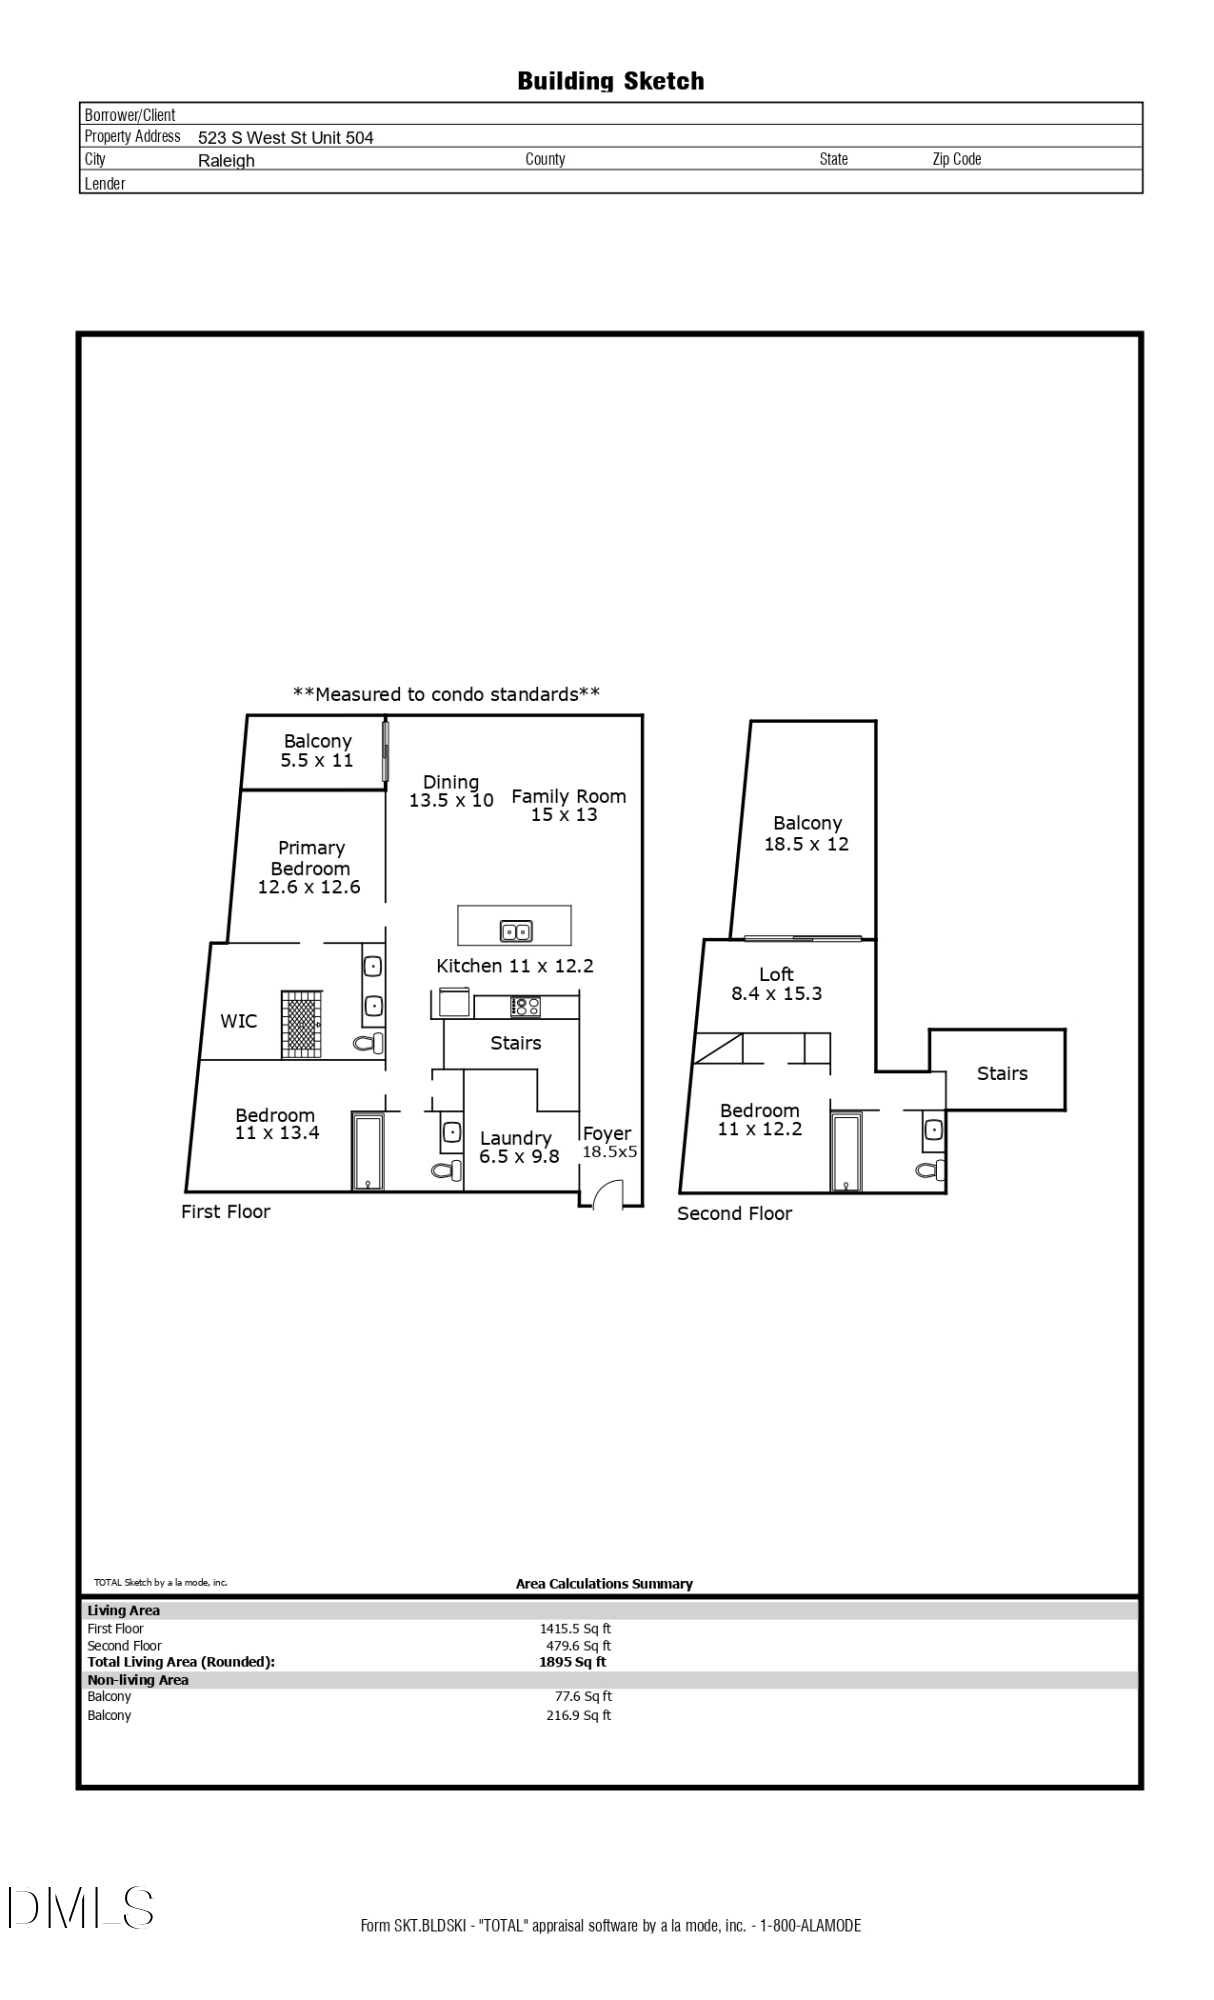
Indulge in the epitome of luxury living at the Fairweather, where this stunning penthouse redefines urban elegance. Upon entering, the grandeur of the soaring 20-foot ceilings immediately sets the stage for an extraordinary living experience. The panoramic view of Raleigh's skyline, offering a front-row seat to the bustling city that can be enjoyed on the dueling balconies or from the comfort of the floor to ceiling windows throughout the main living area. Every detail, from the exquisite included furnishings to the meticulously curated design, has been thoughtfully selected to create a seamless blend of opulence and comfort. The chef's kitchen is equipped with top-of-the-line appliances, custom cabinetry, and expansive countertops. The main living offers a lush primary suite, a guest suite, and your laundry room. Head up, to discover the third bedroom, a loft, and your second, expansive balcony. The Fairweather comes with a lifestyle of convenience with a fitness center, rooftop, garage with two designated parking spots, and a storage unit. Ultimately, the lifestyle of downtown Raleigh is known as a place where tradition meets innovation, where history meets progress, and where every street corner tells a story of the city's enduring spirit
Move with certainty.
We would love to help you see this beautiful home! As a full-service brokerage, we can help you tour. Please submit an offer, and answer questions about the buying process.

Story over the past two decades is one of the most genuine urban revitalizations.
read moreFinancial clarity
Estimate your monthly mortgage payment, including the principal and interest, property taxes, and HOA. Adjust the values to generate a more accurate rate.
I'm Interested In