When You Are Ready, We Will Make Time.

Thank you for your message. We will be in touch with you shortly.

Explore Our Properties

Property Description

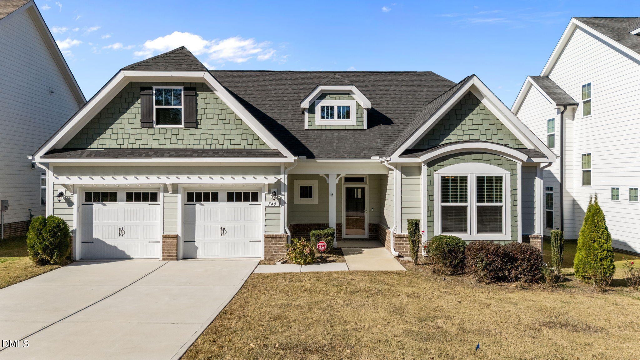
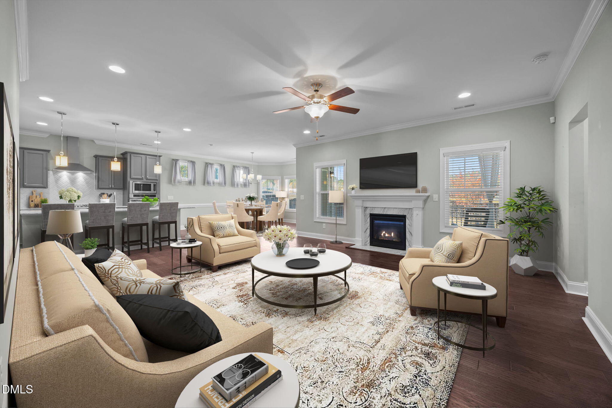
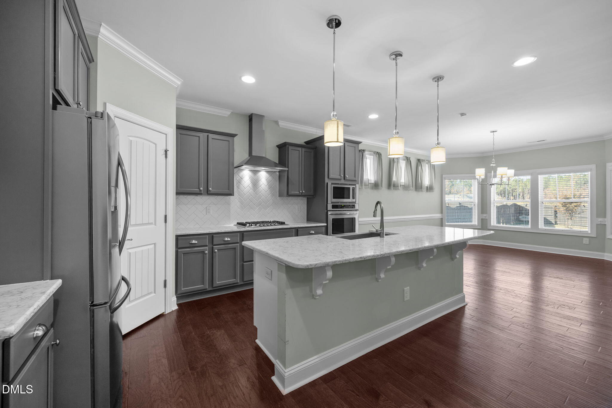
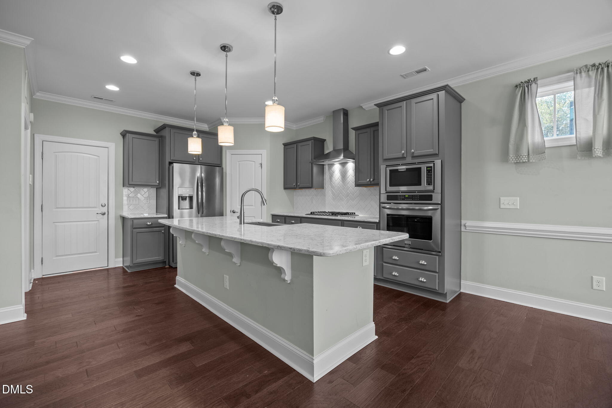
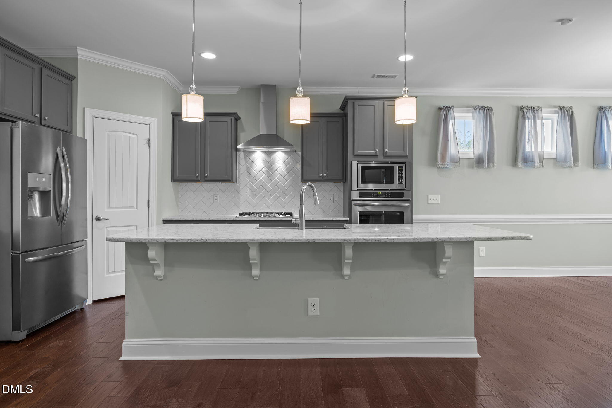
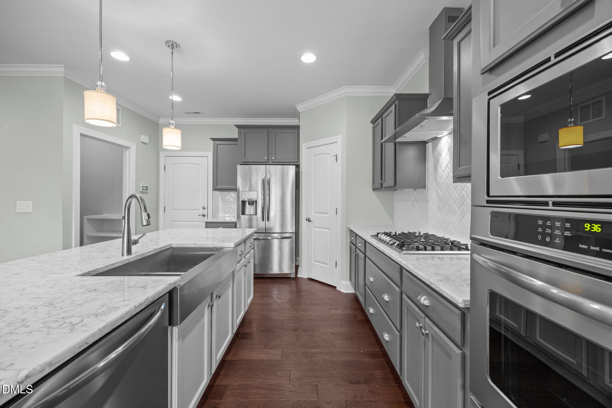
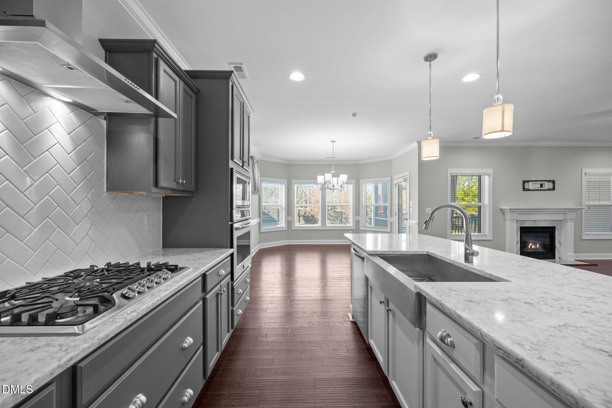
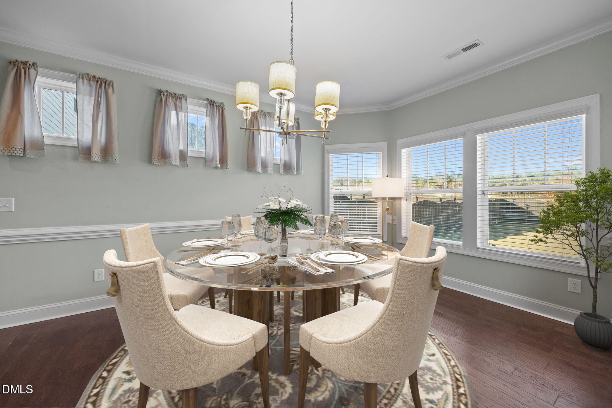
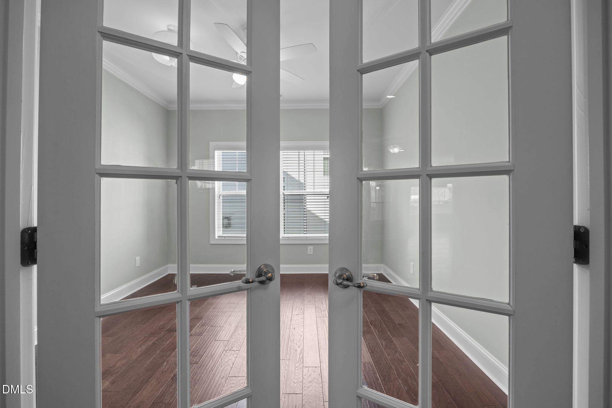
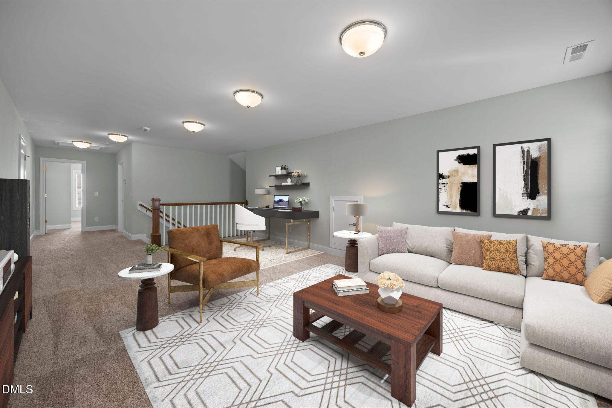
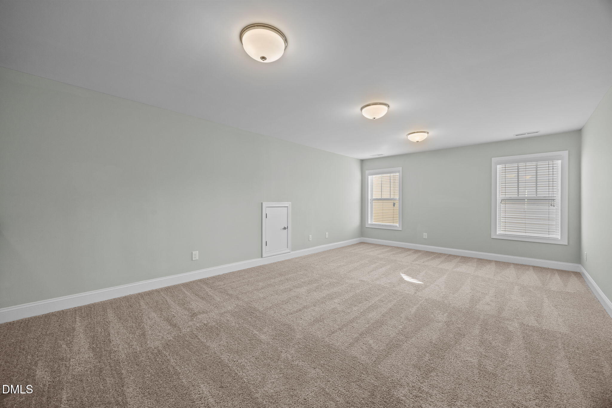
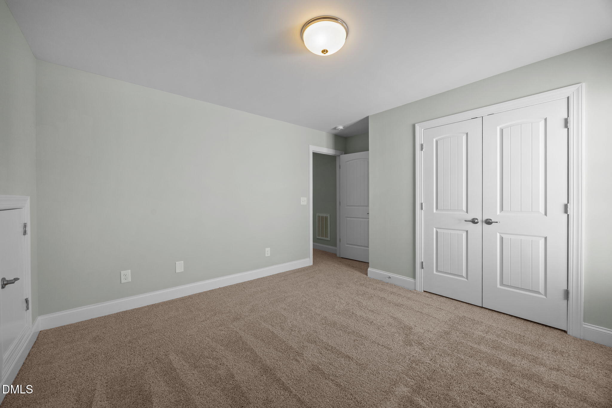
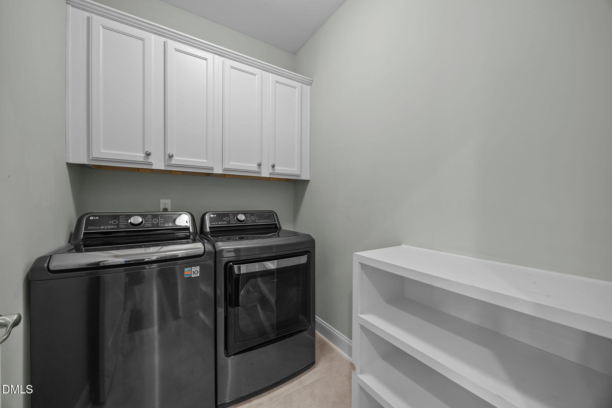
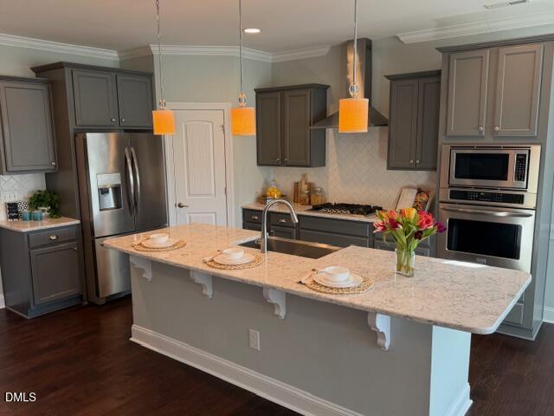
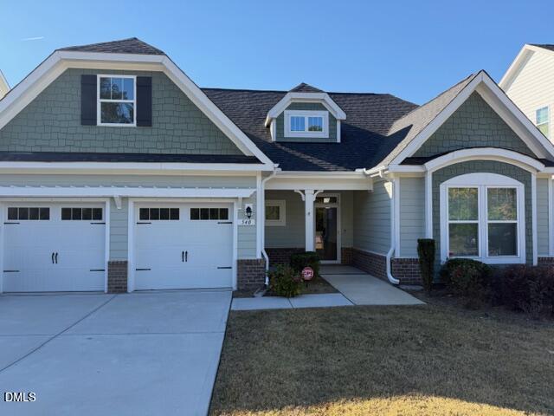
RANCH STYLE HOME! This was the Builder model home so it has many UPGRADES. Desirable 1st Floor Primary Suite plus 1st floor Guest/In-Law Suite! Enjoy hardwood flooring throughout the main living areas and a gourmet kitchen featuring quartz countertops, gray cabinetry, a center island with breakfast bar, gas cooktop with stainless steel hood, built-in wall oven and microwave plus a spacious walk-in pantry. The oversized dining area awaits for casual dining or when entertaining. Upgraded appliance package and the refrigerator, washer and dryer convey with the home!
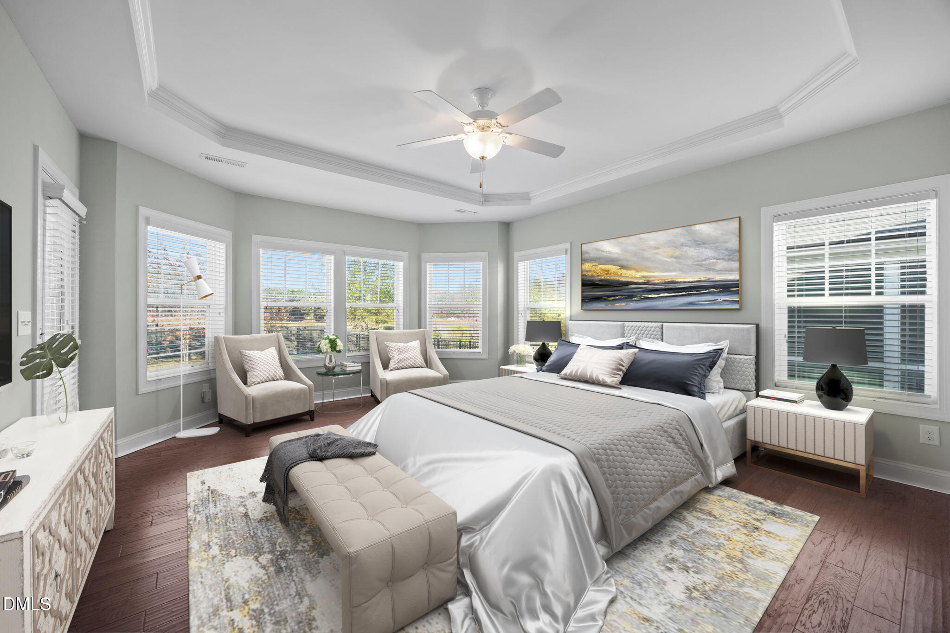
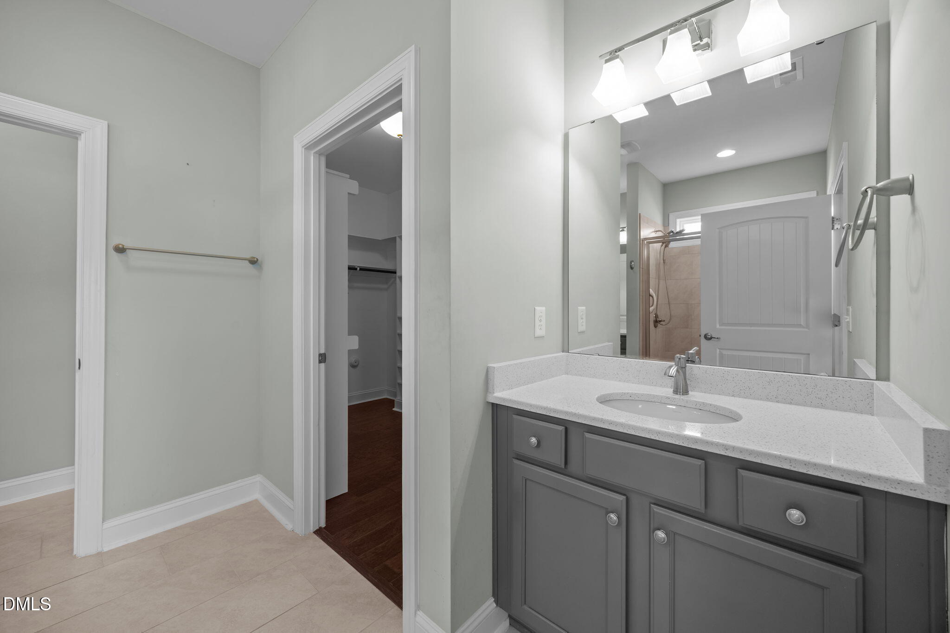
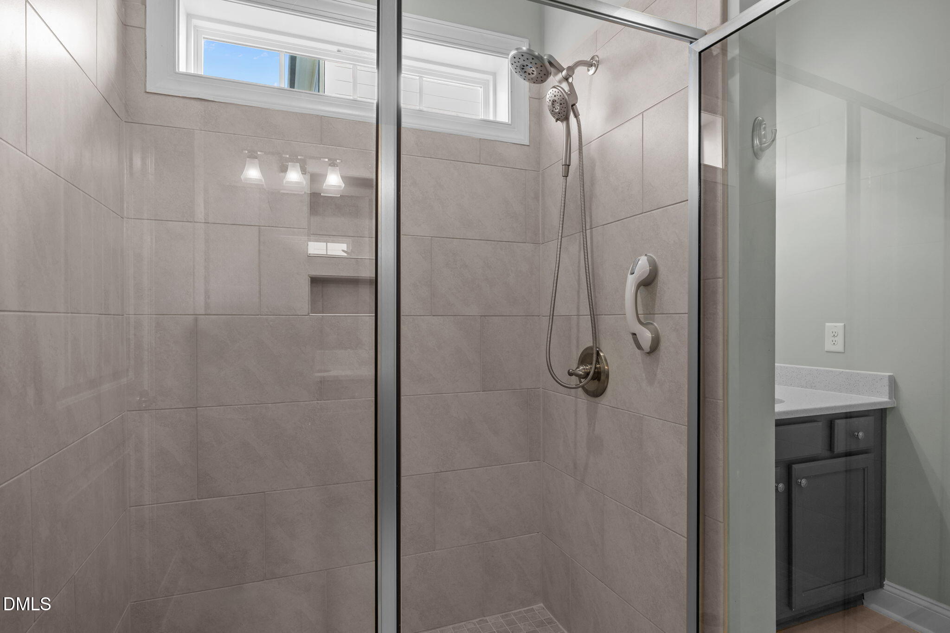
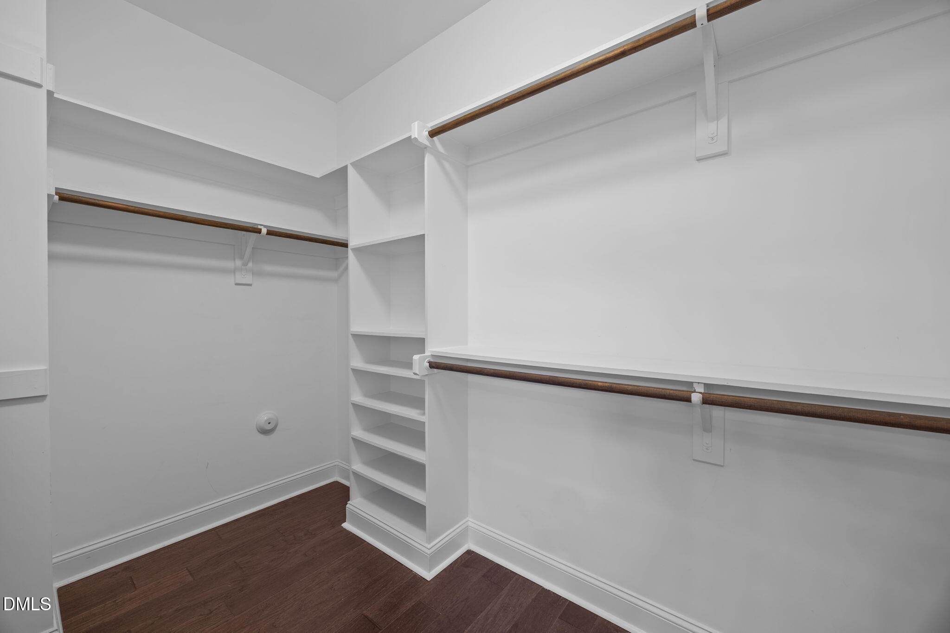
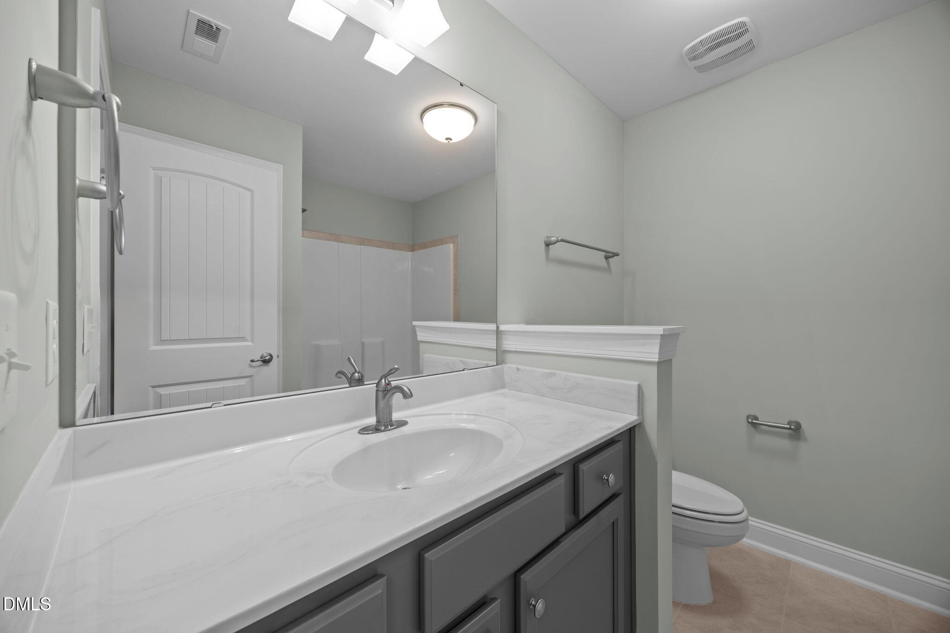
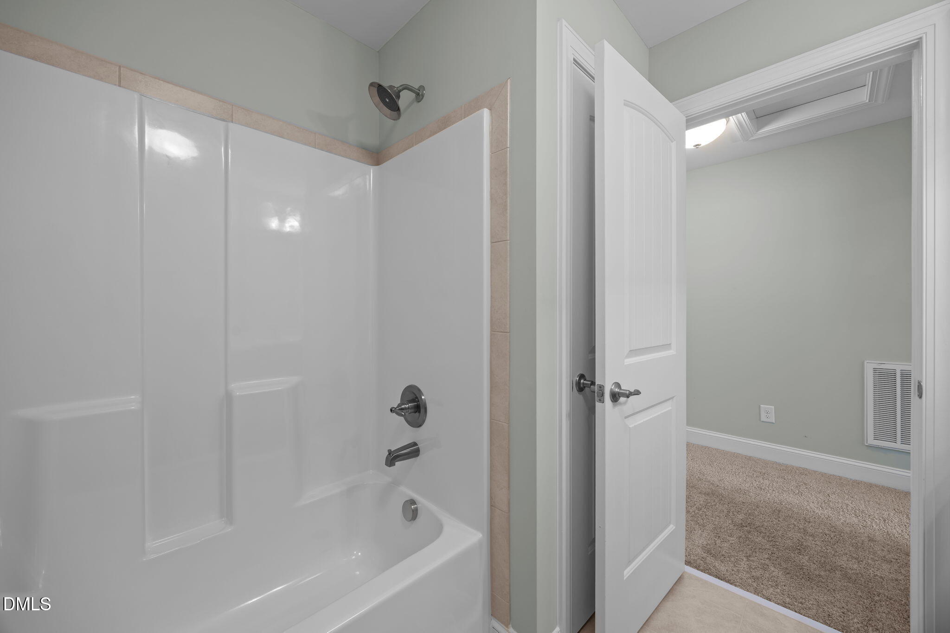
The primary suite offers trey ceiling with ceiling fan, and a luxurious bath with tile flooring, separate vanities topped with cultured marble, a large walk-in closet, and a beautiful walk-in title shower.
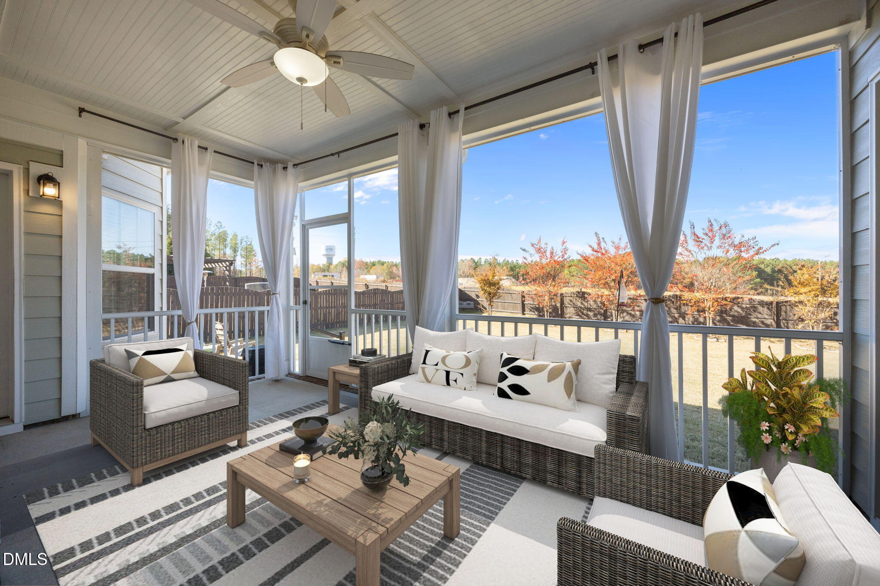
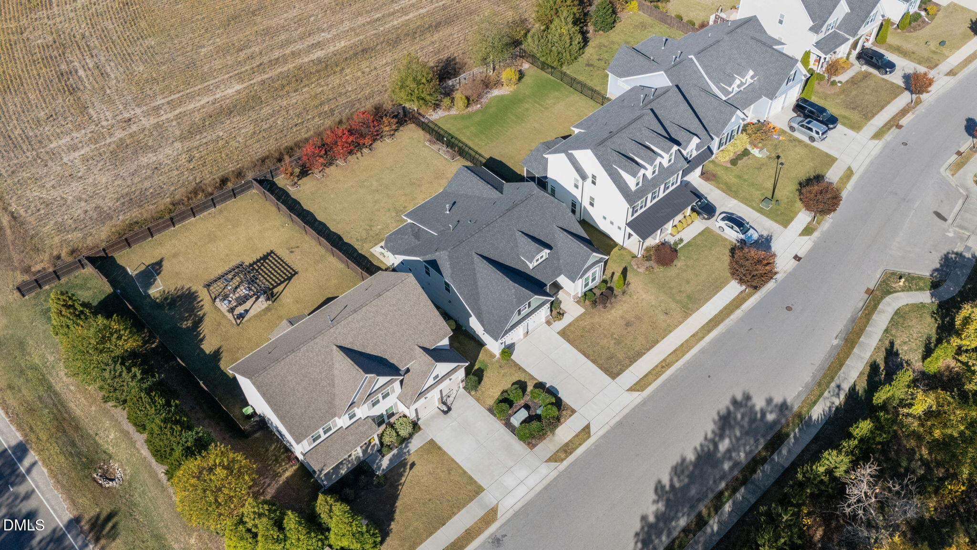
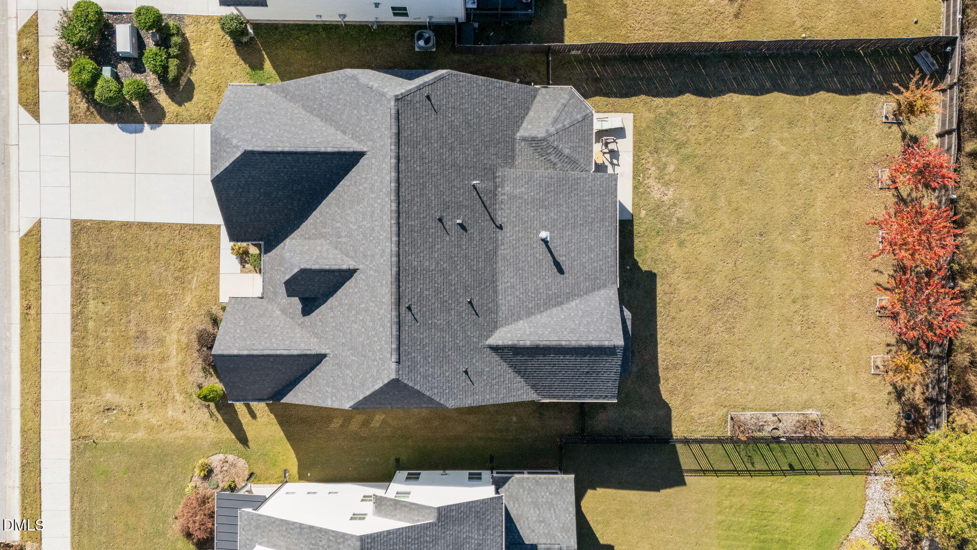
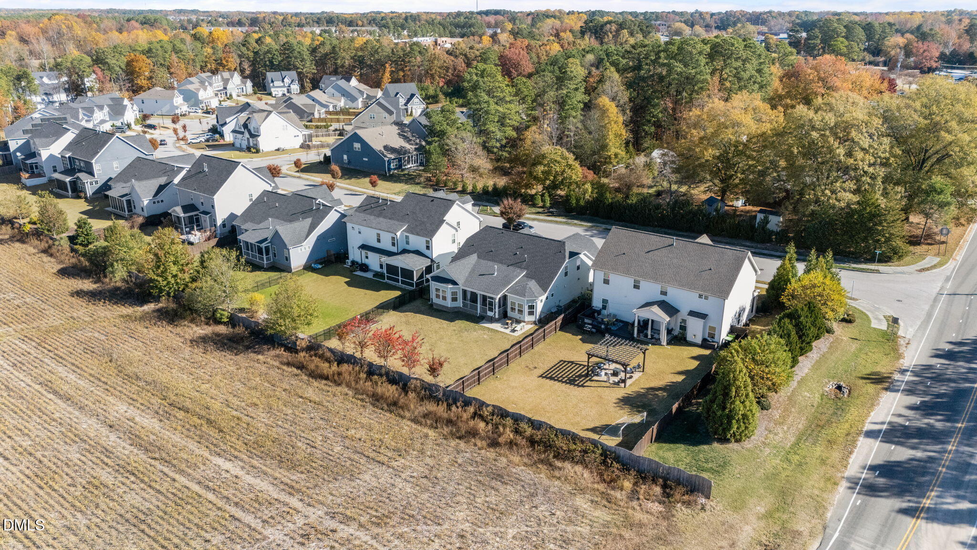
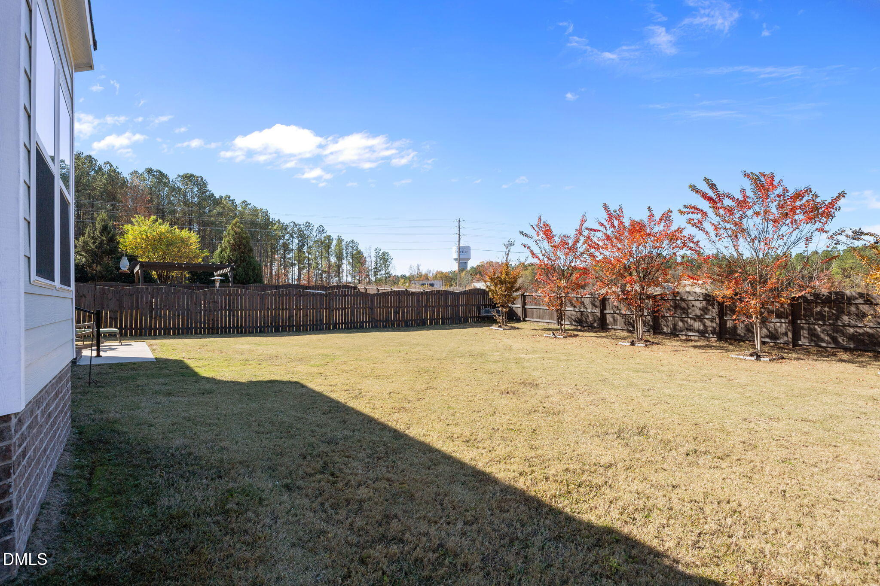
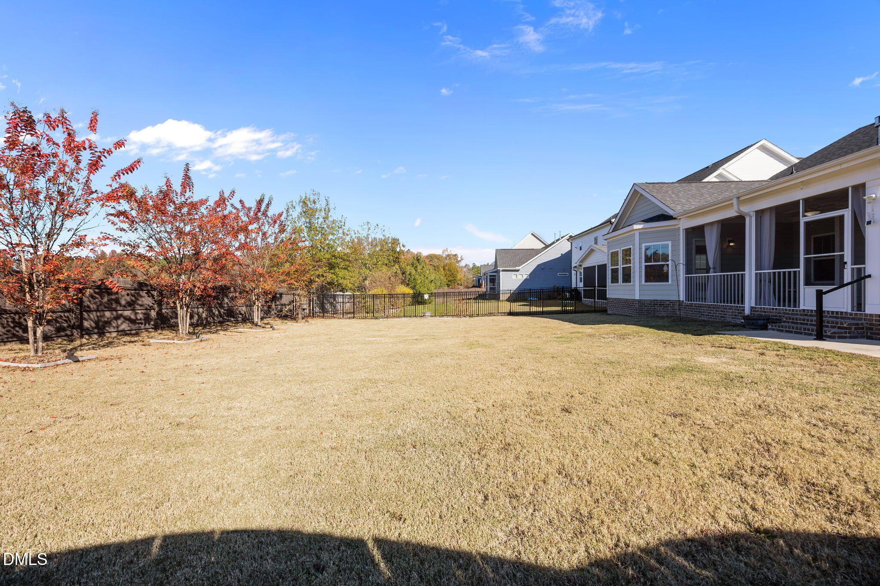
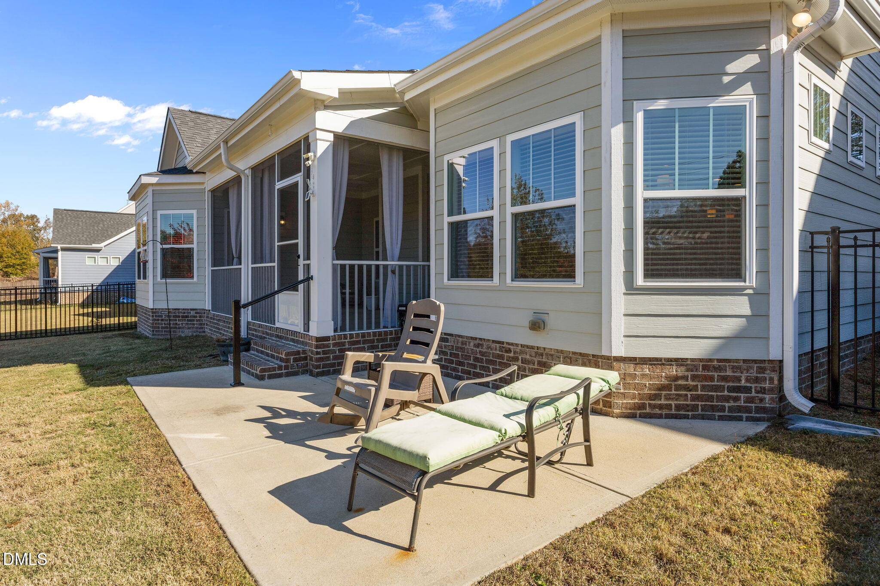
Relax in the family room with a gas log fireplace surrounded by custom trim and mantle, recessed lighting, ceiling fan, and access to the screened porch for outdoor enjoyment. The fenced in backyard offers room to run and play, plant a garden or customize to your specific needs.
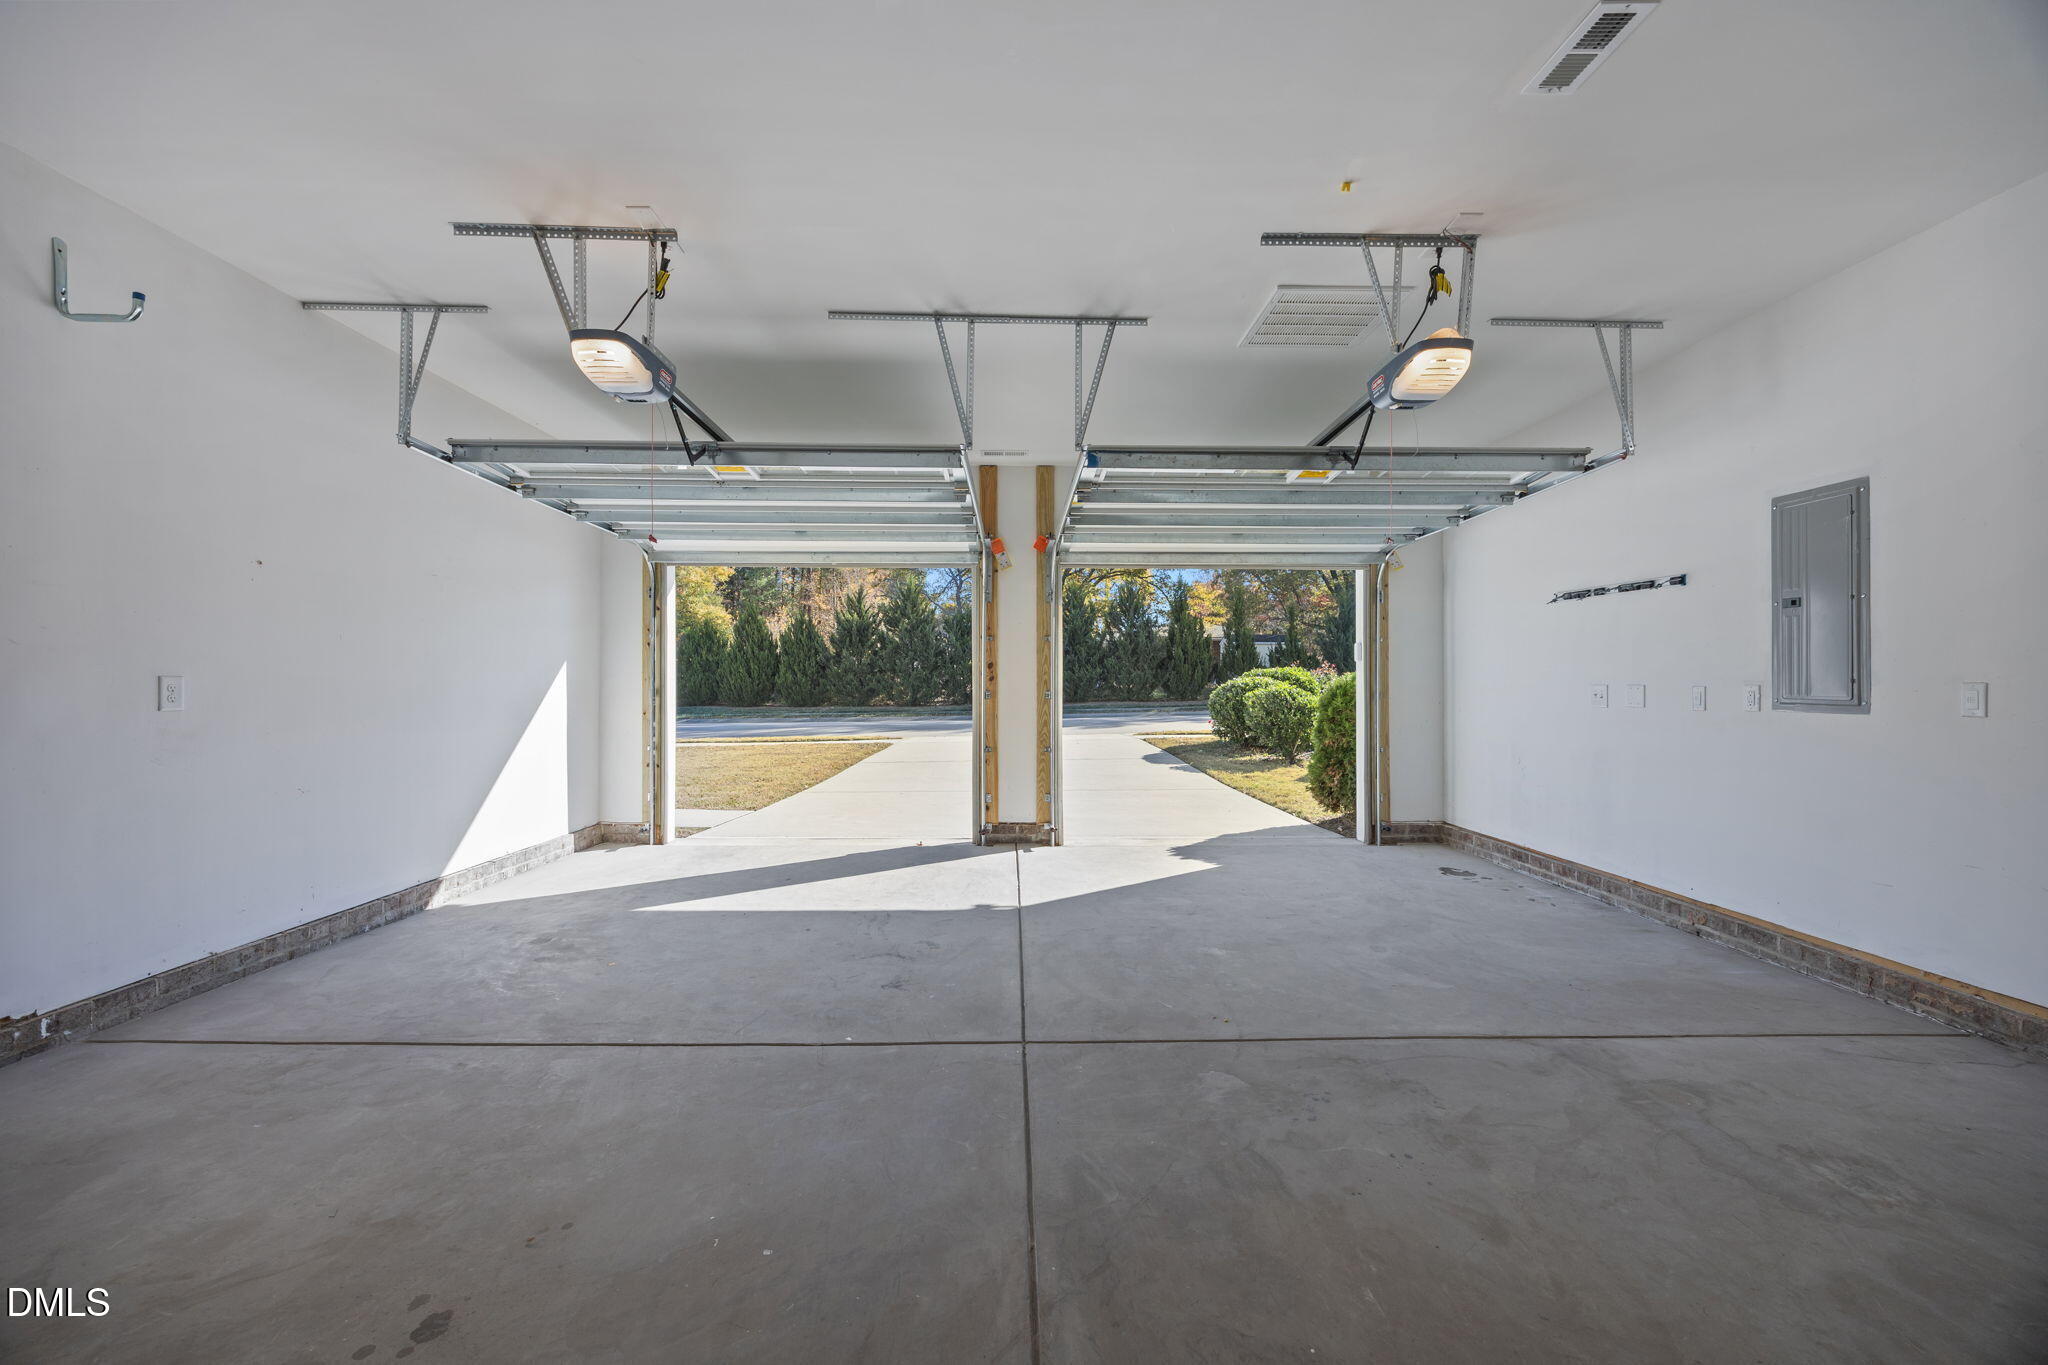
The garage includes a mini-split system providing heat in the cooler months and A/C when NC heats up! Enjoy this additional space as a workshop or home gym with year-round comfort.
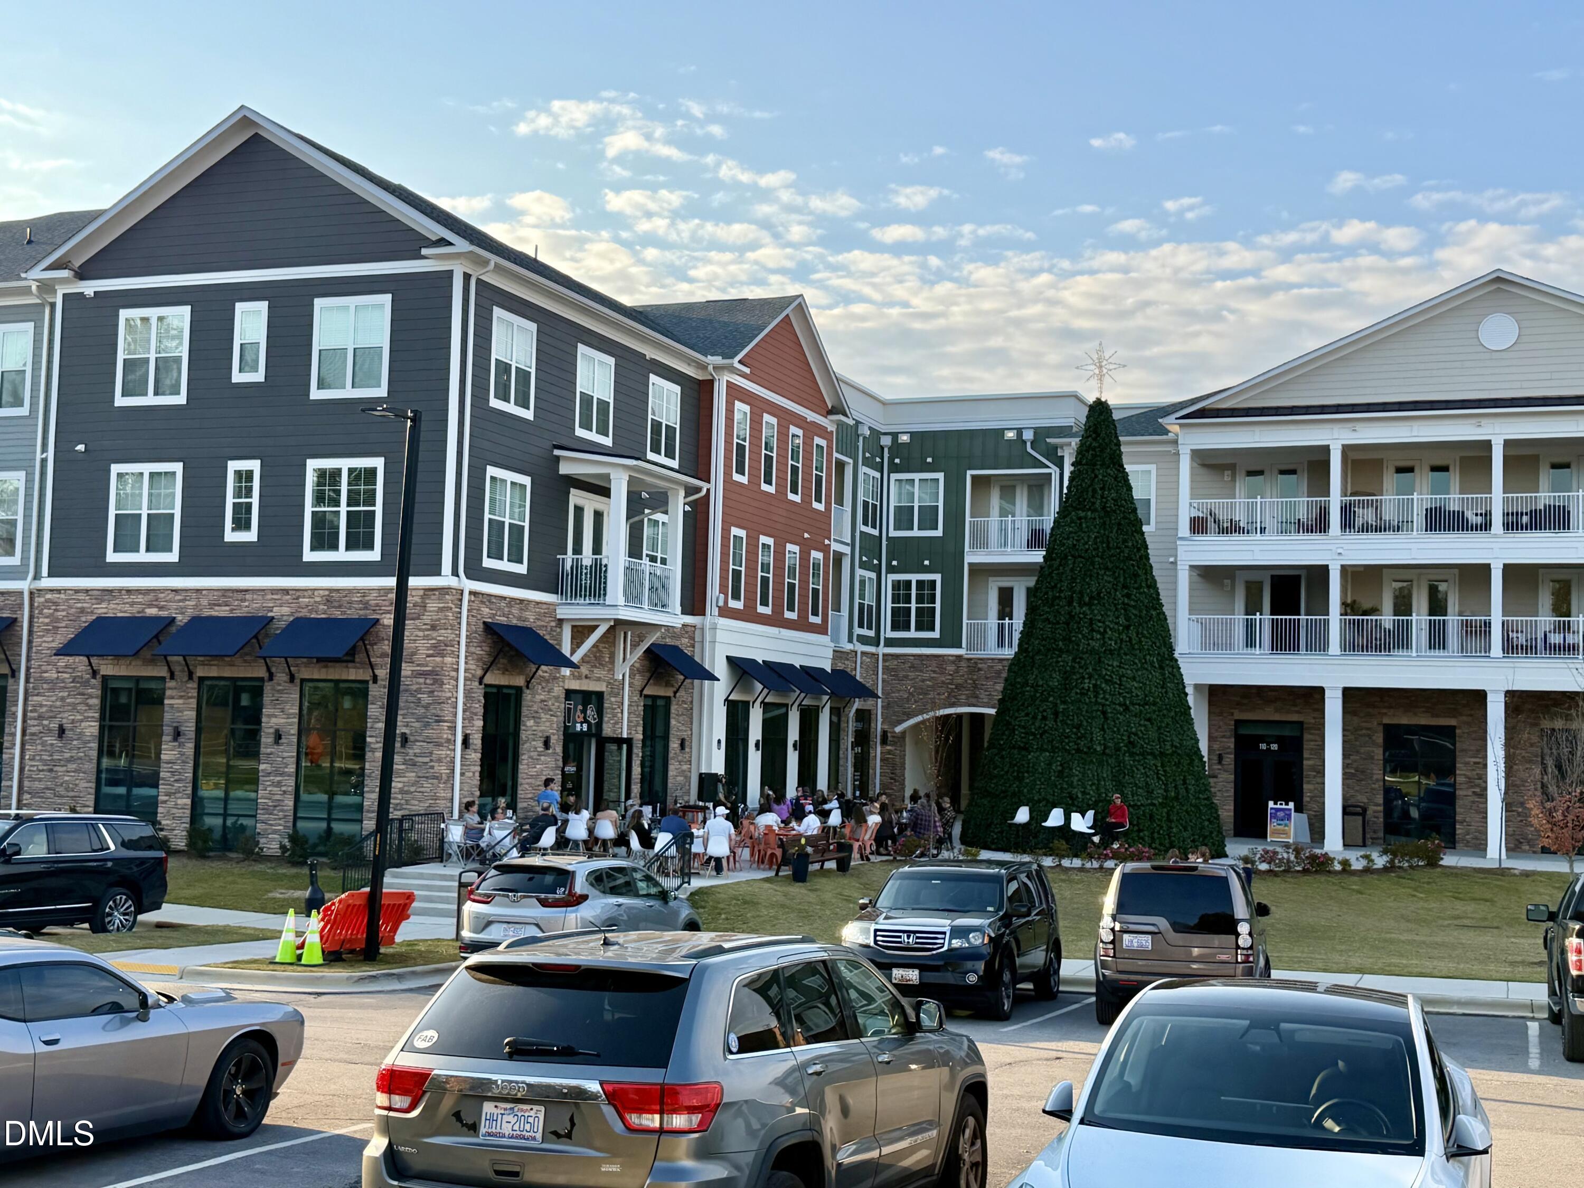
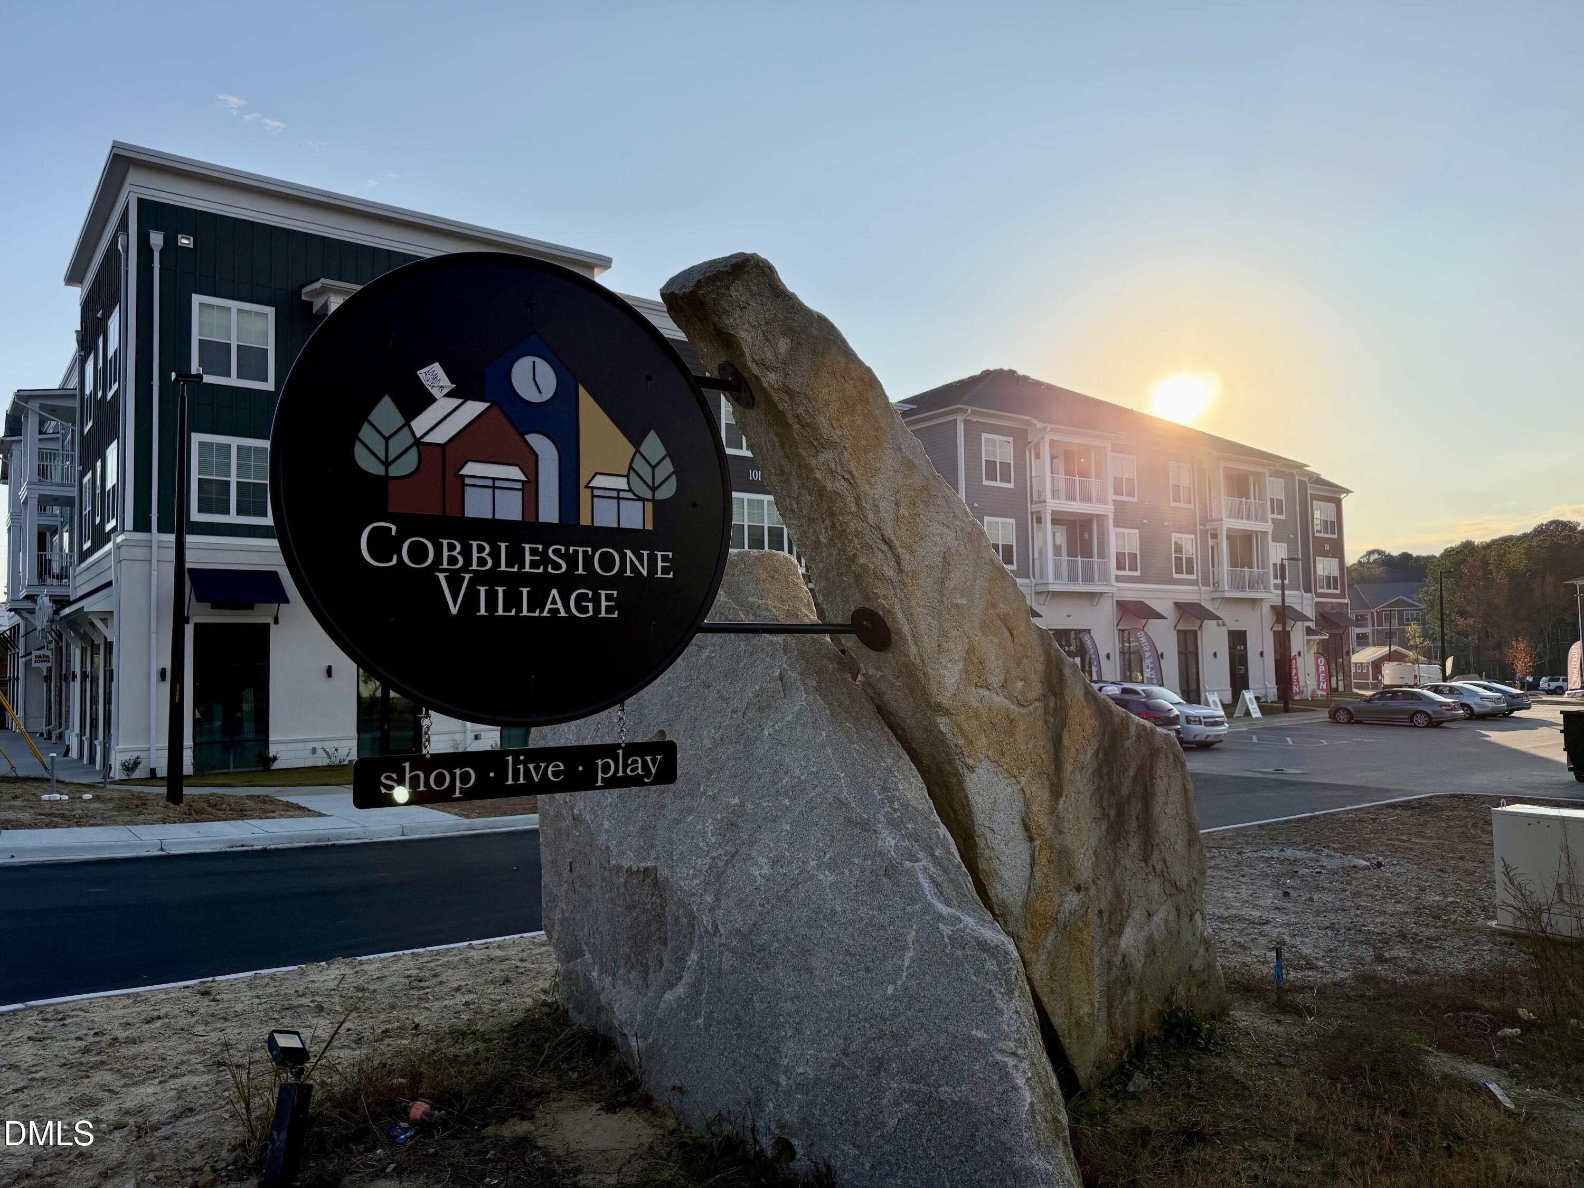
Location! Easily accessible to downtown Rolesville. Minutes away from Cobblestone Village, shop, dine, work out and enjoy this new hot spot! Zip over to Wake Forest. I-540 is close by which gives you access to RDU Airport. Take HWY 401 into Raleigh. Many options!

Overview

Property Status
Sold
Date Sold
February 3, 2026
Lot Size
9,583.2 Sq.Ft.
MLS ID
10131763
Property Type
Residential
Year Built
2018

Features & Amenities

Total Area
2,773 Sq.Ft.
Neighborhood
Wake Forest
Architecture Styles
Ranch, Transitional
Stories
1
Garage Spaces
2.0
Water Source
Public
Utilities
Cable Connected, Natural Gas Available, Natural Gas Connected, Sewer Connected, Water Connected
Roof
Shingle
Lot Features
Landscaped, Level
Parking
Garage Door Opener, Garage Faces Front
Heat Type
Forced Air
Air Conditioning
Central Air
Laundry Room
Laundry Room, Main Level
Fireplace
Family Room, Gas Log
Appliances
Built-In Electric Oven, Dishwasher, Disposal, Dryer, Gas Cooktop, Gas Water Heater, Microwave, Refrigerator, Stainless Steel Appliance(s), Oven, Washer
Other Interior Features
Bathtub/Shower Combination, Ceiling Fan(s), Chandelier, Crown Molding, Kitchen Island, Open Floorplan, Pantry, Master Downstairs, Quartz Counters, Tray Ceiling(s), Walk-In Closet(s), Walk-In Shower
Sewer
Public Sewer
Substructure
Slab
HOA Amenities
None
Other Exterior Features
Fenced Yard
Elementary School
Wake - Rolesville
Middle School
Wake - Rolesville
High School
Wake - Rolesville
Sales Price
$580,000
Real Estate Tax
$5,704/yr
HOA
$38/mo

Downloads

540 Barrington Hall Drive

Schedule a Tour

We would love to help you see this beautiful home! As a full-service brokerage, we can help you tour. Please submit an offer, and answer questions about the buying process.
Thank you

for your interest in 540 Barrington Hall Drive, Rolesville, NC 27571

540 Barrington Hall Drive
Navigate
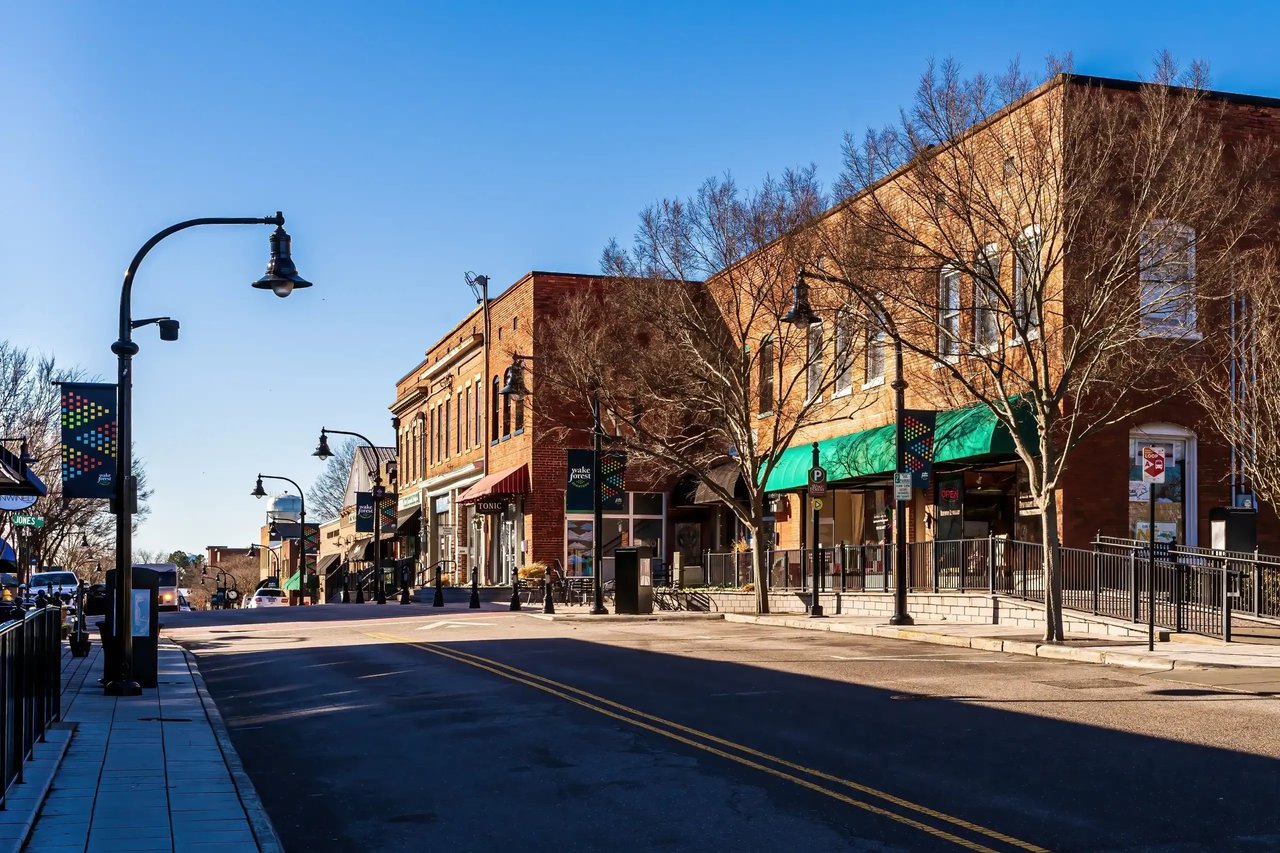
Wake Forest

Explore Wake Forest

A town where history lives and community thrives—Wake Forest feels timeless.

read more
540 Barrington Hall Drive
explore in 3d

I'm Interested In

540 Barrington Hall Drive

Explore our active properties

Premier Listings

For Sale

Follow Us On Instagram