Buy With Us
Explore Raleigh
Success Stories
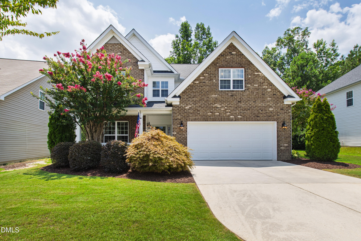
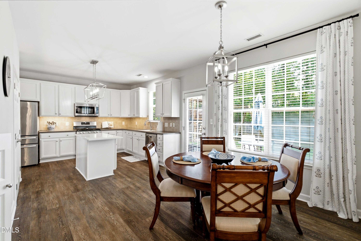
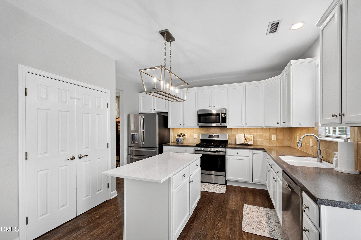
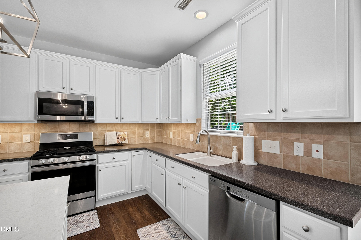
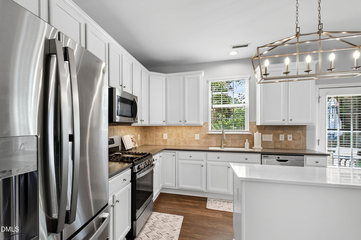
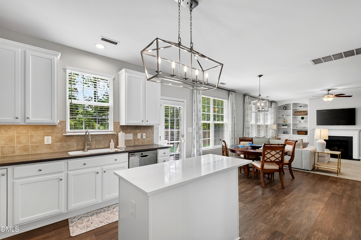
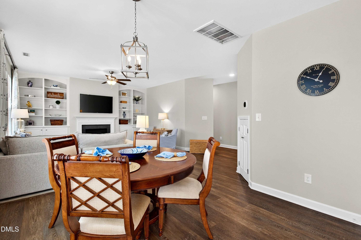
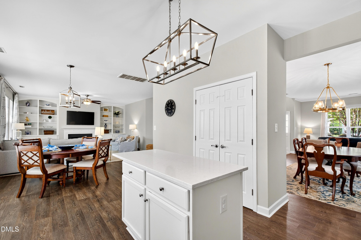
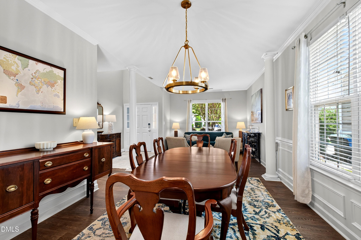
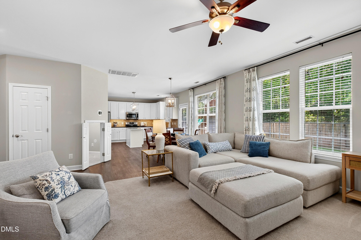
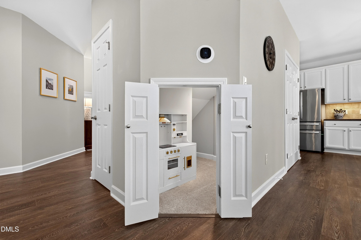
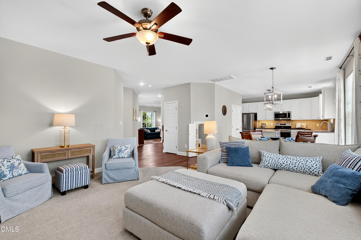
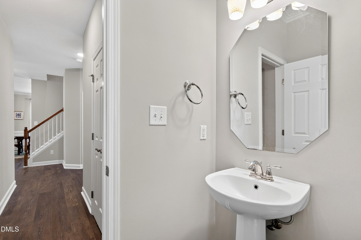
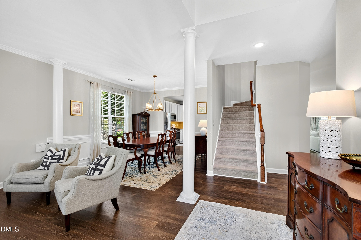
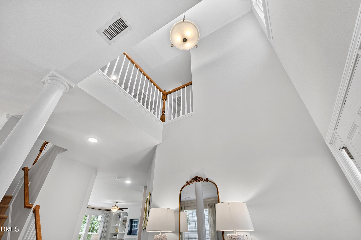
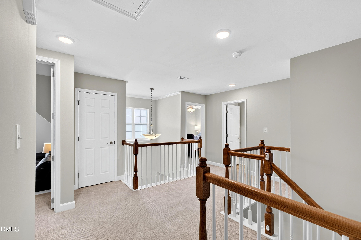
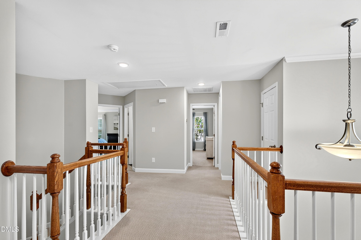
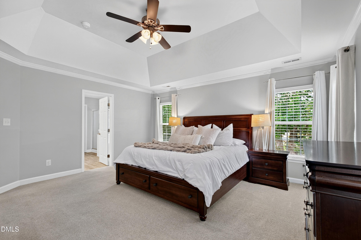
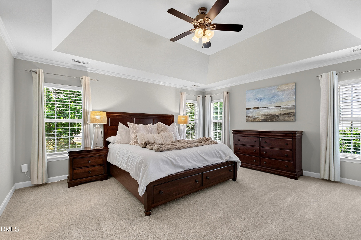
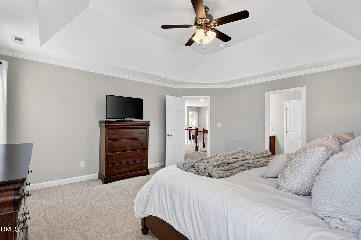
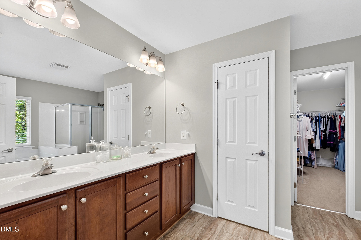
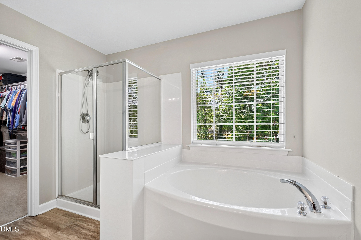
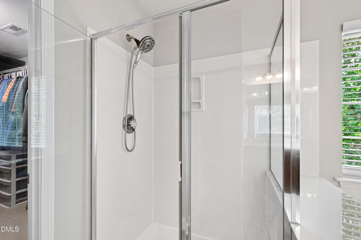
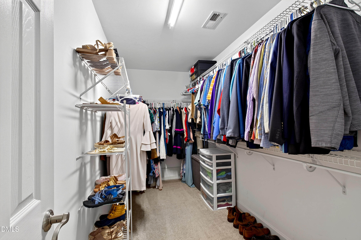
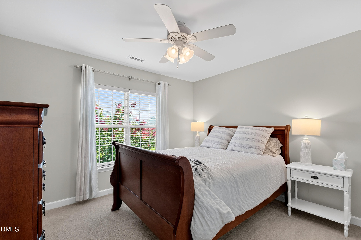
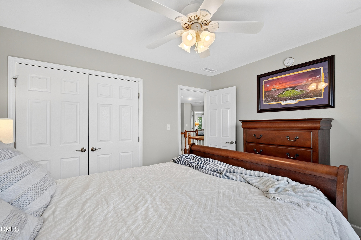
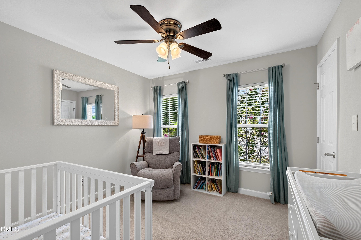
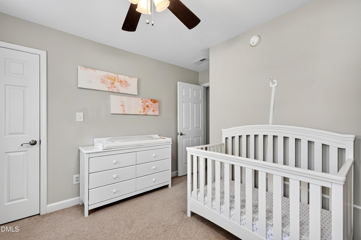
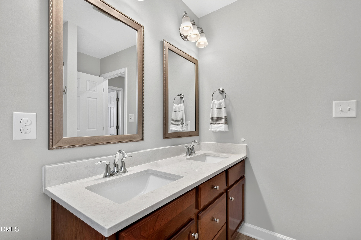
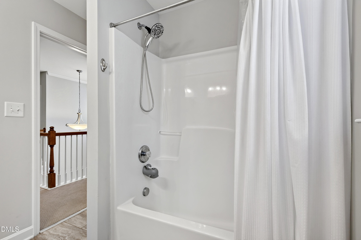
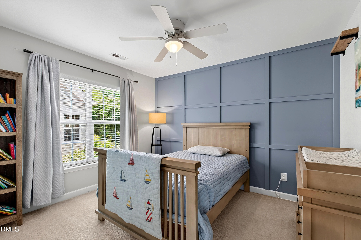
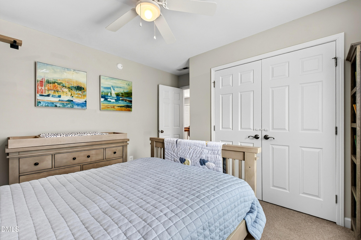
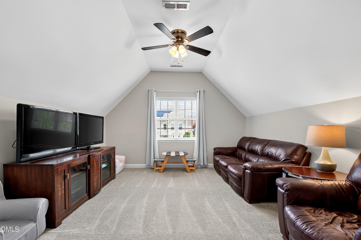
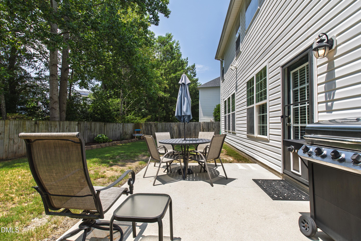
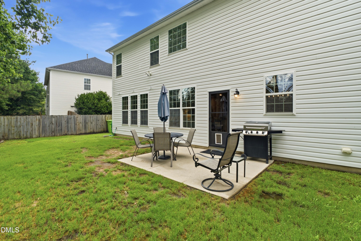
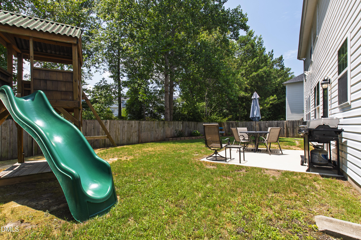
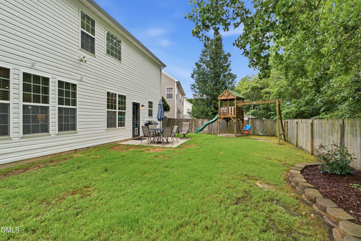
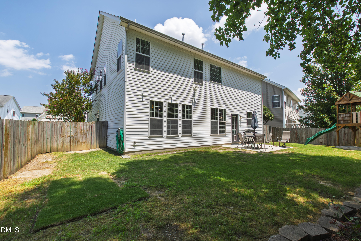
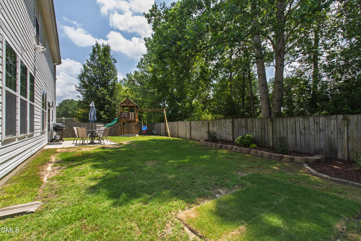
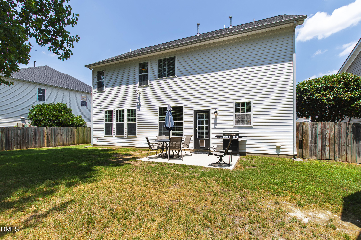
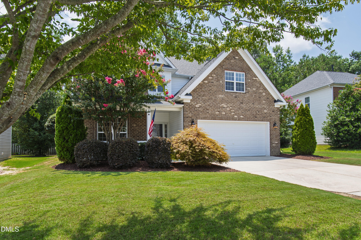
6220 Amber Bluffs Crescent, Raleigh, NC 27616
Bedrooms
Bathrooms
Sq.Ft.
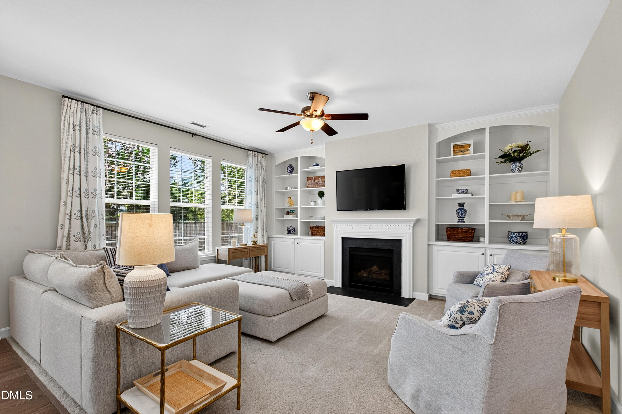
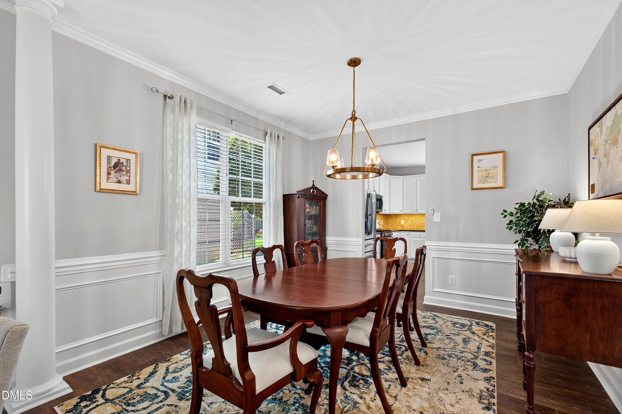
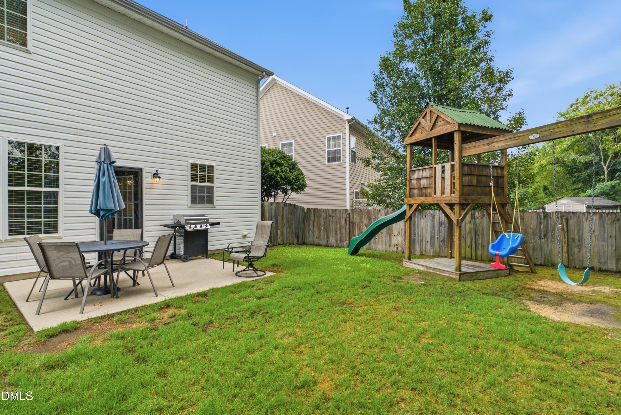
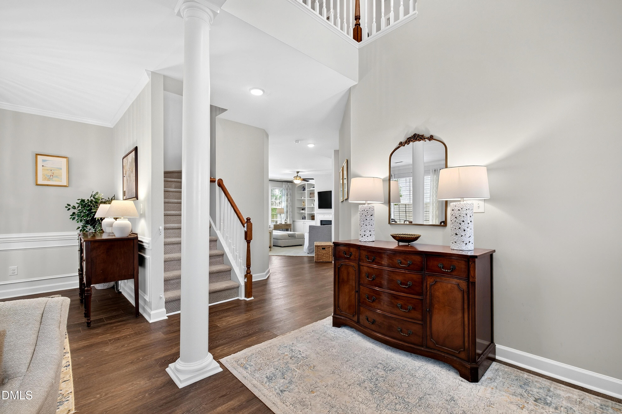
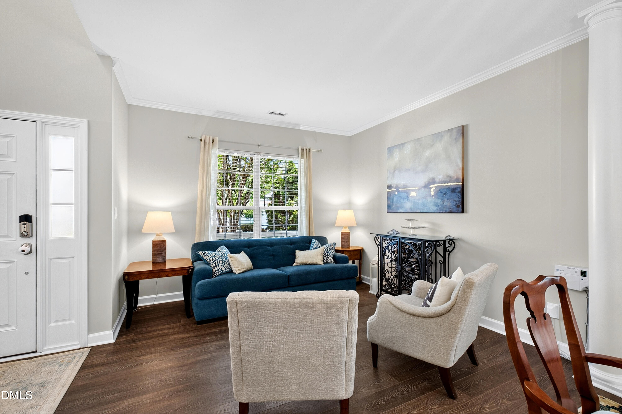
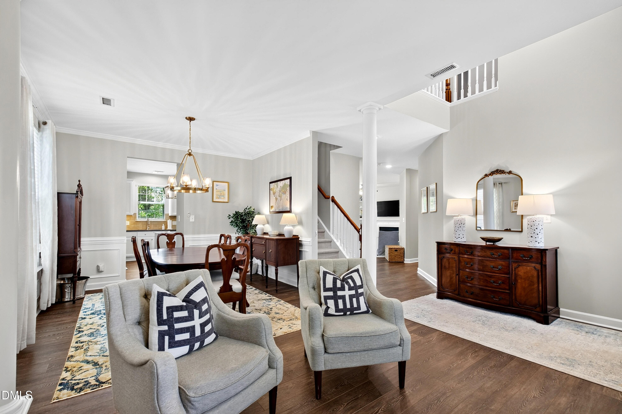
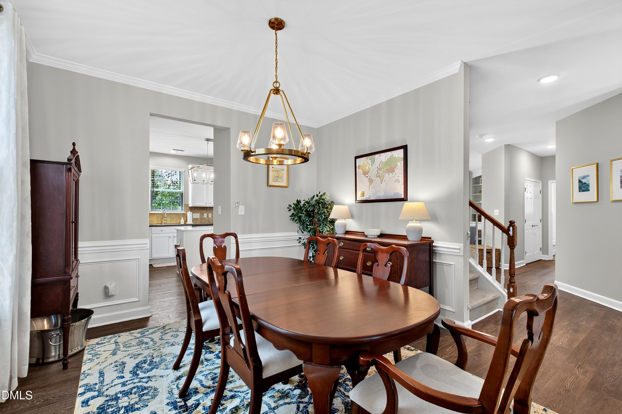
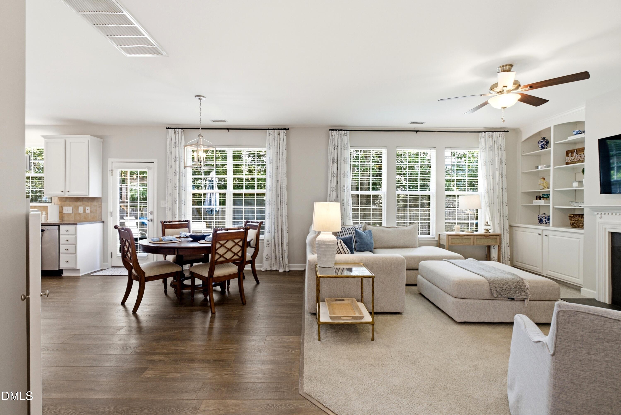
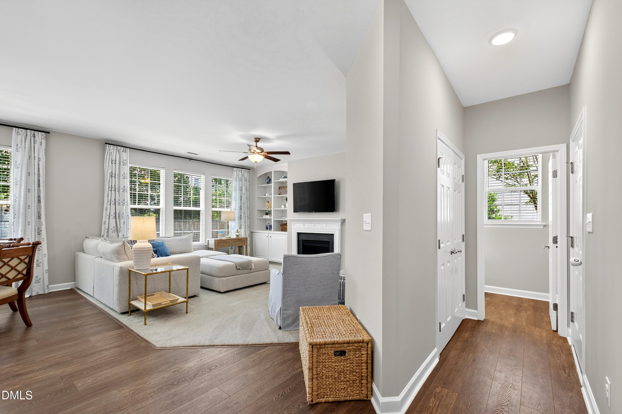
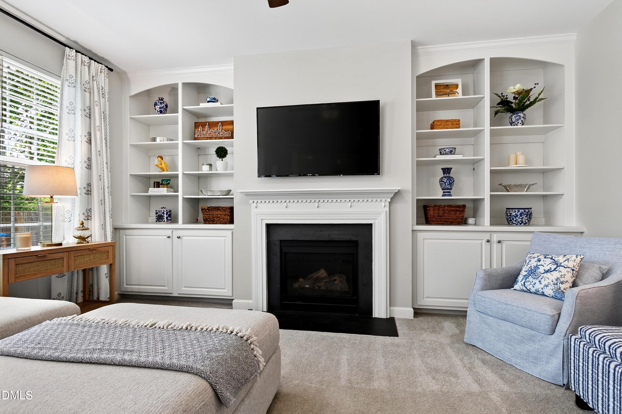
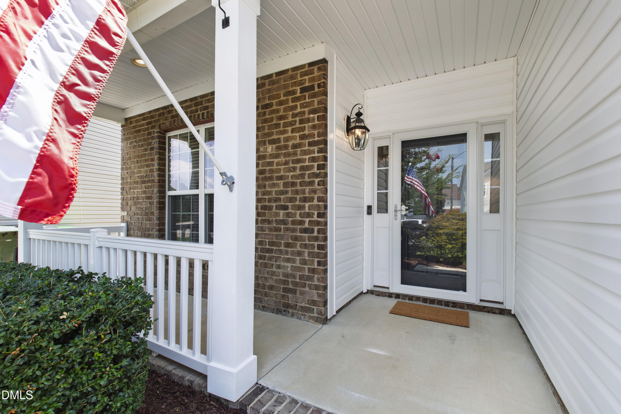
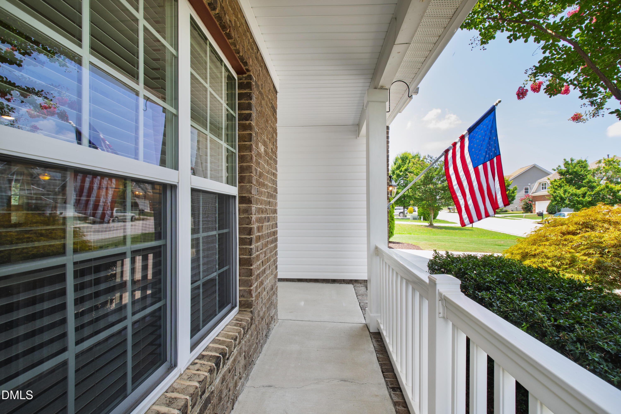
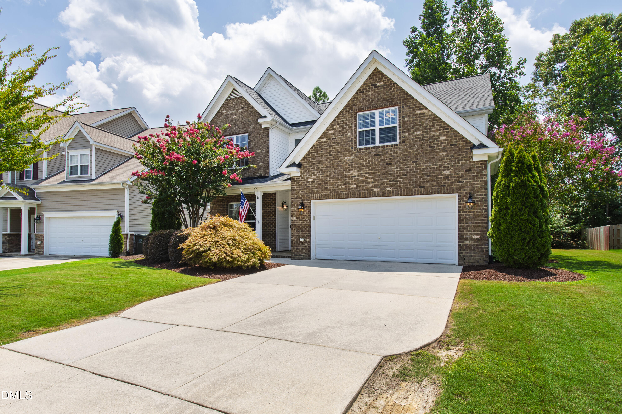
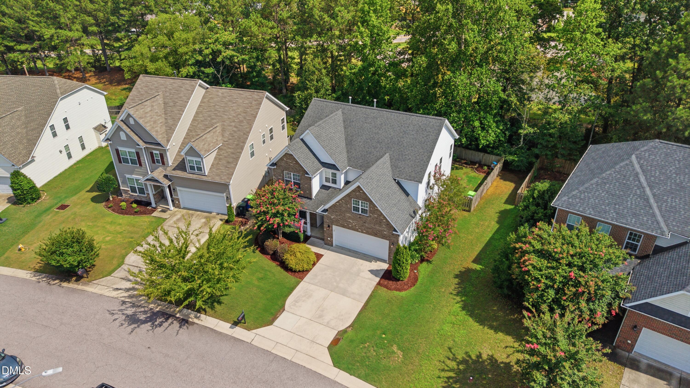
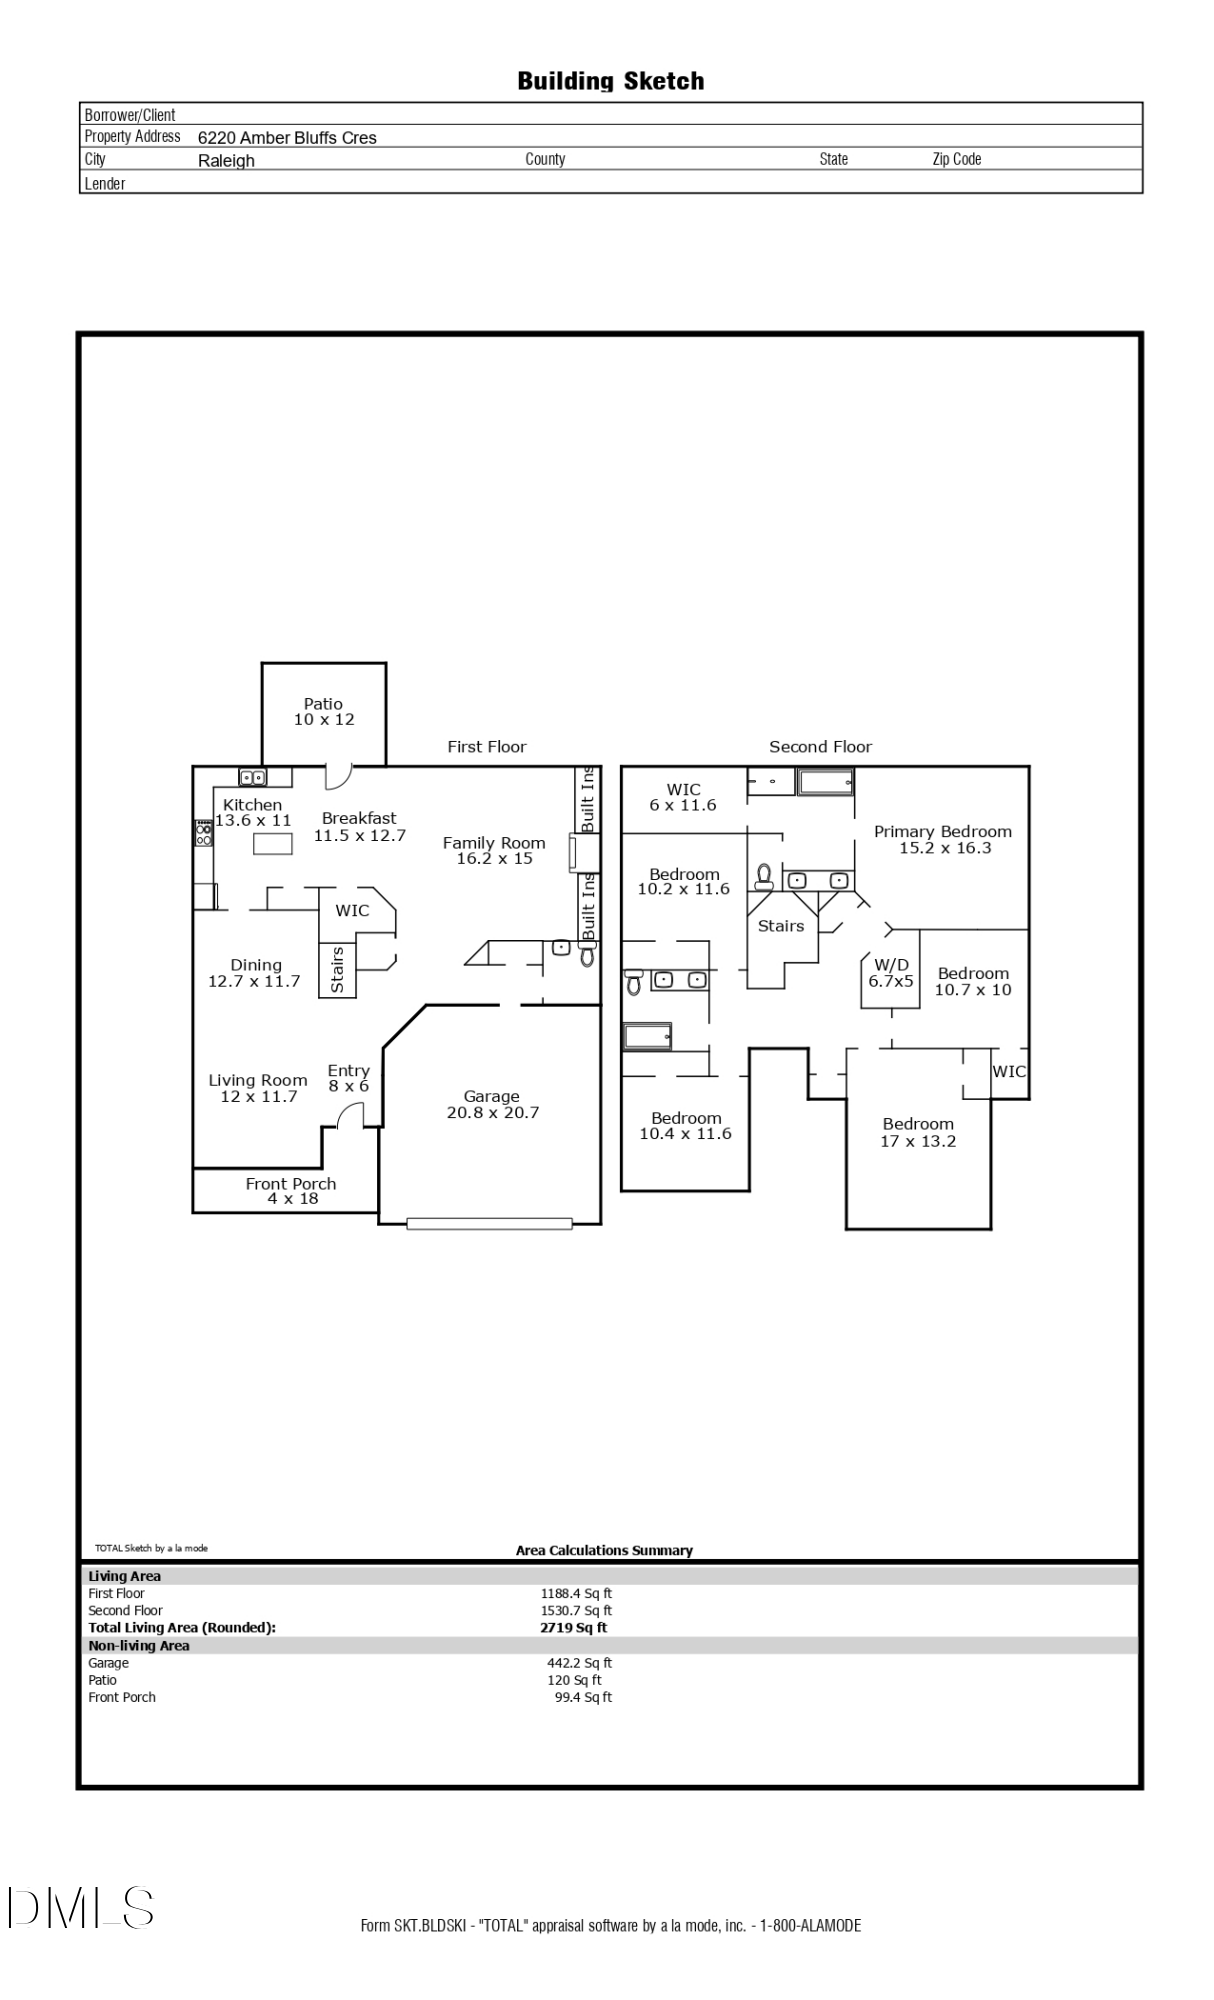
Welcome to Amber Bluffs, a desirable Northeast Raleigh community where Traditional architecture and thoughtful updates come together at a standout address. This 5-bedroom, 2.5-bath home spans 2,719 square feet across a versatile floor plan designed for everyday living and generous entertaining, with spacious living areas that flow with ease throughout.
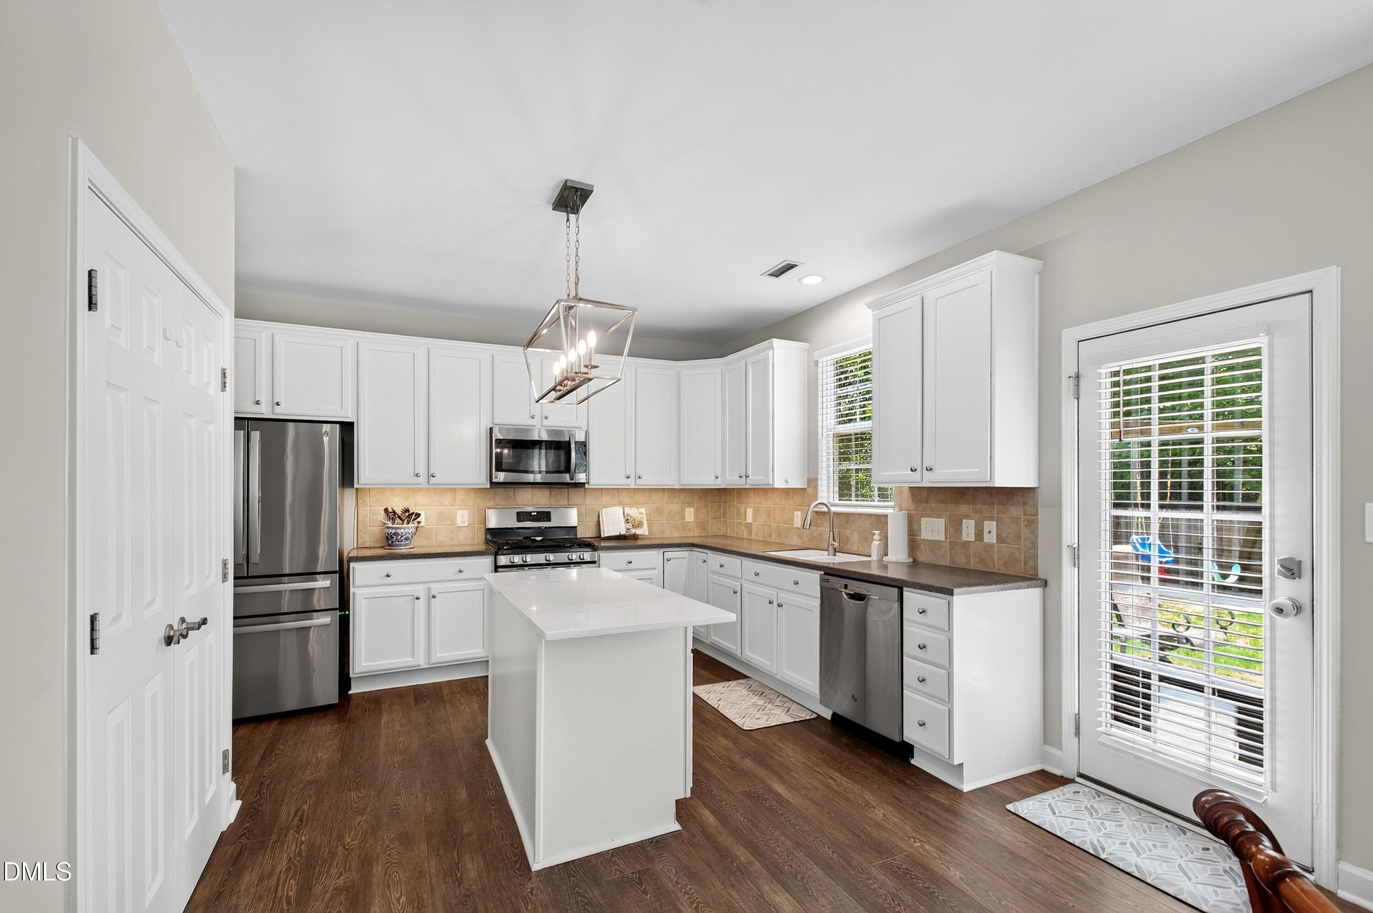
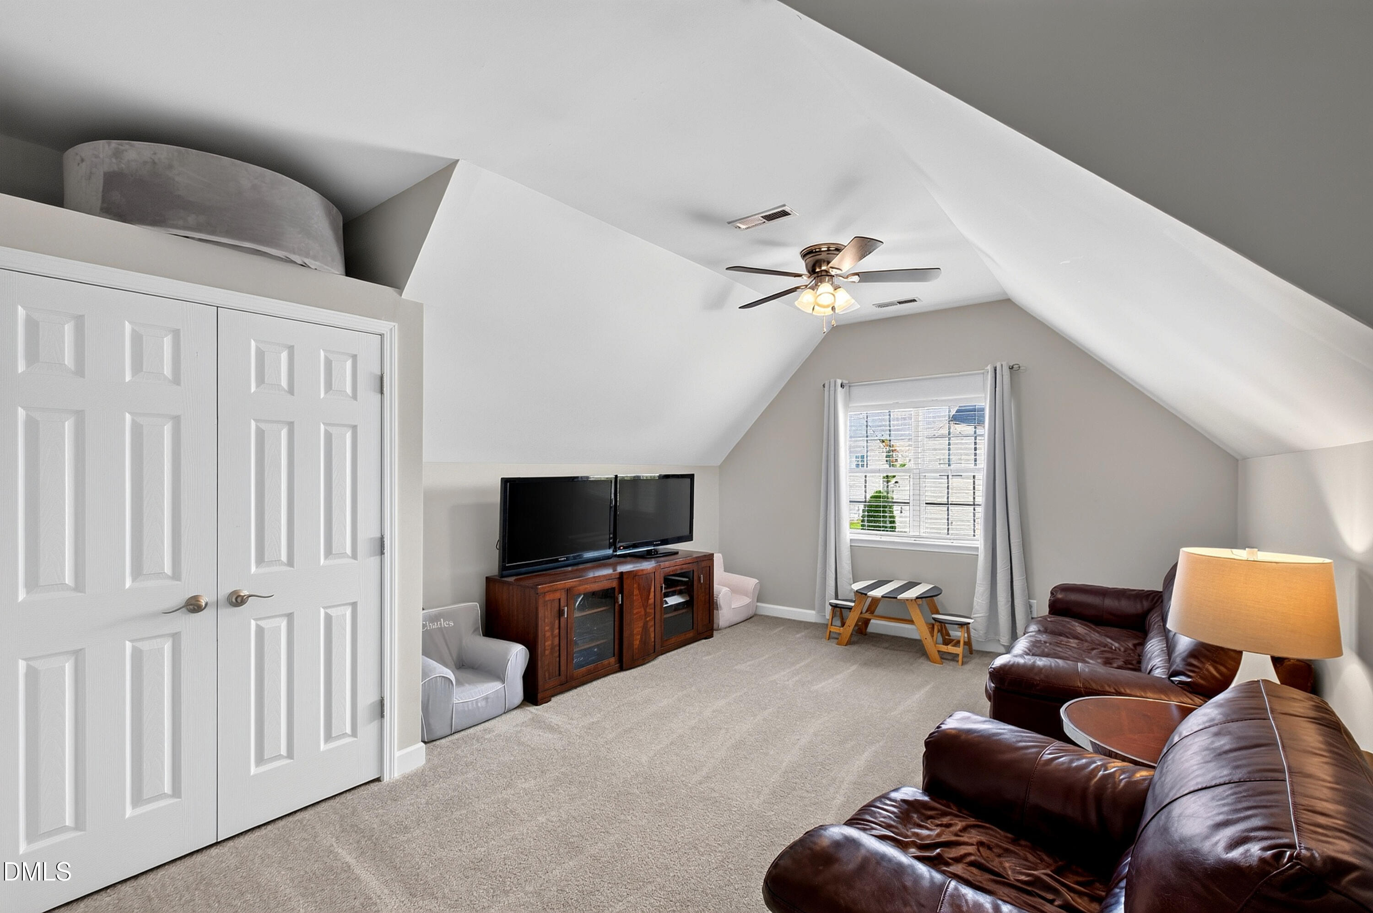
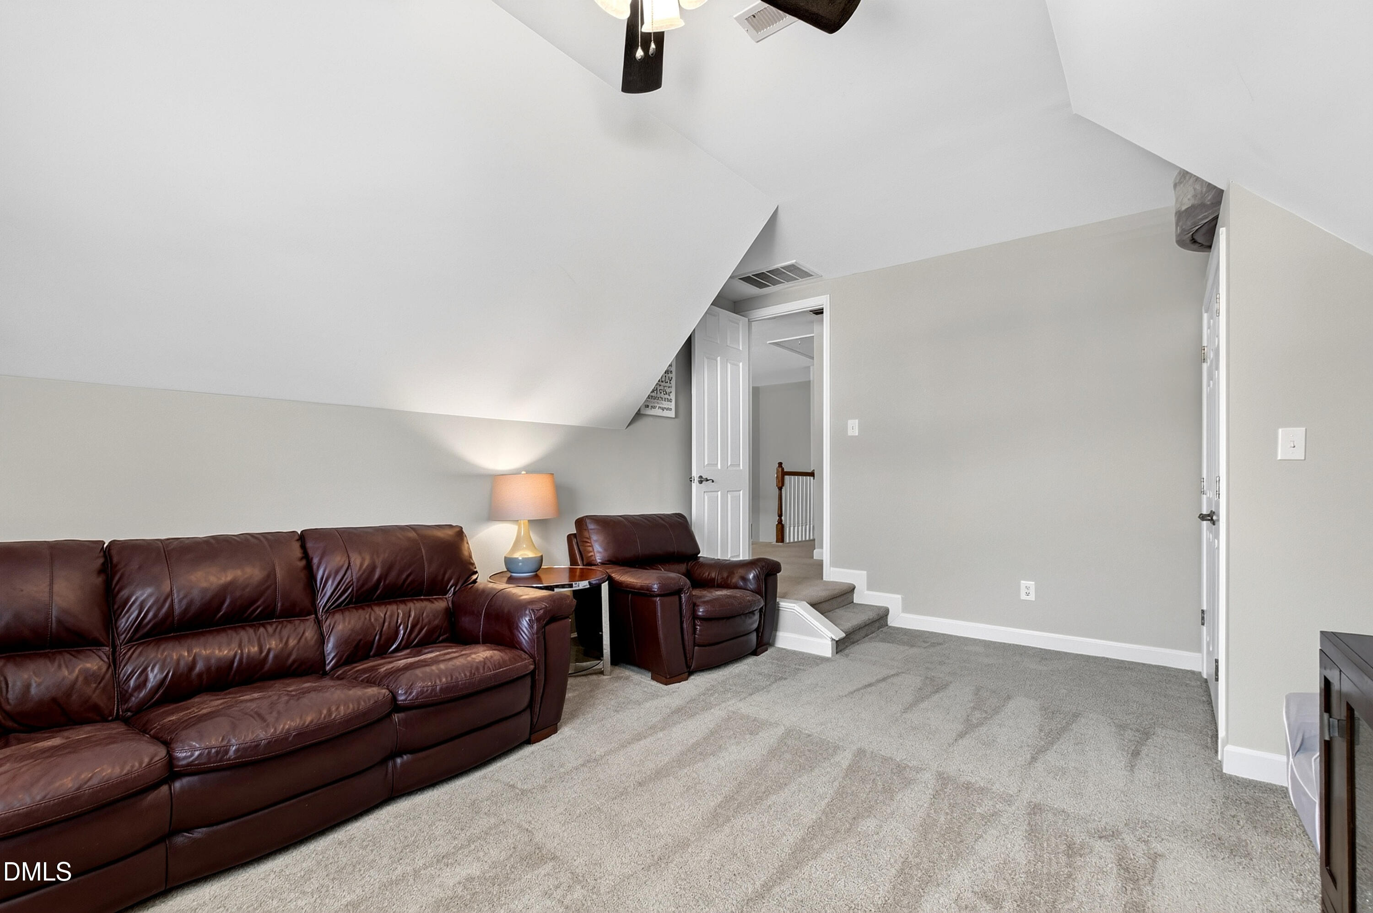
The kitchen is anchored by a gas range made possible by the recently added gas line, bringing elevated cooking performance to every meal. The bonus room, completed in 2025 with a new closet and updated electrical, creates a dedicated space that adapts to every season of life, whether that means a home office, a guest suite, or a media room. Tucked beneath the staircase, an additional room finished with new electrical in 2025 makes for an ideal workspace, hobby room, or organized storage area. Major systems have been refreshed for the new owners: a new HVAC system was installed in 2022 and a new water heater followed in 2023, delivering peace of mind from day one.
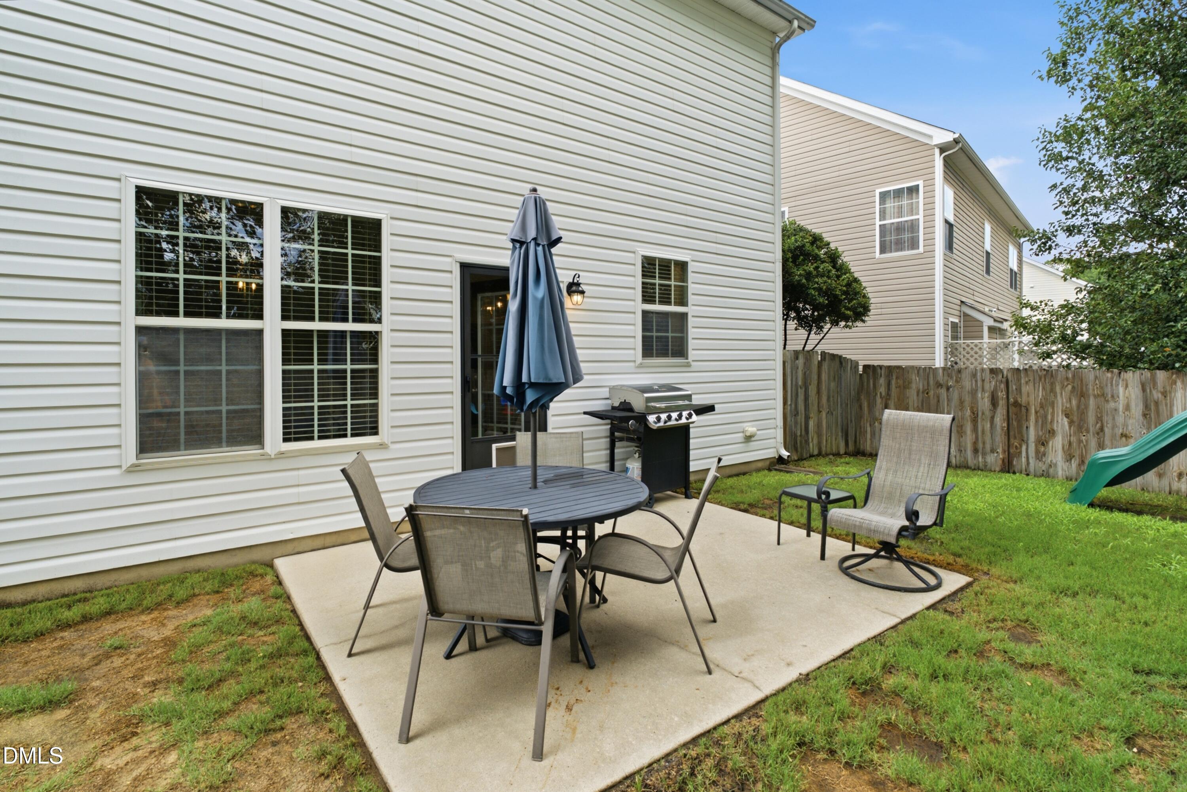
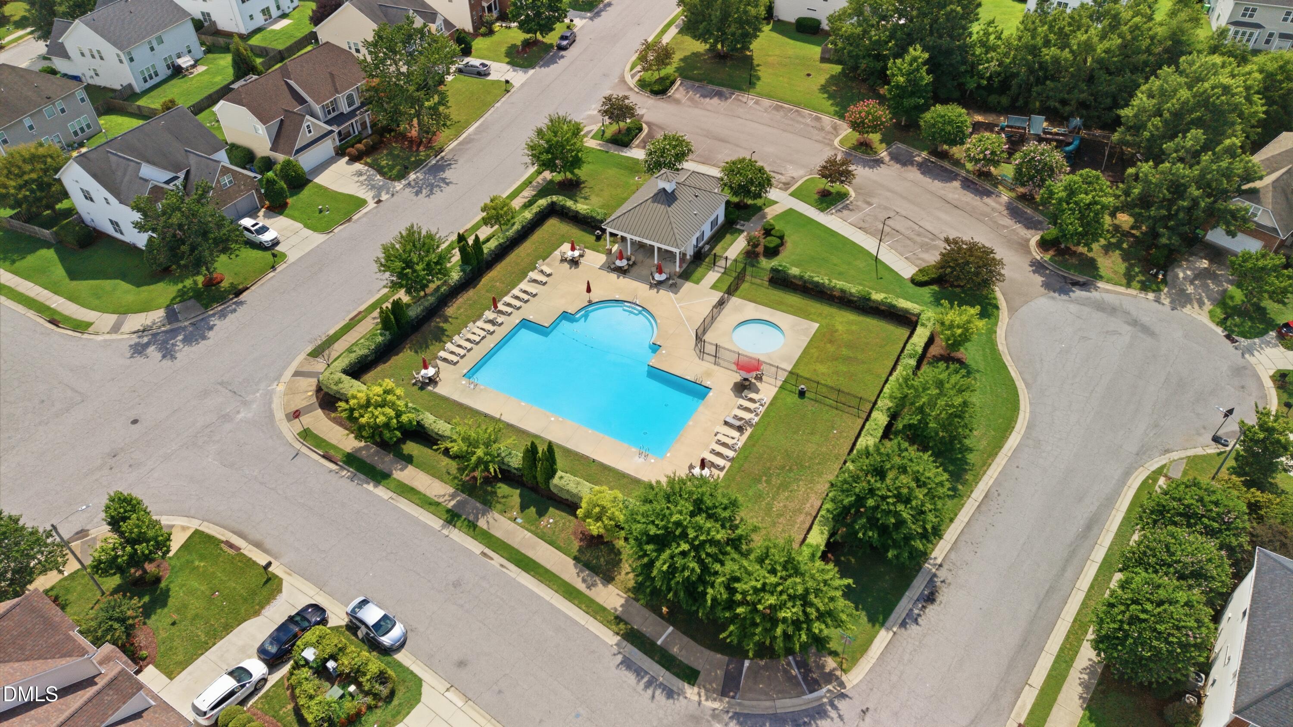
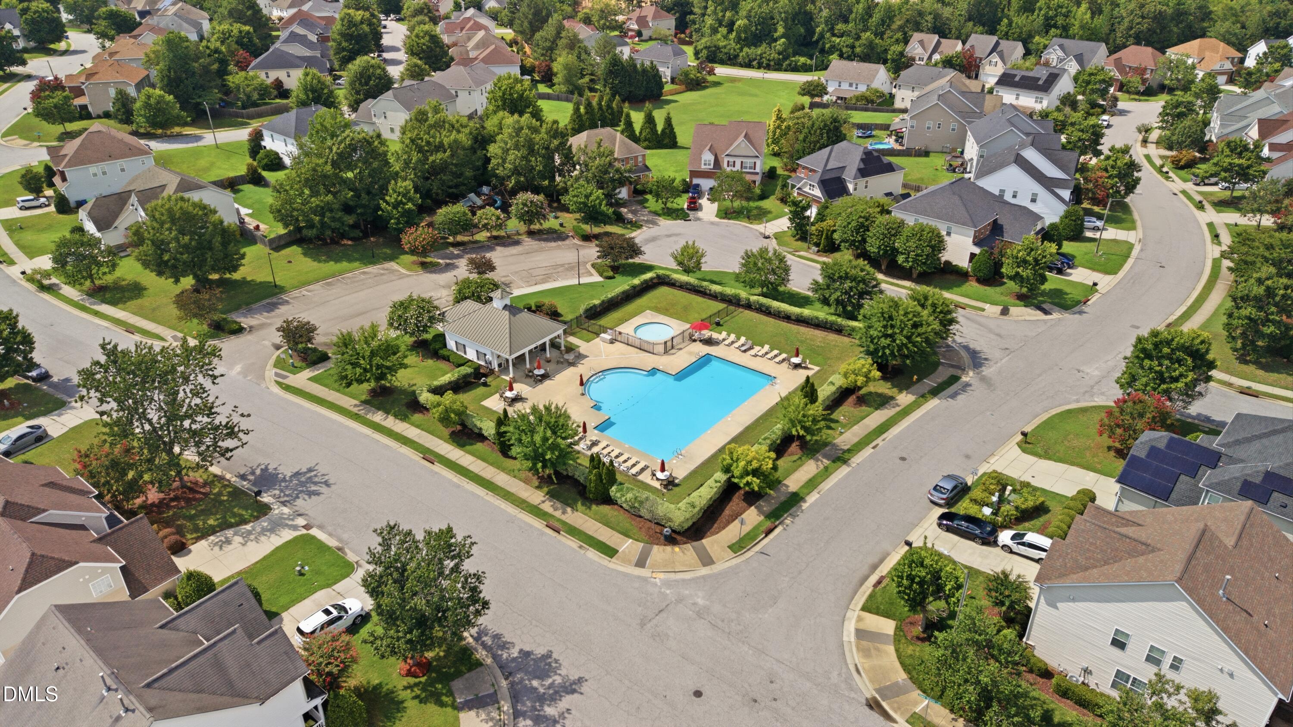
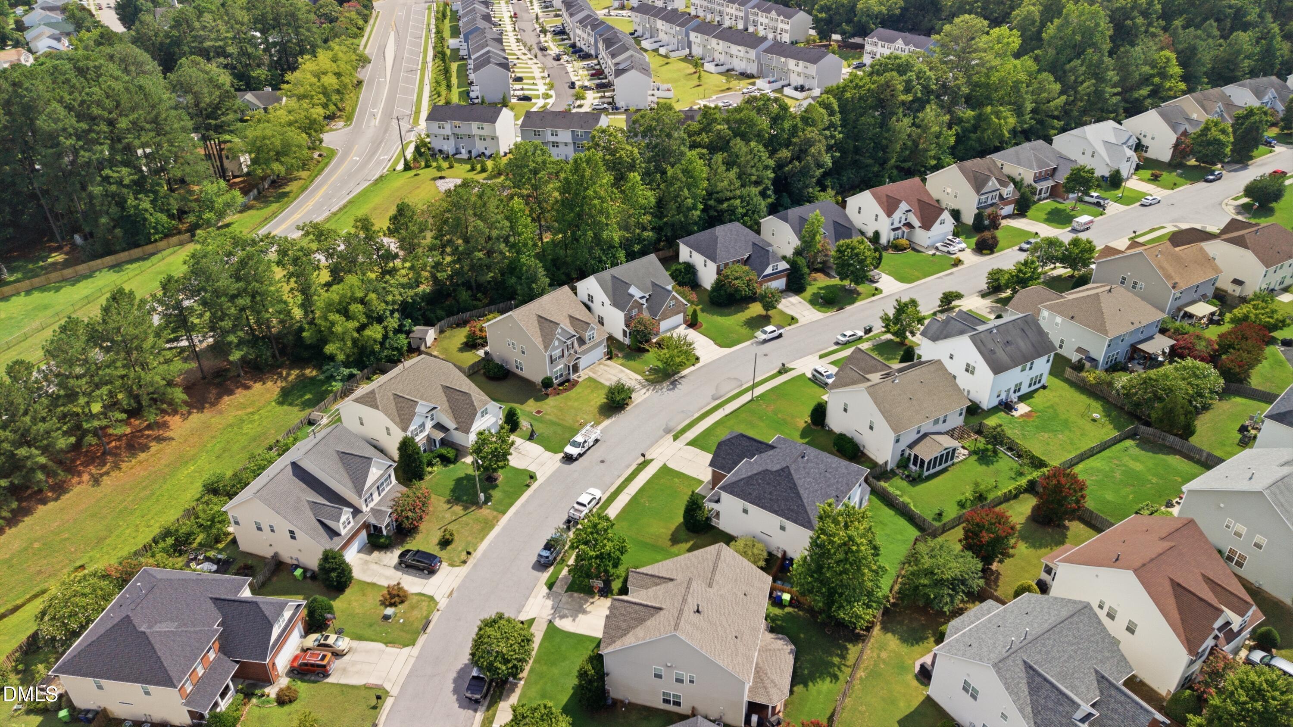
Set just steps from the community pool and playground, this home holds one of the most convenient positions in Amber Bluffs. The pool and playground are among the neighborhood's most loved amenities, and having them this close makes everyday living feel effortless. A network of sidewalks ties the community together year-round. The address sits moments from Triangle Town Center, where Lechon Latin BBQ & Bar serves its celebrated Latin flavors and The Farmer's Indian Restaurant draws diners from across the Triangle. For mornings, First Watch and May Bakery & Cafe on Capital Boulevard offer beloved options within easy reach. Hibachi K and Sushi on Buffaloe Road rounds out a neighborhood dining scene that spans continents. Quick access to I-540 and I-440 places North Hills, Midtown Raleigh, Downtown Raleigh, RDU Airport, Research Triangle Park, and WakeMed North all within a comfortable commute.
Move with Certainty.
We would love to help you see this beautiful home! As a full-service brokerage, we can help you tour. Please submit an offer, and answer questions about the buying process.

Culture, education, and entertainment—it’s all here in the heart of North Carolina. Raleigh offers the vibrancy of a big city with a welcoming community feel.
read moreFinancial clarity
Estimate your monthly mortgage payment, including the principal and interest, property taxes, and HOA. Adjust the values to generate a more accurate rate.
I'm Interested In