When You Are Ready, We Will Make Time.

Thank you for your message. We will be in touch with you shortly.

Explore Our Properties

Property Description

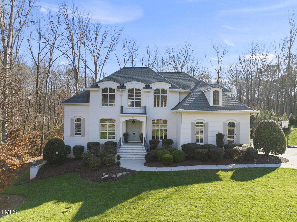
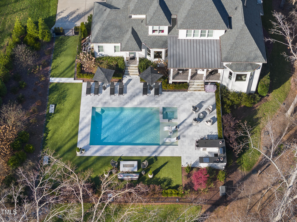
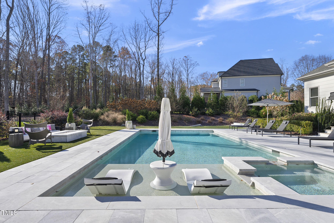
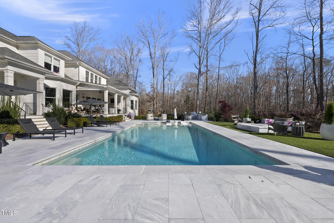
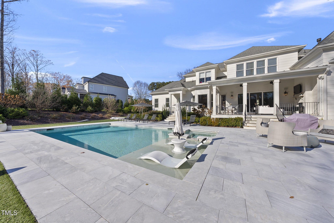
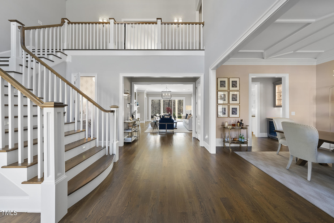
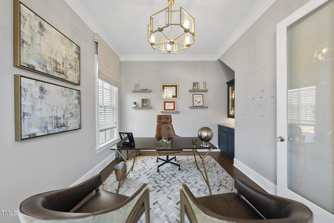
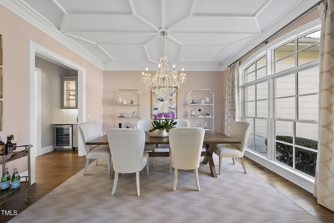
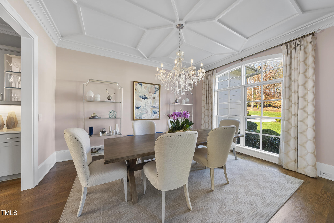
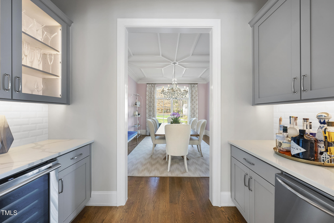
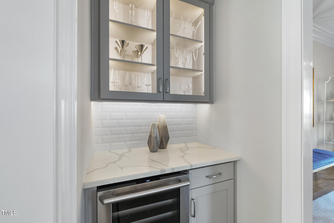
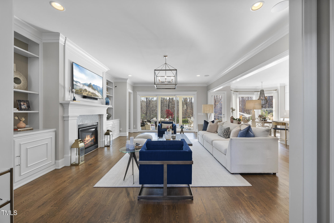
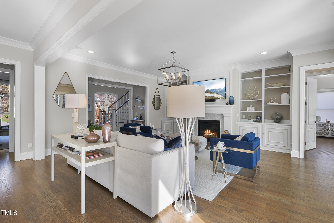
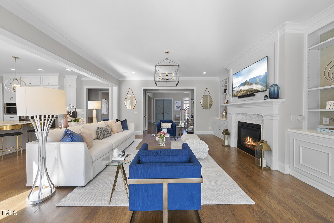
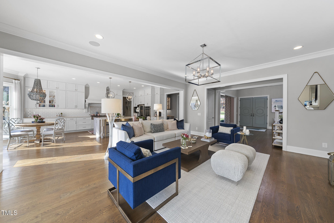
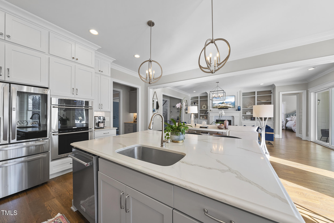
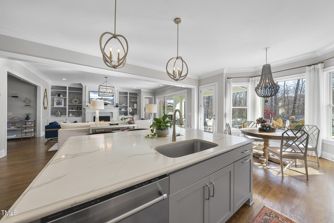
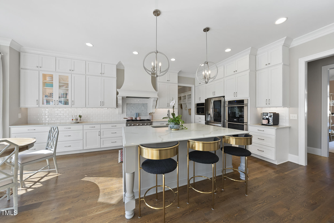
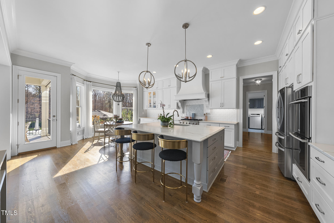
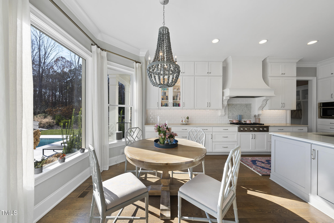
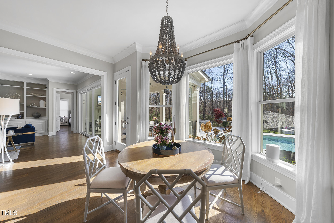
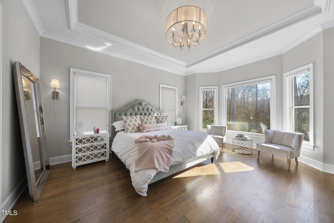
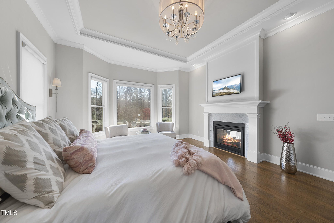
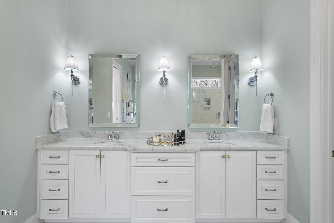
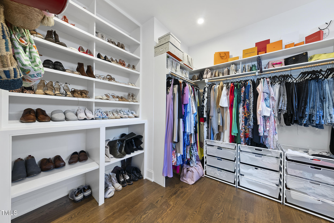
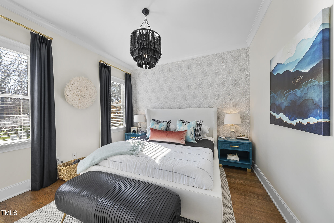
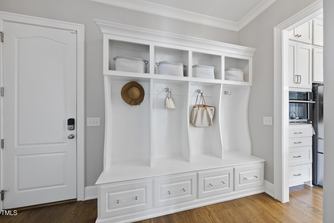
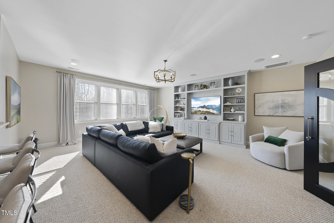
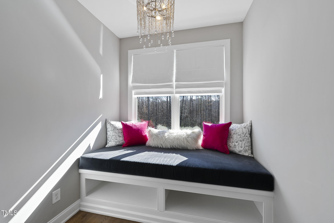
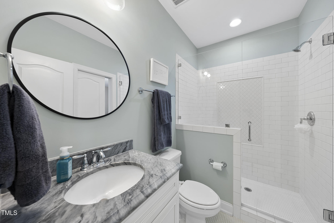
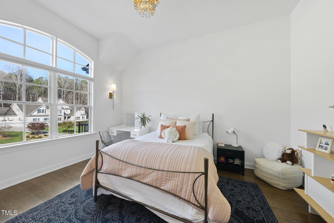
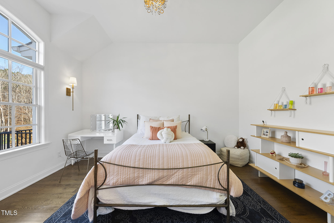
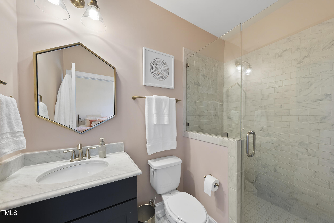
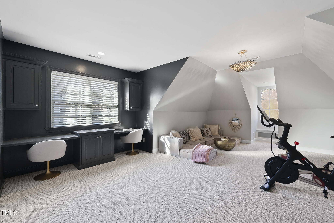
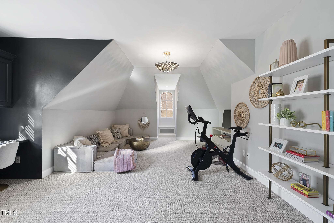
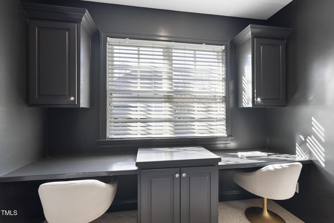
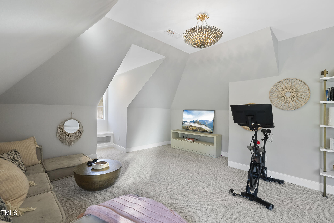
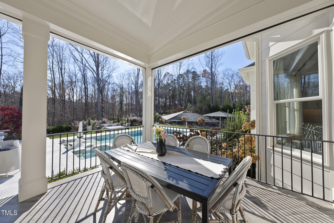
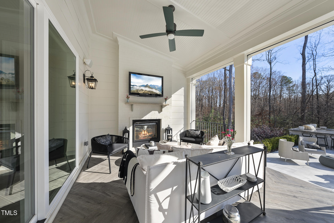
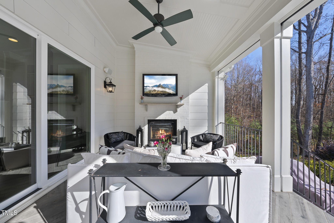
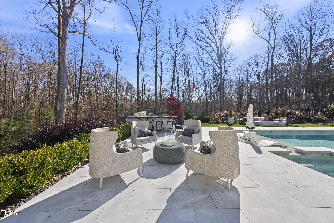
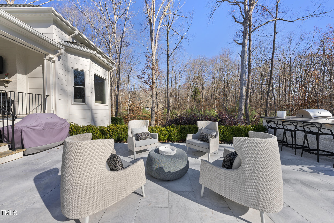
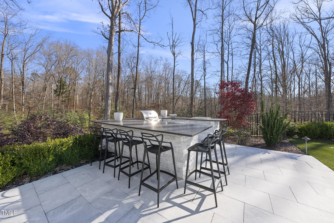
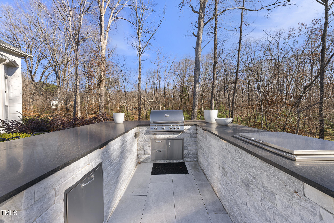
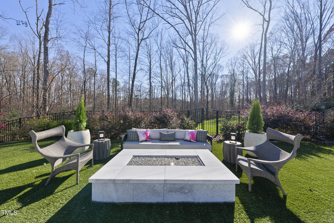
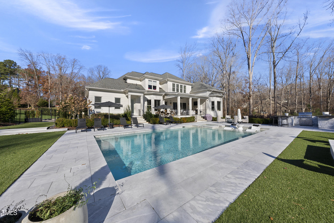
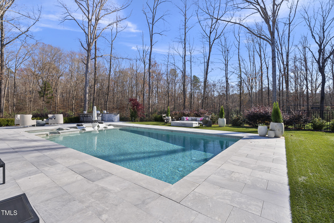
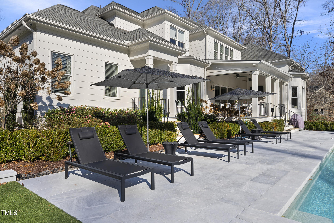
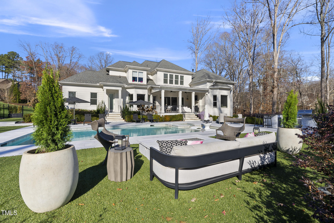
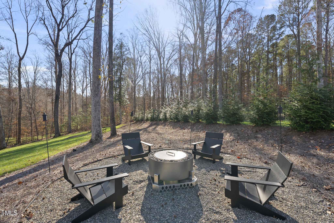
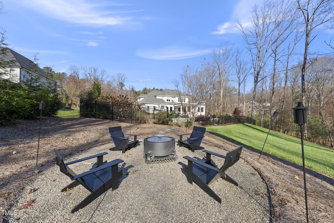
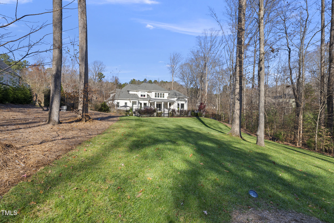
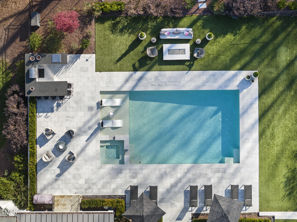
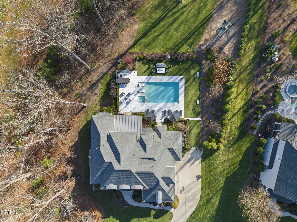
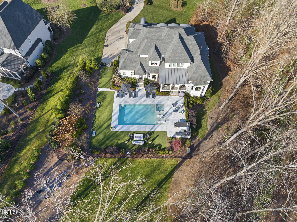
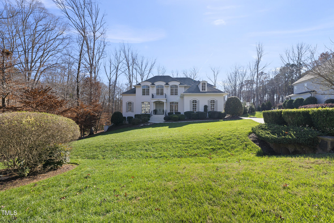
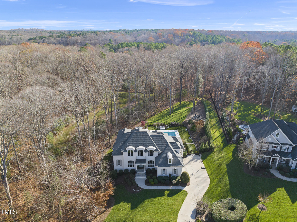
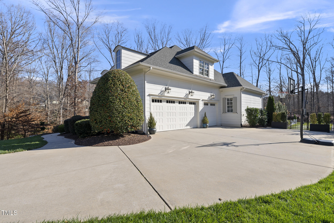
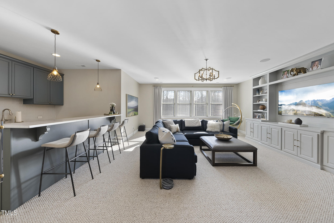
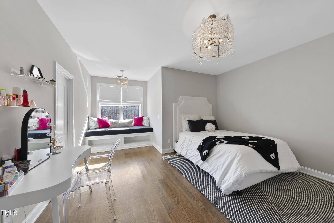
You simply haven't seen a home as beautiful and upgraded as this one. This pool home on THREE ACRES features the primary bedroom AND a guest suite on the 1st floor. The open floor plan flows from the chef's kitchen to the family room and dining seamlessly. Bring the outdoors in by pushing back the sliding glass doors to the porch. Lower the Phantom Screens to catch the breeze but not the bugs while cozying up by the fireplace. The porch fireplace also passes through to the primary. You can gather around one of the TWO firepits on property. Kick off your shoes without worry around the pool as the fenced yard is pristine astroturf. With two bonus rooms upstairs, there is a place for every member of the family to relax. This home is an entertainer's dream!

Overview

Property Status
Sold
Date Sold
February 18, 2025
Lot Size
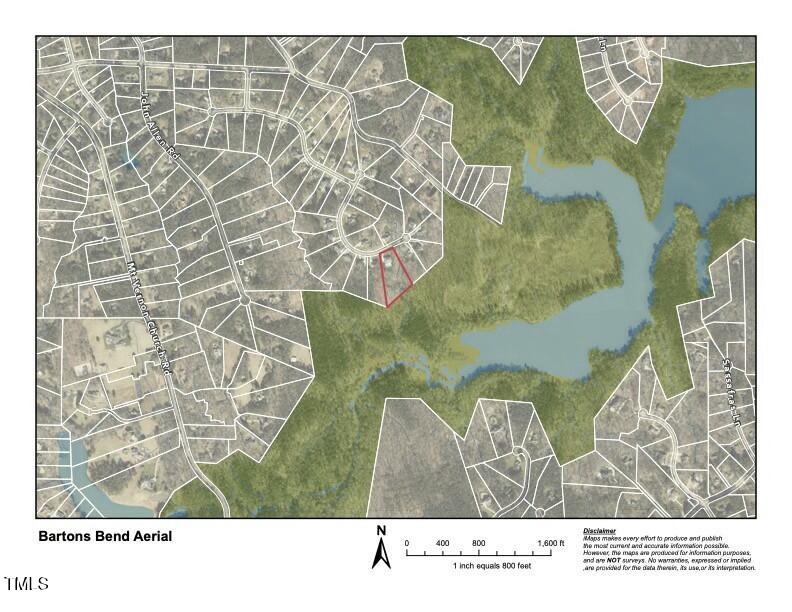
3.01 Acres
MLS ID
10066583
Property Type
Residential
Year Built
2017

Features & Amenities

Total Area
4,809 Sq.Ft.
Neighborhood
Raleigh
Architecture Styles
Transitional
View Description
Neighborhood, Trees/Woods
Stories
2
Garage Spaces
3.0
Water Source
Public
Utilities
Cable Available, Electricity Connected, Natural Gas Connected, Septic Connected, Water Connected
Pool
Fenced, In Ground, Outdoor Pool, Pool Sweep, Pool/Spa Combo, Private, Salt Water
Roof
Shingle
Lot Features
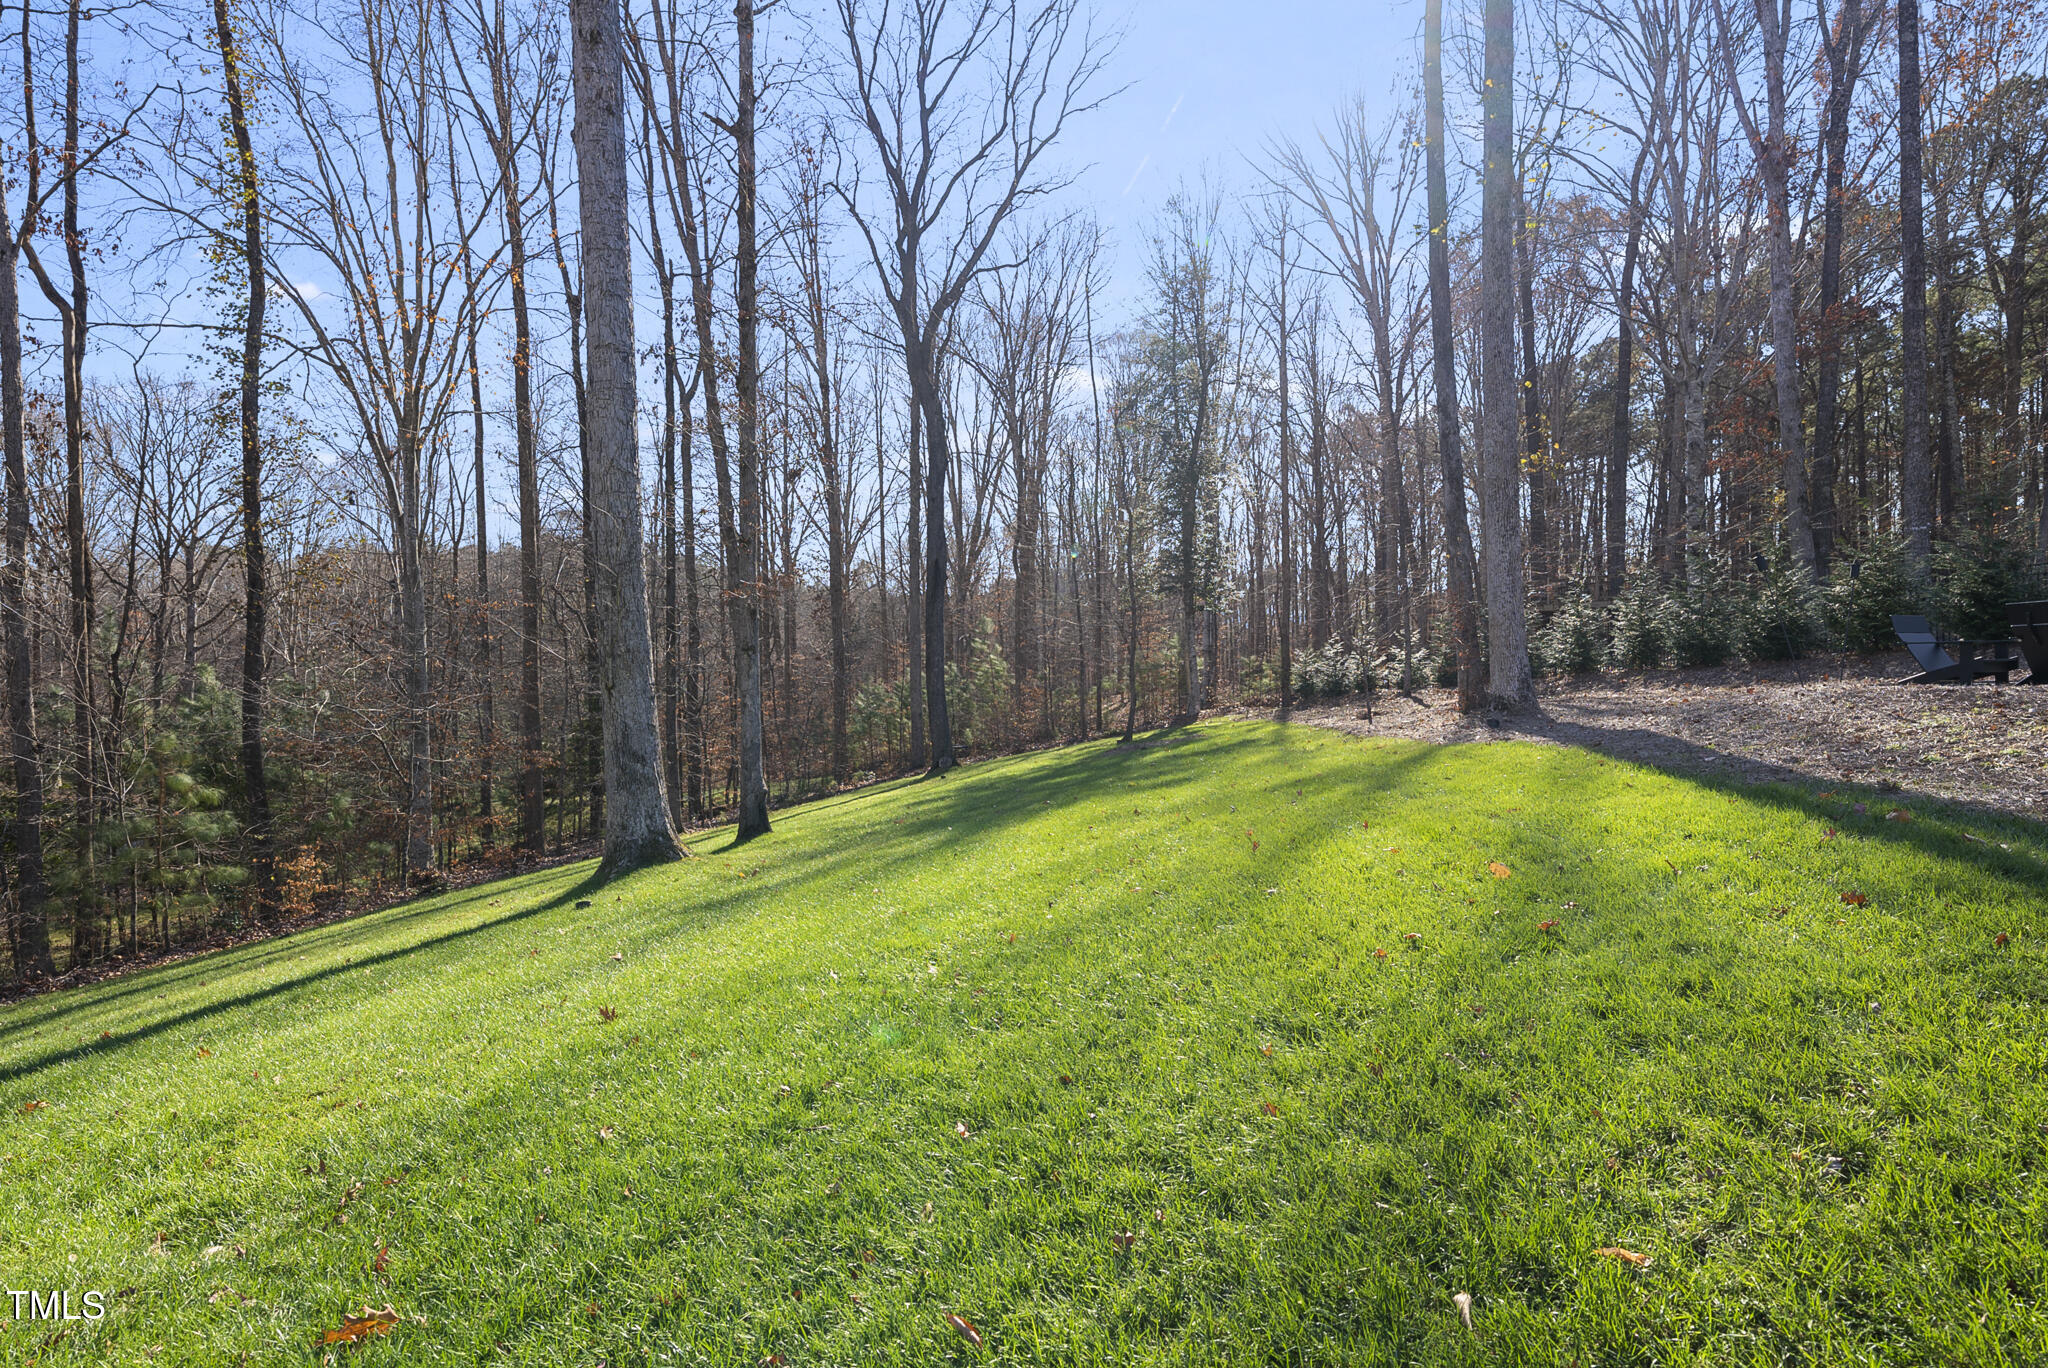
Back Yard, Cul-De-Sac, Front Yard, Hardwood Trees, Landscaped, Many Trees, Partially Cleared, Private, Wooded
Parking
Concrete, Direct Access, Driveway, Garage Door Opener, Garage Faces Side, Kitchen Level
Heat Type
Central, Natural Gas
Air Conditioning
Central Air, Dual
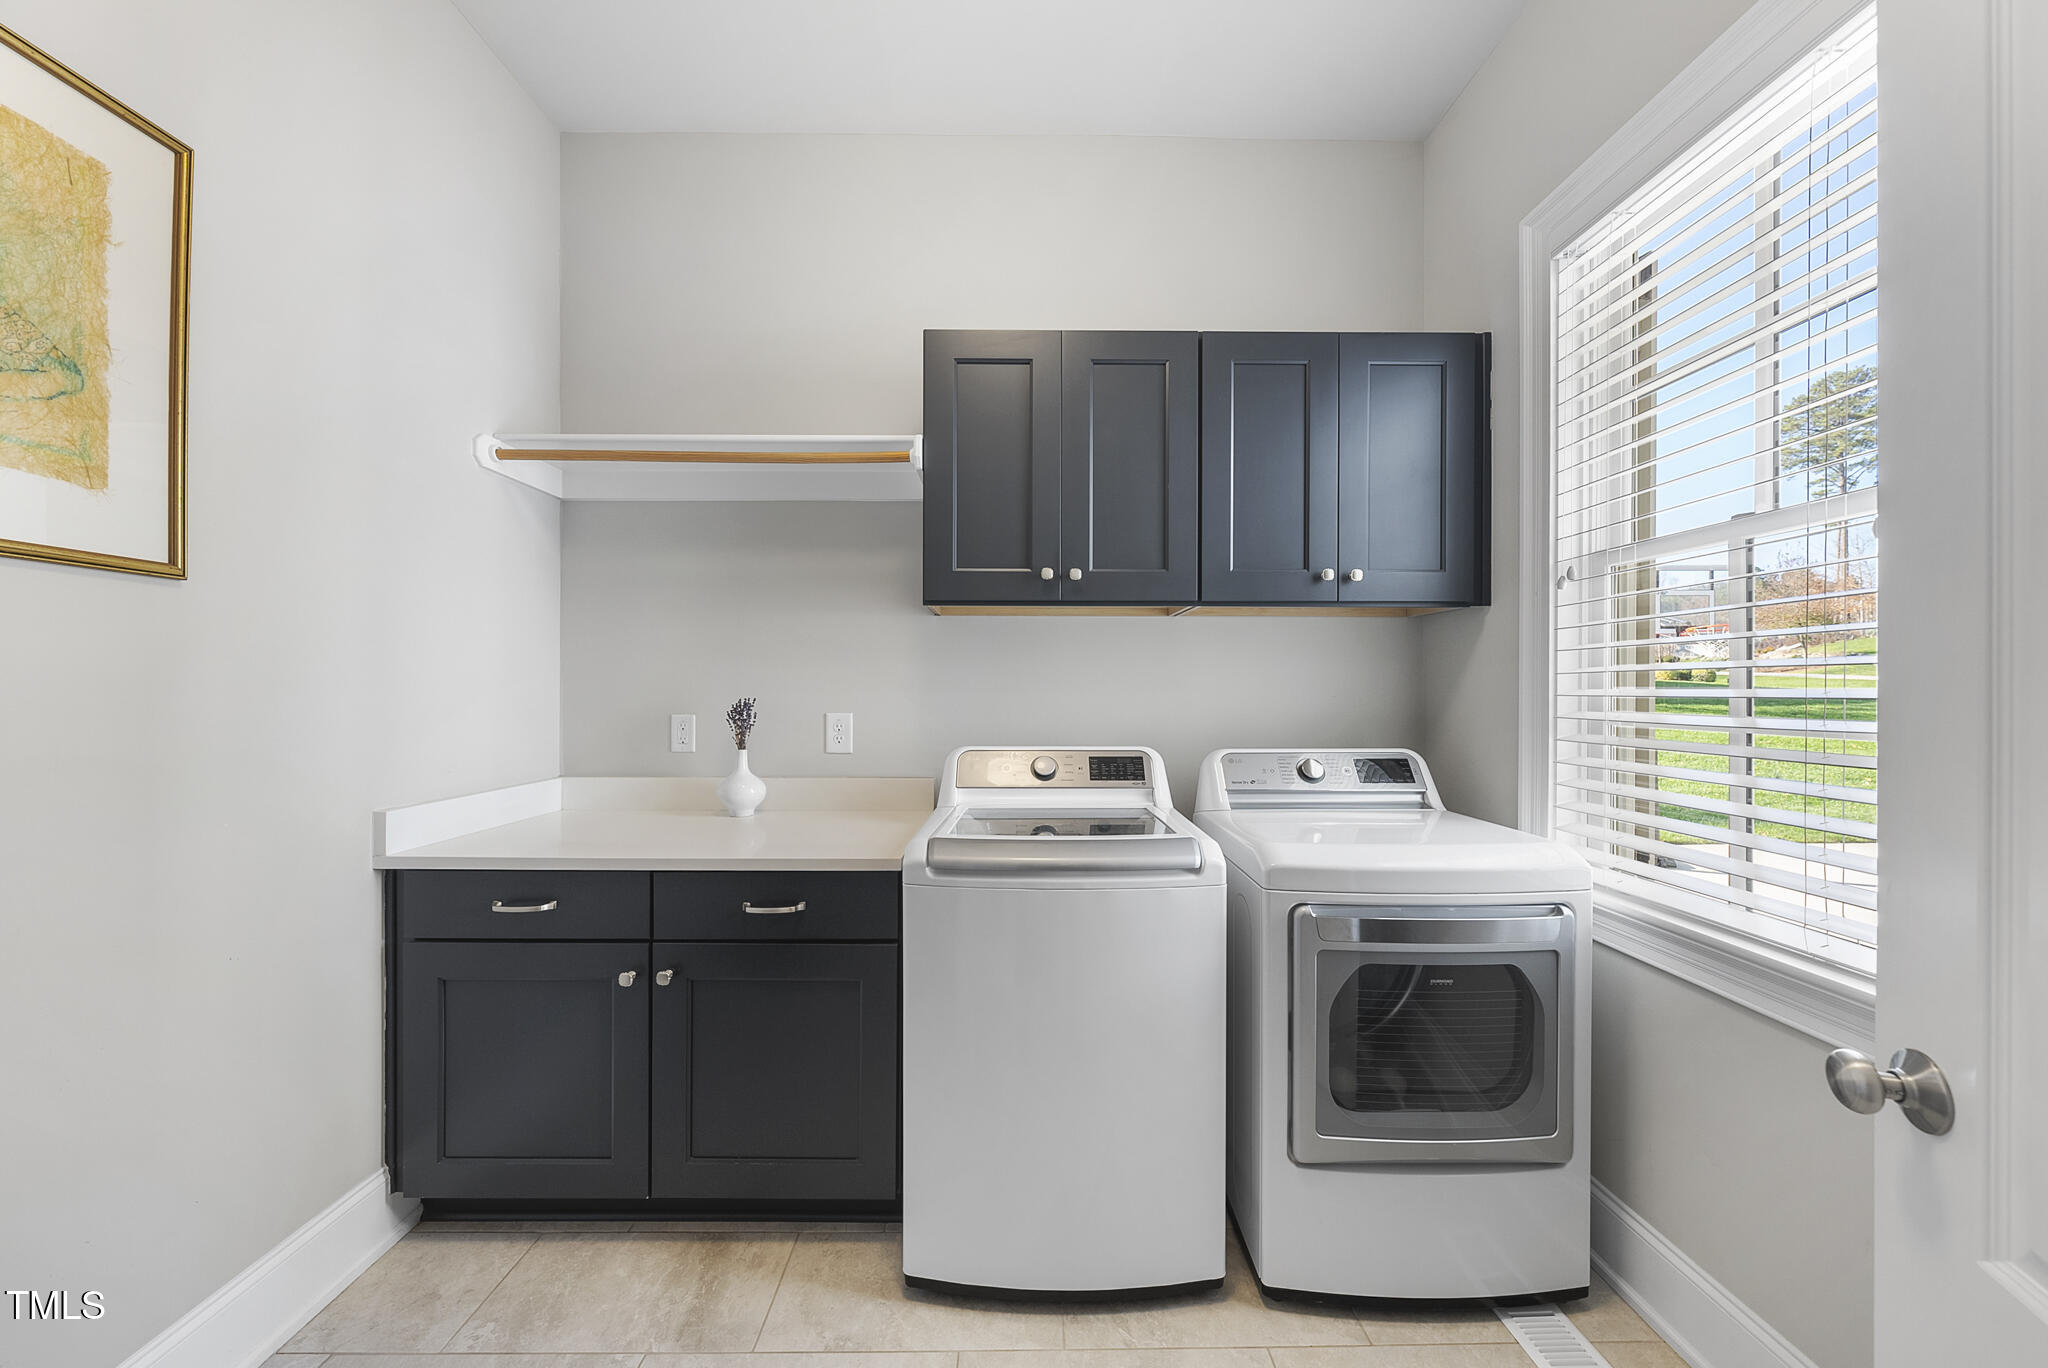
Laundry Room
Main Level
Fireplace
Bedroom, Double Sided, Fire Pit, Gas, Living Room, Outside, See Through
Appliances
Bar Fridge, Built-In Gas Range, Dishwasher, Double Oven, ENERGY STAR Qualified Appliances, Ice Maker, Microwave, Stainless Steel Appliance(s), Tankless Water Heater, Oven, Wine Refrigerator
Other Interior Features
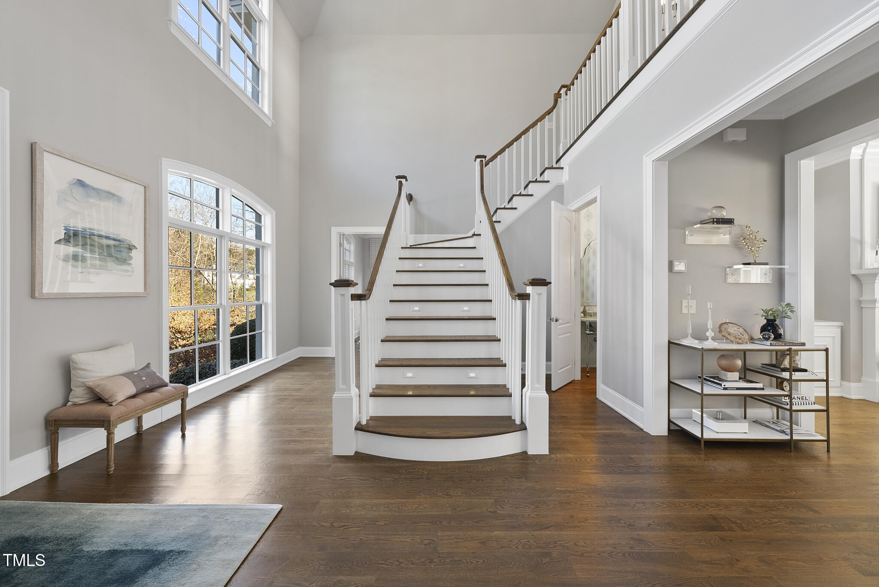
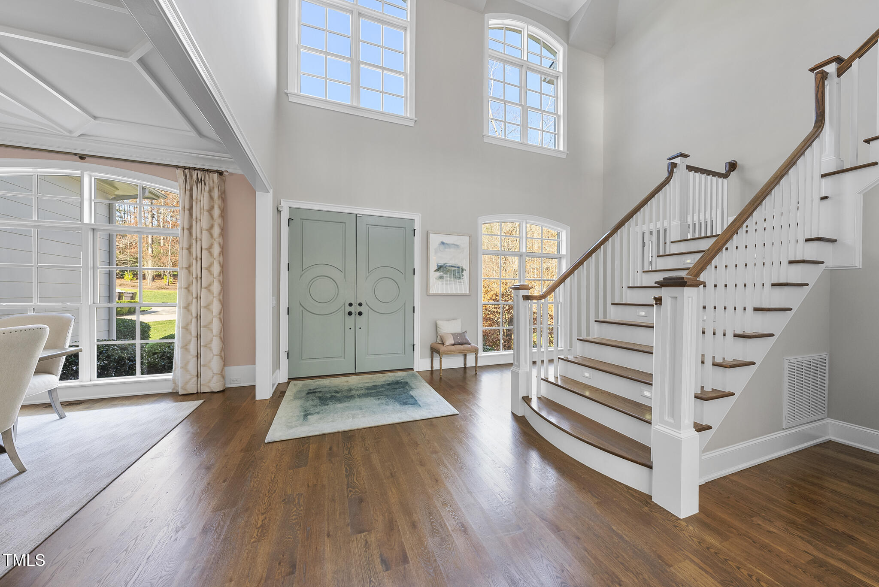
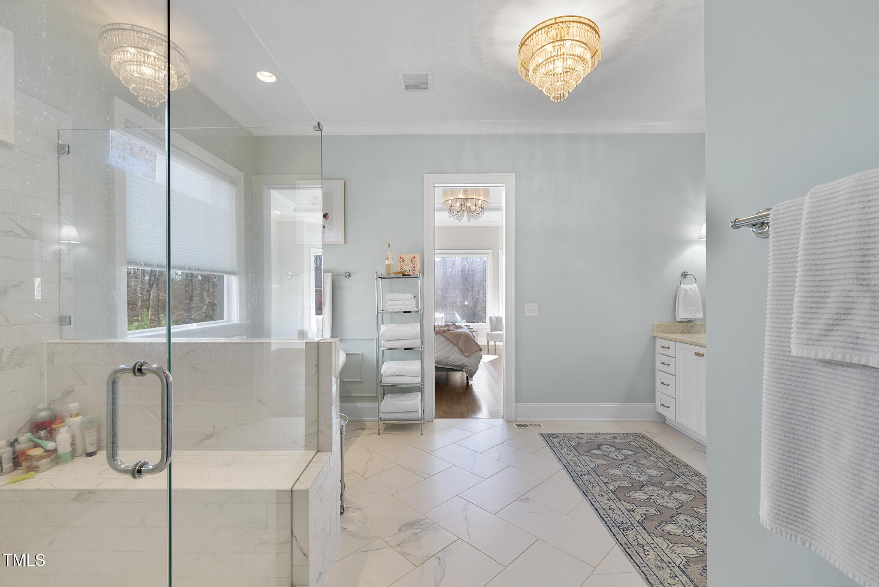
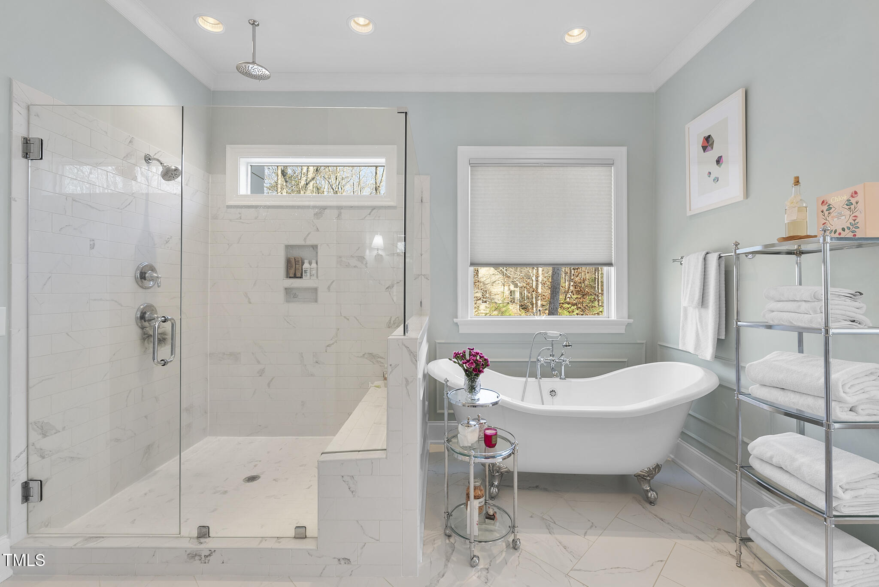
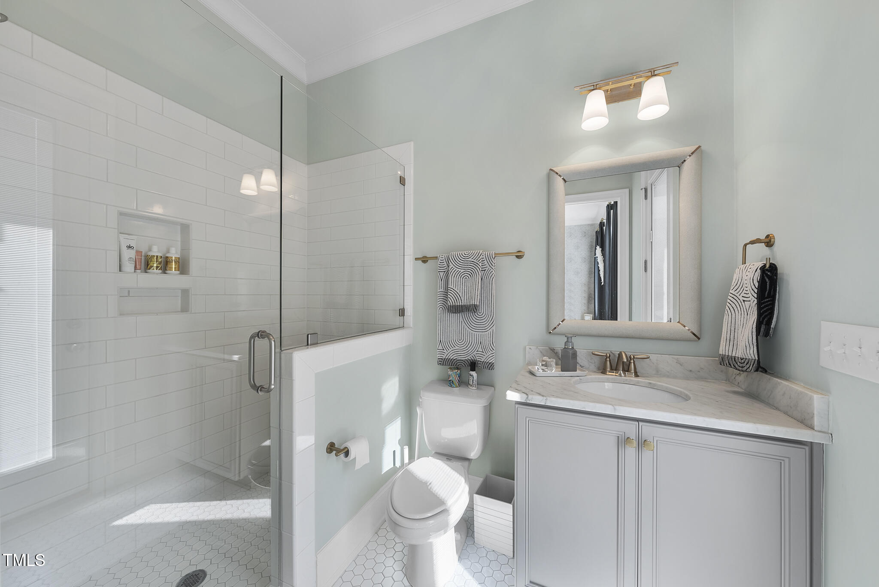
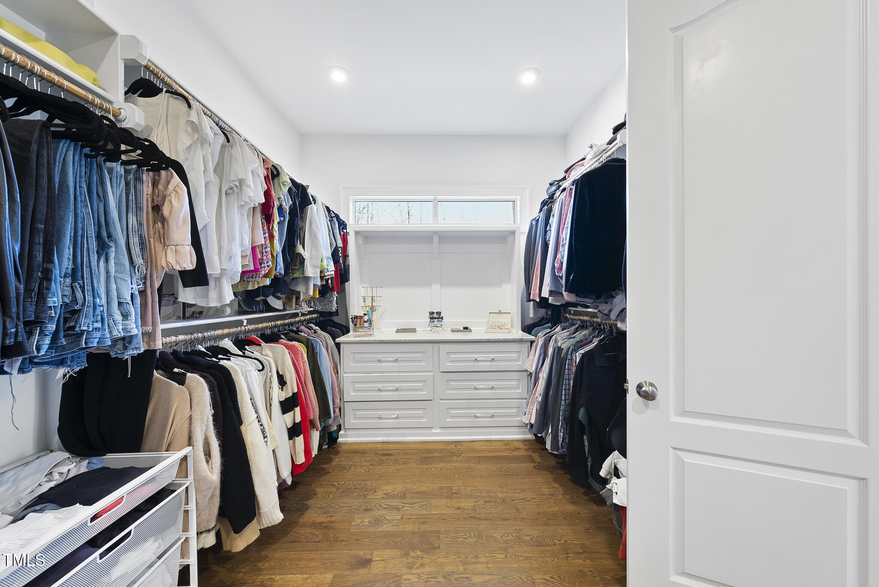
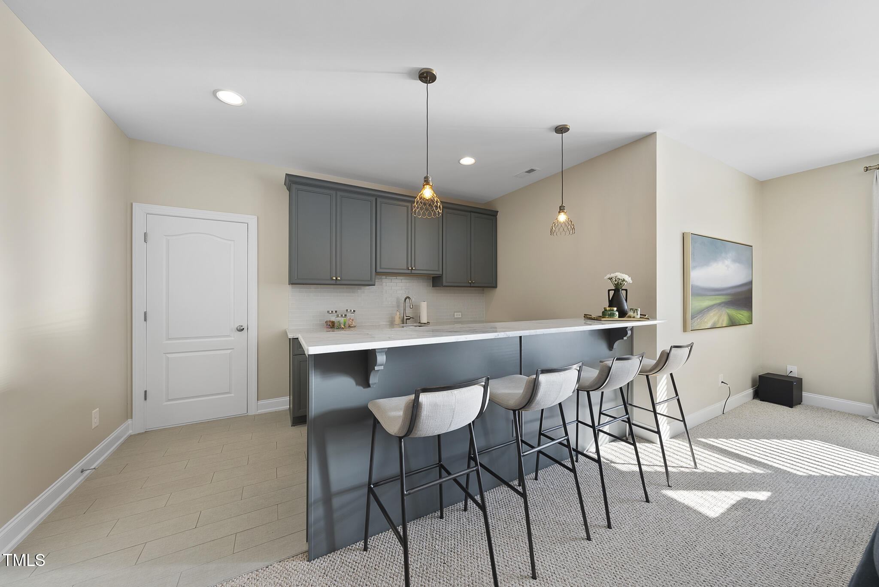
Bar, Bookcases, Built-in Features, Cathedral Ceiling(s), Chandelier, Crown Molding, Double Vanity, Eat-in Kitchen, Entrance Foyer, High Ceilings, Kitchen Island, Open Floorplan, Pantry, Master Downstairs, Recessed Lighting, Separate Shower, Smart Thermostat, Smooth Ceilings, Sound System, Storage, Walk-In Closet(s), Walk-In Shower, Water Closet, Wet Bar
Sewer
Septic Tank
Substructure
Brick/Mortar
HOA Amenities
None
Other Exterior Features
Built-in Barbecue, Fenced Yard, Fire Pit, Gas Grill, Lighting, Private Entrance, Private Yard
Elementary School
Wake - Pleasant Union
Middle School
Wake - West Millbrook
High School
Wake - Millbrook
Sales Price
$1,980,000
Real Estate Tax
$8,333/yr
HOA
$1,200/yr
Zoning
R-80W

Downloads

6913 Bartons Bend Way

Schedule a Tour

We would love to help you see this beautiful home! As a full-service brokerage, we can help you tour. Please submit an offer, and answer questions about the buying process.

Thank you

for your interest in 6913 Bartons Bend Way, Raleigh, NC 27614

6913 Bartons Bend Way
Navigate
Raleigh

Explore Raleigh

Culture, education, and entertainment—it’s all here in the heart of North Carolina. Raleigh offers the vibrancy of a big city with a welcoming community feel.

read more

I'm Interested In

6913 Bartons Bend Way

Explore our active properties

Premier Listings

For Sale

Follow Us On Instagram