When You Are Ready, We Will Make Time.

Thank you for your message. We will be in touch with you shortly.

Explore Our Properties

Property Description

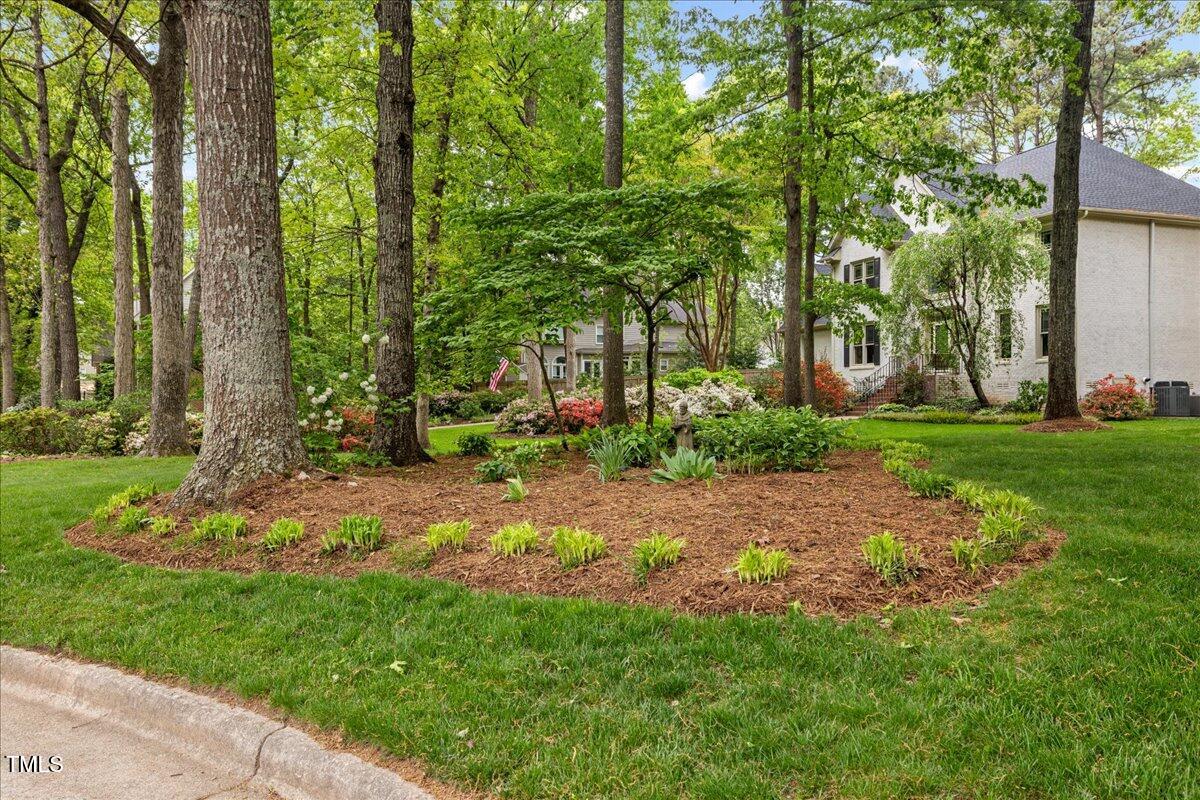
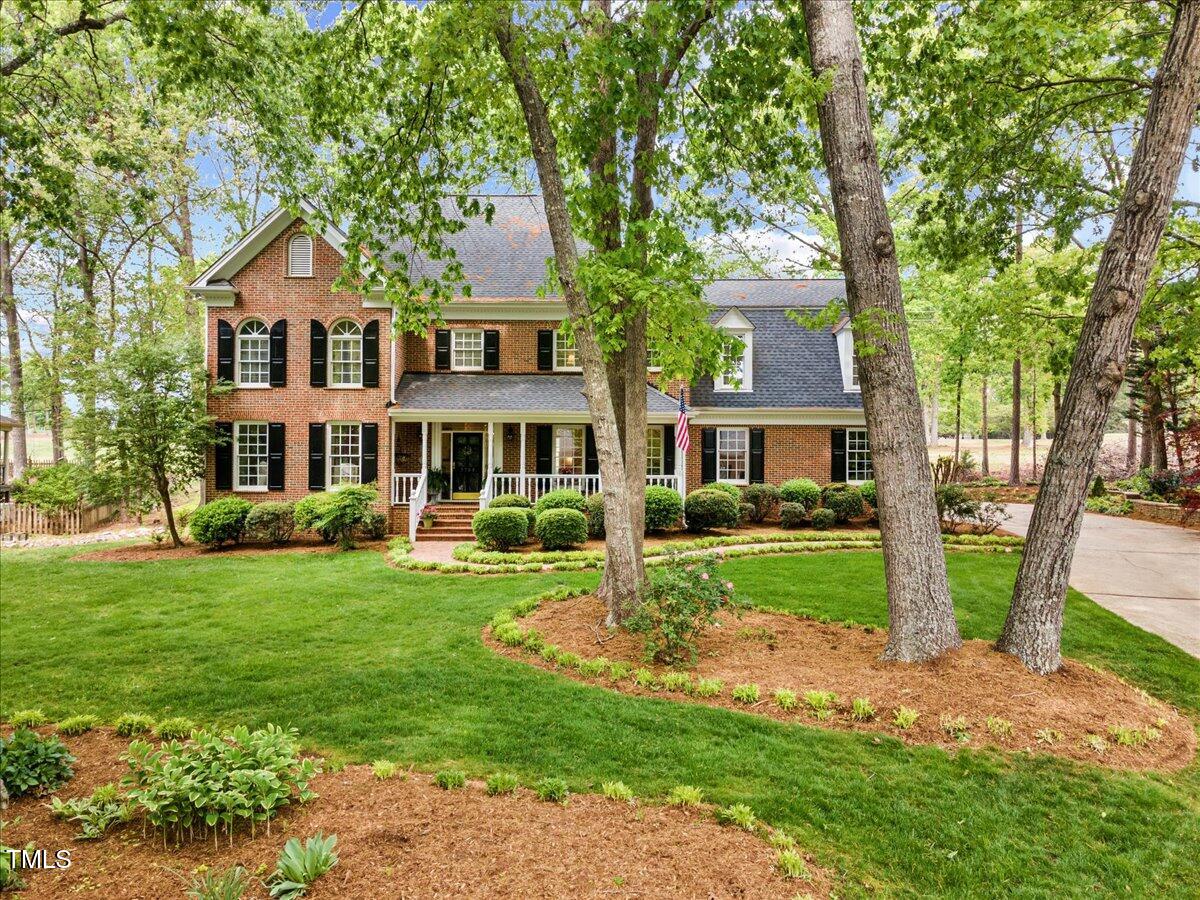
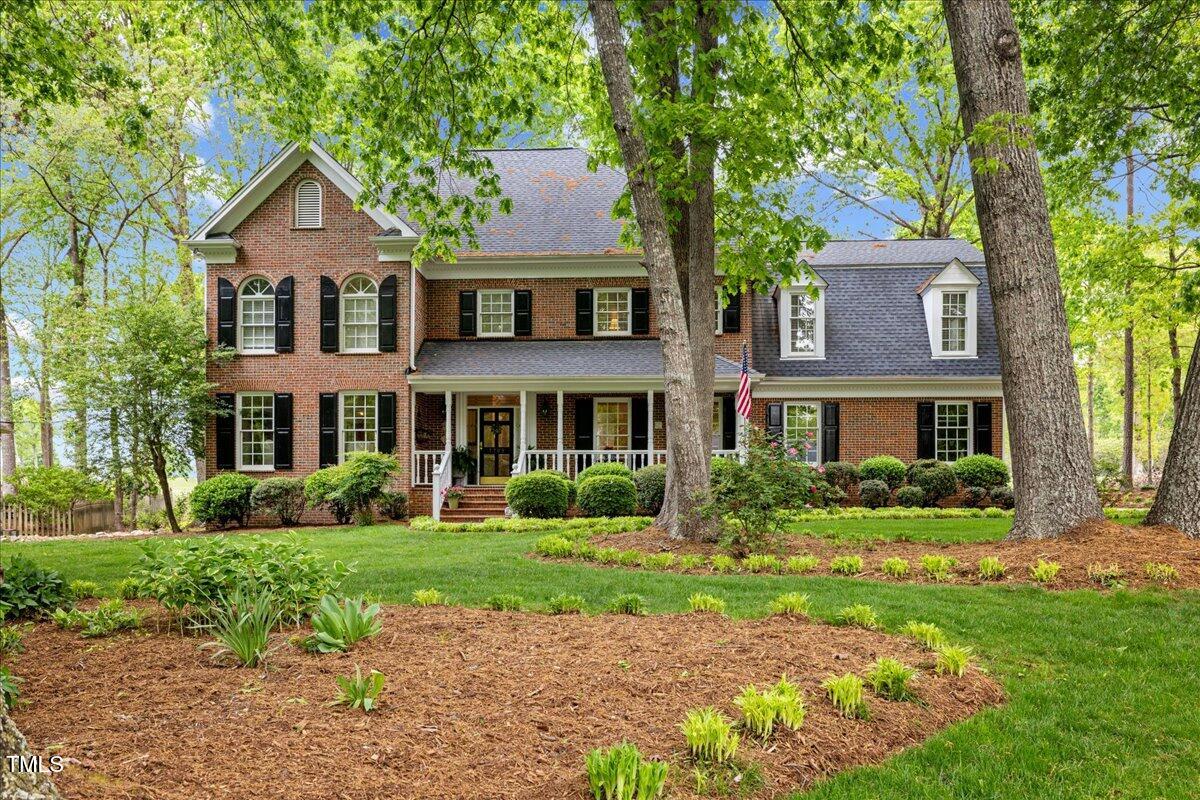
Stunning brick home located on a quiet cul-de-sac in the prestigious North Ridge Estates, perfectly positioned along the 9th and 10th holes of the Lakes Course. This 4-bedroom, 3.5-bath Southern charmer features a welcoming front porch and exceptional curb appeal. Inside, the formal living room flows seamlessly into a warm and inviting family room complete with built-in bookcases, a cozy fireplace, and breathtaking golf course views. The spacious dining room is ideal for entertaining, while the large kitchen offers a sunny breakfast area and panoramic views of the fairway. Gorgeous hardwood floors enhance the main level living spaces. Upstairs, the expansive primary suite boasts a beautifully updated en-suite bath, complemented by 3 generously sized secondary bedrooms, 2 additional full baths, and a large bonus room with convenient back stair access. Ample walk-up attic space offers great storage or potential for future expansion. Enjoy outdoor living on the oversized back deck, perfect for entertaining guests or relaxing in your private oasis. Additional highlights include a 2-car side-entry garage, freshly painted interiors in most rooms, and unbeatable proximity to shopping, dining, and everything North Raleigh has to offer.
Overview

Property Status
Sold
Date Sold
June 30, 2025
Lot Size
0.41 Acres
MLS ID
10089811
Property Type
Residential
Year Built
1989

Features & Amenities

Total Area
3,772.91 Sq.Ft.
Neighborhood
Raleigh
Architecture Styles
Traditional
View Description
Golf Course
Stories
2
Garage Spaces
2.0
Water Source
Public
Roof
Shingle
Lot Features
Back Yard, Cul-De-Sac, Front Yard, Landscaped, On Golf Course, Sprinklers In Front, Sprinklers In Rear
Parking
Concrete, Driveway, Garage Faces Side
Heat Type
Forced Air, Natural Gas
Air Conditioning
Ceiling Fan(s), Central Air, Electric
Laundry Room
In Hall, Laundry Closet
Fireplace
Family Room, Wood Burning Stove
Appliances
Dishwasher, Disposal, Down Draft, Electric Water Heater, Gas Cooktop, Microwave, Stainless Steel Appliance(s), Oven
Other Interior Features
Bathtub/Shower Combination, Bookcases, Built-in Features, Ceiling Fan(s), Crown Molding, Eat-in Kitchen, Entrance Foyer, Granite Counters, Smooth Ceilings, Walk-In Closet(s), Walk-In Shower
Sewer
Public Sewer
Substructure
Brick/Mortar
Other Exterior Features
Awning(s)
Elementary School
Wake - North Ridge
Middle School
Wake - West Millbrook
High School
Wake - Millbrook
Sales Price
$1,375,000
Real Estate Tax
$8,950/yr
Zoning
R-6

Downloads

7709 Oakmont Place

Schedule a Tour

We would love to help you see this beautiful home! As a full-service brokerage, we can help you tour. Please submit an offer, and answer questions about the buying process.

Thank you

for your interest in 7709 Oakmont Place, Raleigh, NC 27615

7709 Oakmont Place
Navigate
Raleigh

Explore Raleigh

Culture, education, and entertainment—it’s all here in the heart of North Carolina. Raleigh offers the vibrancy of a big city with a welcoming community feel.

read more

I'm Interested In

7709 Oakmont Place

Explore our active properties

Premier Listings

For Sale

Follow Us On Instagram