When You Are Ready, We Will Make Time.

Thank you for your message. We will be in touch with you shortly.

Explore Our Properties

Property Description

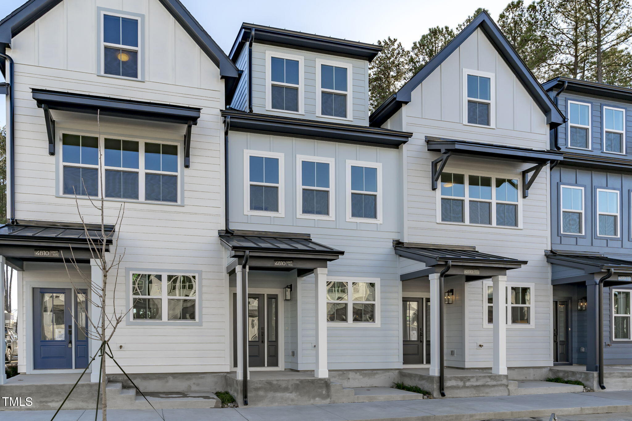
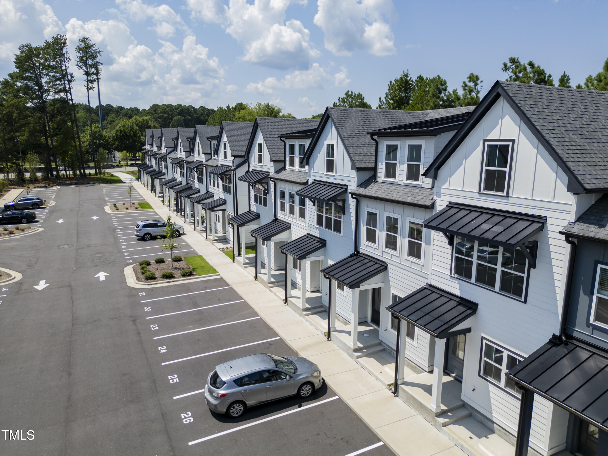
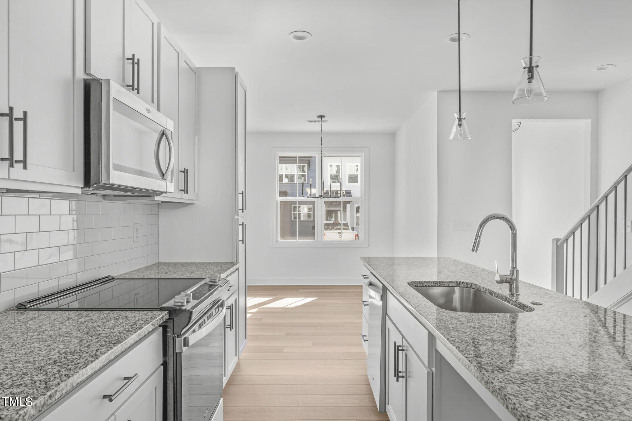
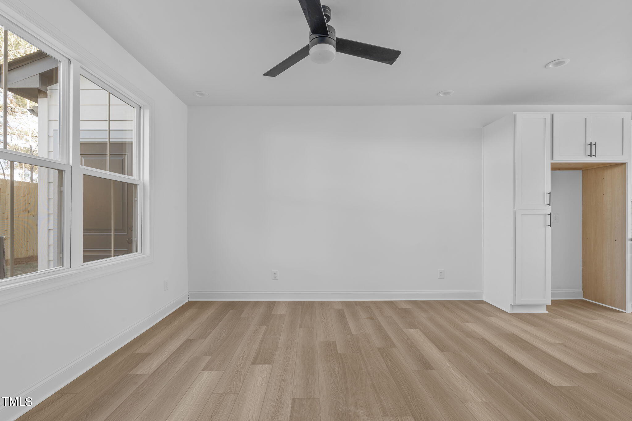
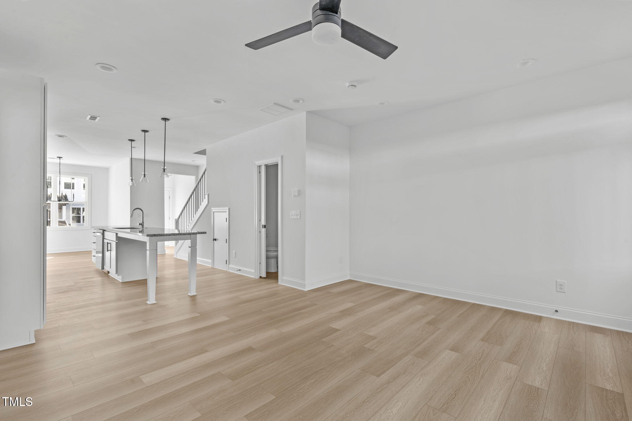
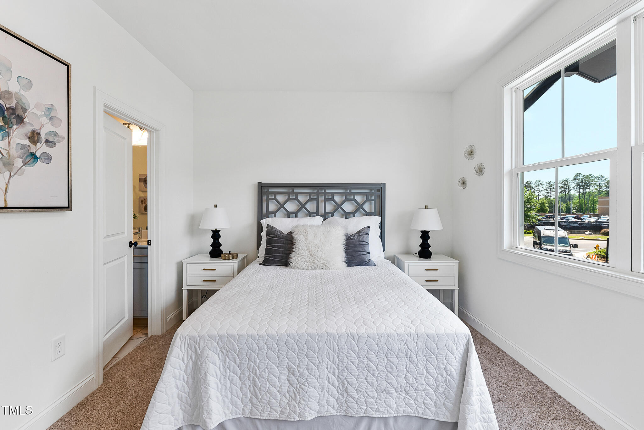
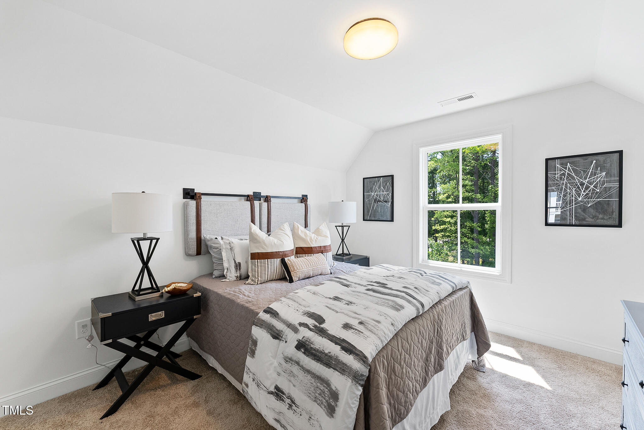
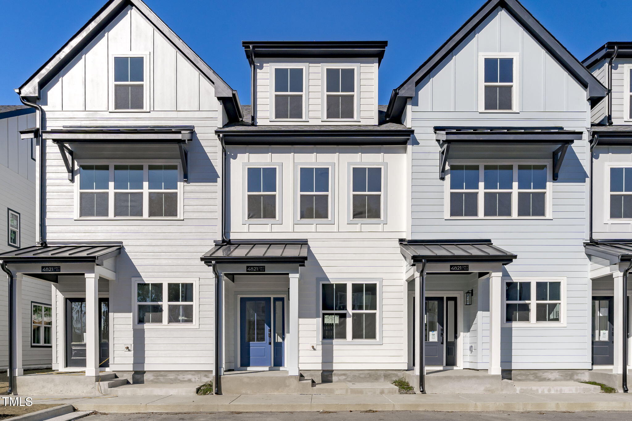
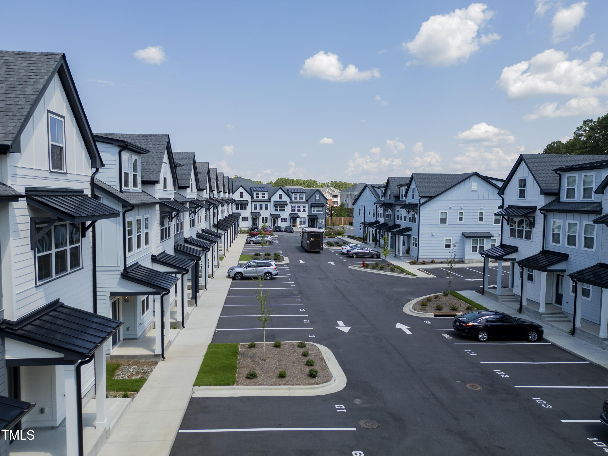
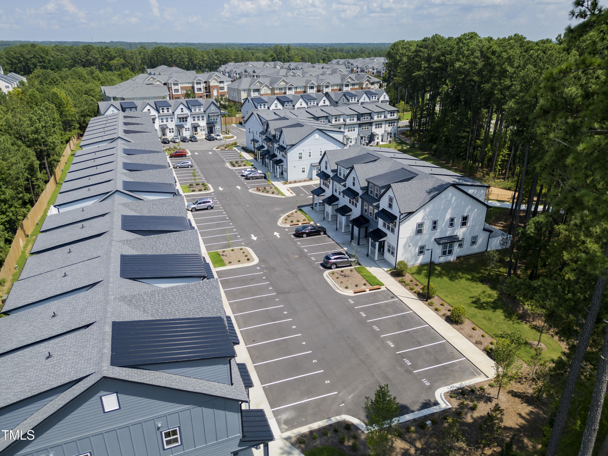
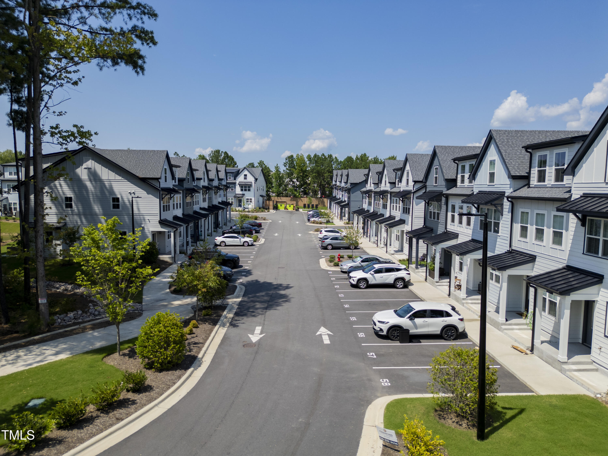
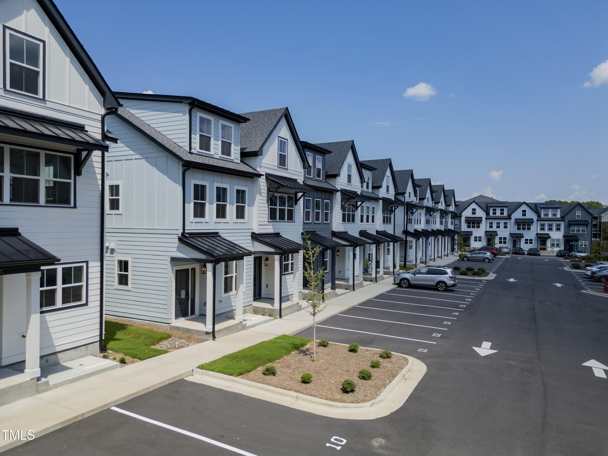
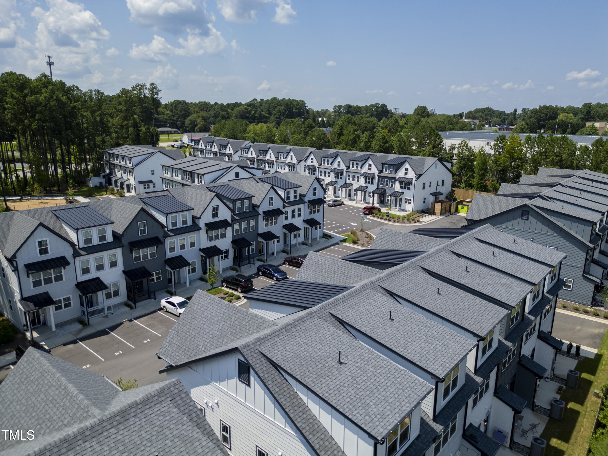
Durant Towns delivers easy, breezy North Raleigh living, and now it comes with big savings! Thanks to $5,000 in closing costs being covered for future homeowners who go under contract before the end of the month, there's never been a better time to come home.

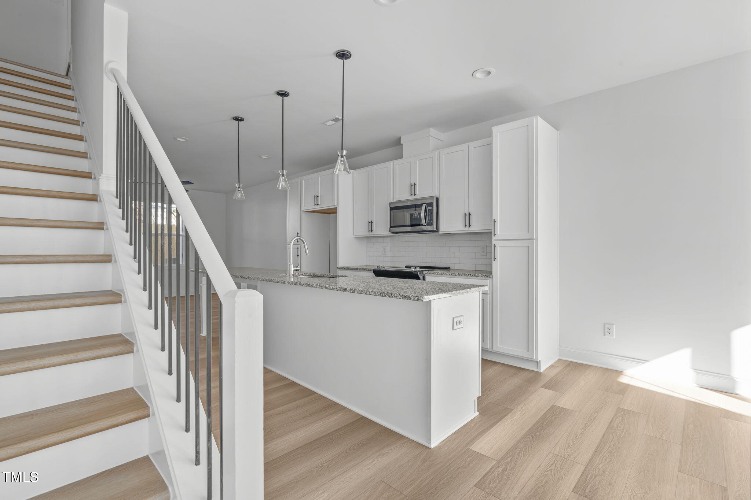
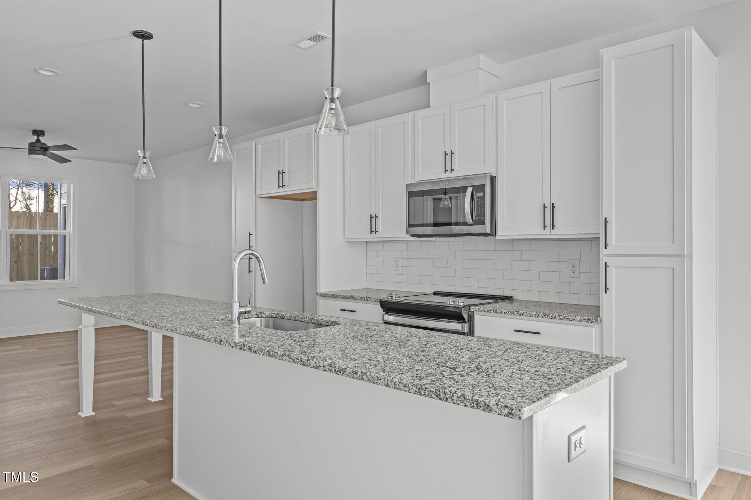
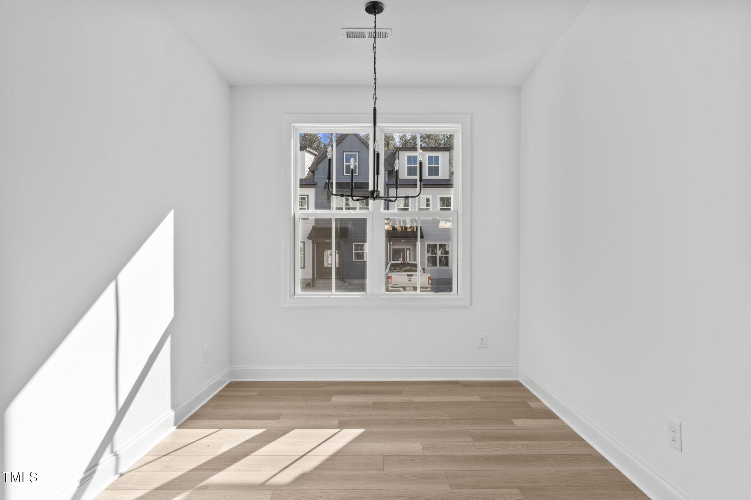
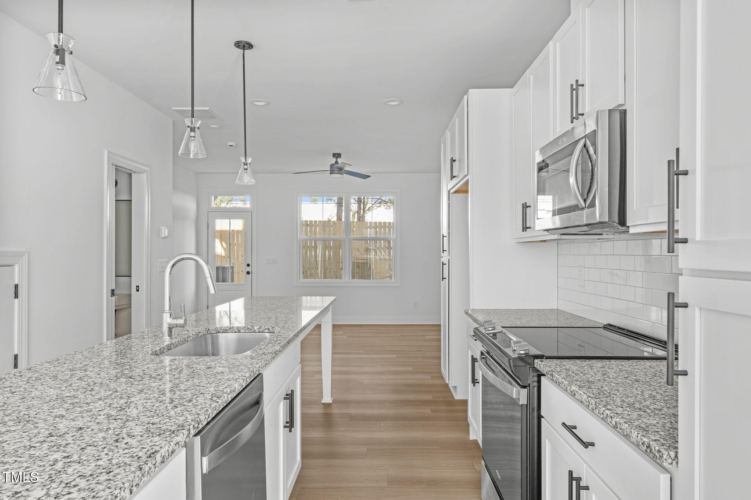
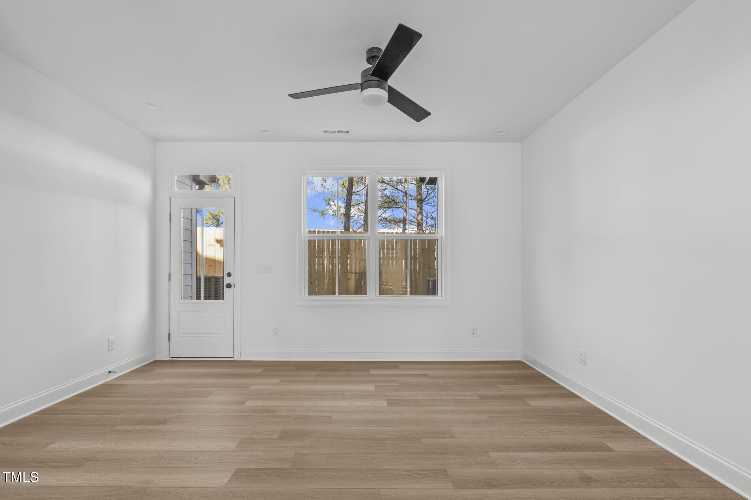
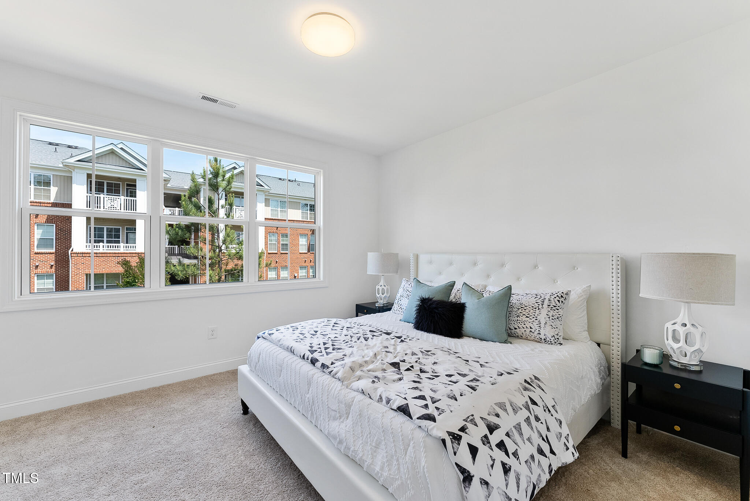
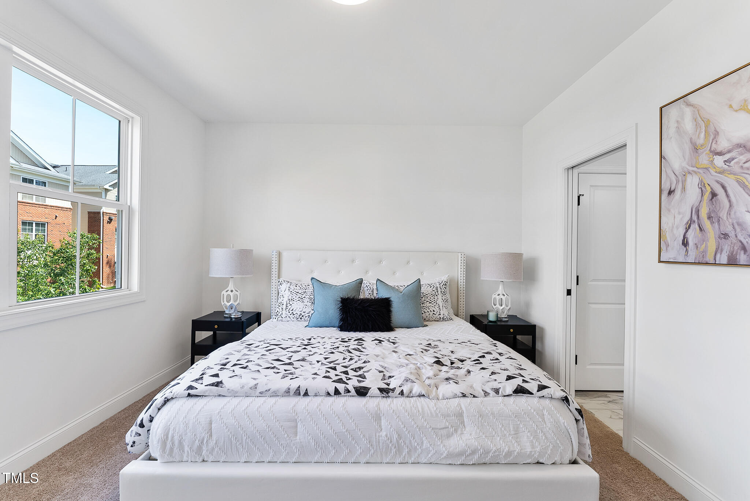
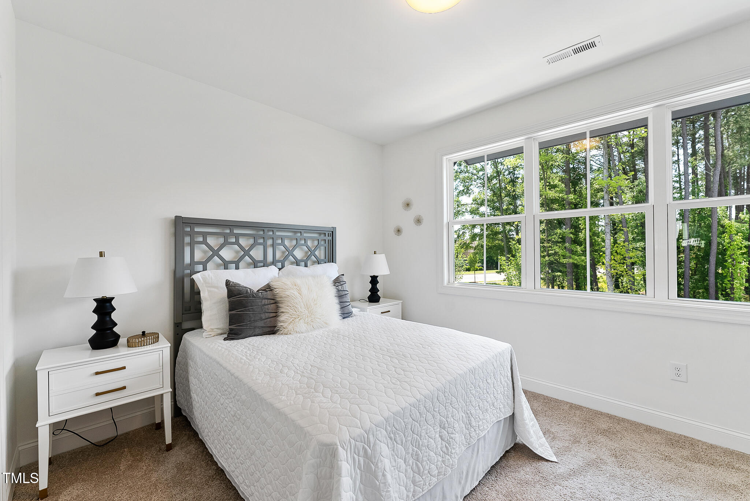
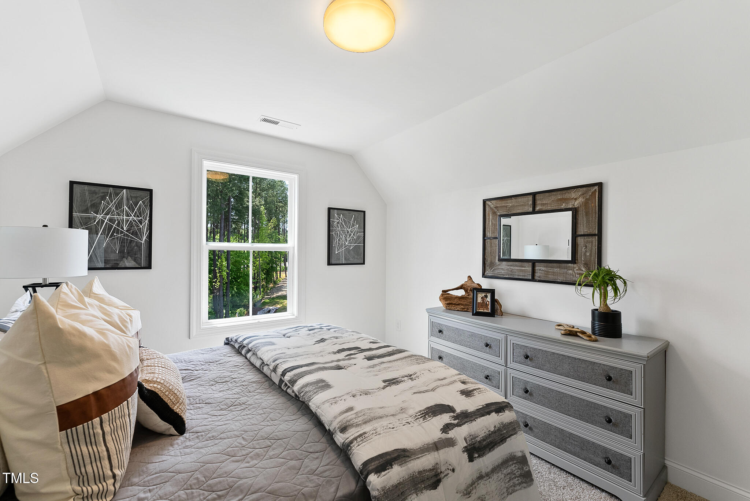
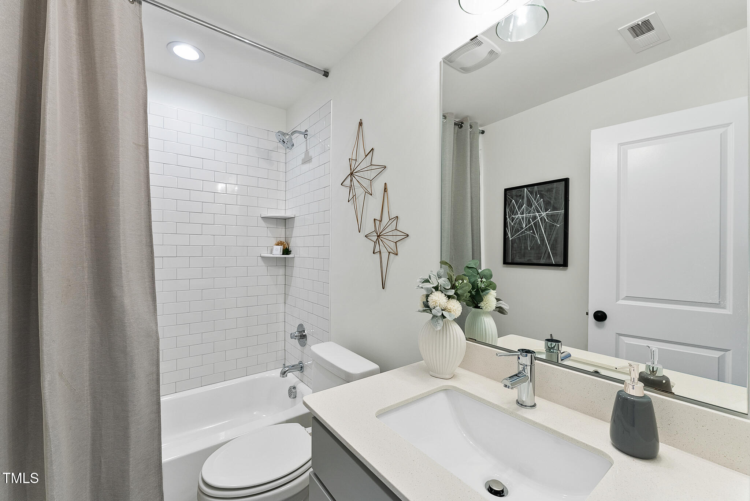
Select from a duo of 3-4 BR, 3.5 BA plans in which 1,670+ SQ FT deliver light-flooded, distinctly open-concept layouts. Here, elevated fixtures & energy-efficient appliances carry the load in creating a modern-farmhouse-inspired hideaway that's as flexible as it is fashionable. Whether you're looking for a residential investment with a high ROI, a first home with a low-upkeep promise or simply a larger Raleigh hideaway with enough square footage to grow into? Durant Towns doesn't miss a single must-have! Each offering was crafted by local homebuilding experts & customized to complement the existing community.

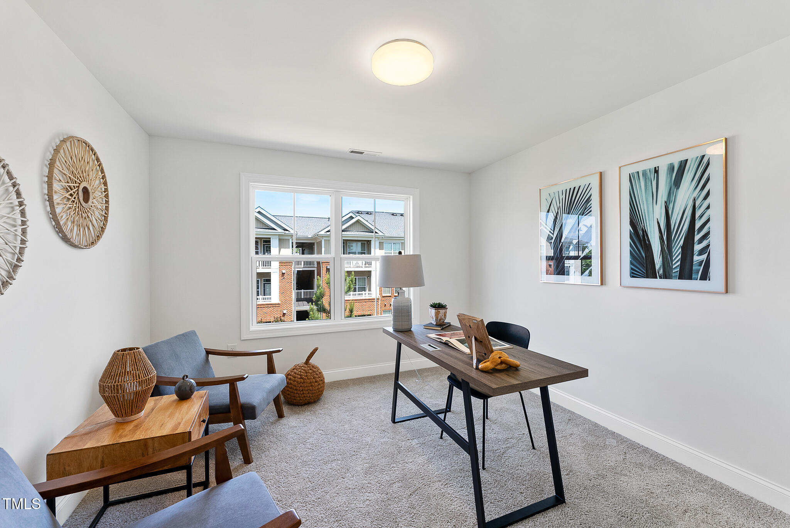
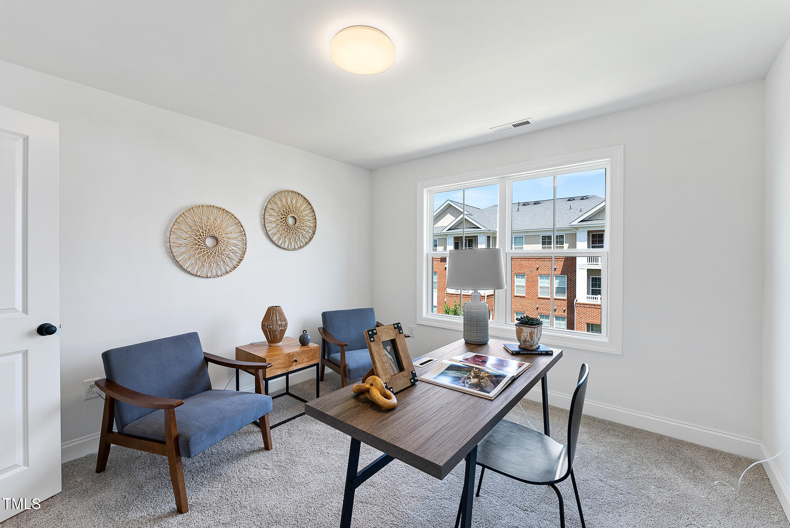
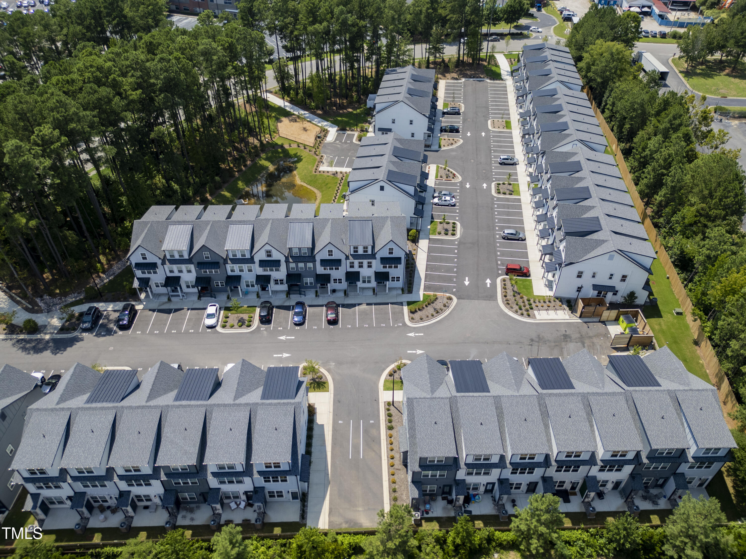
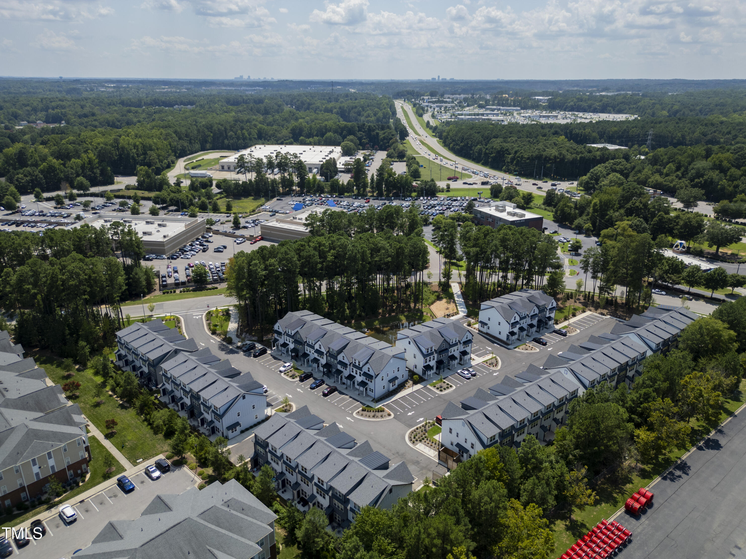
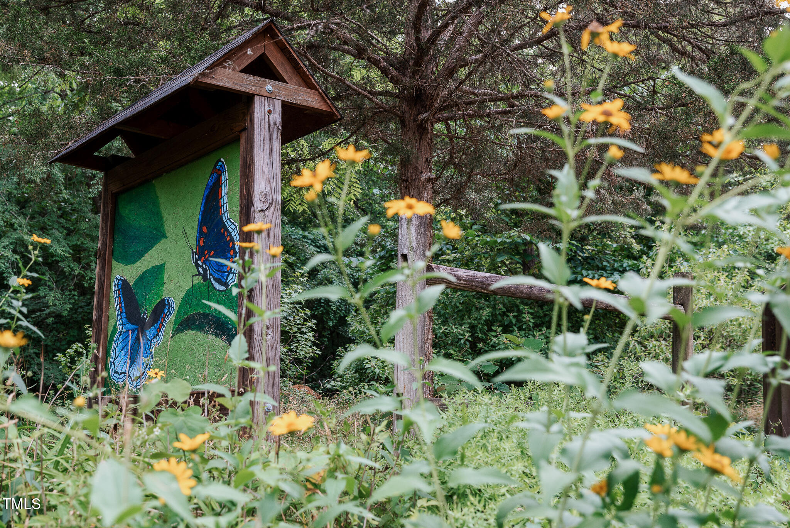
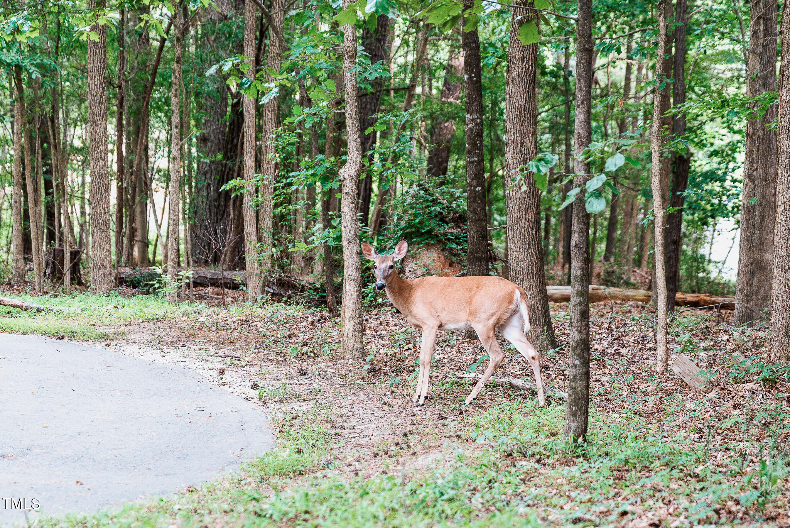
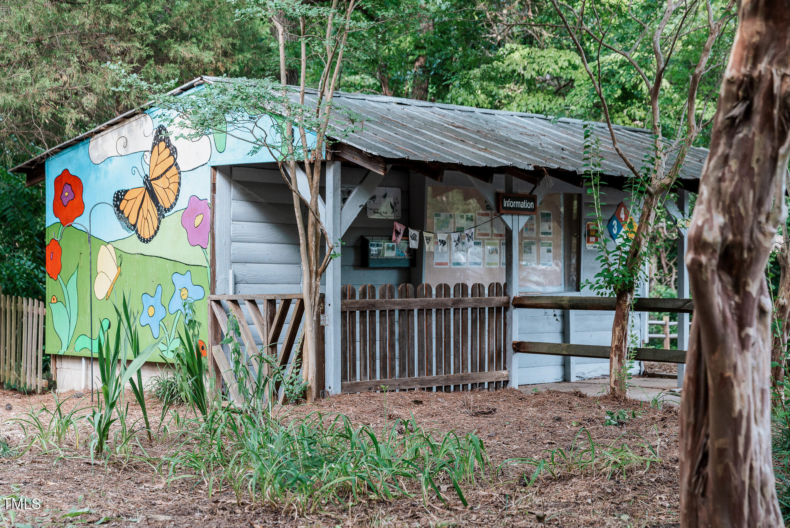
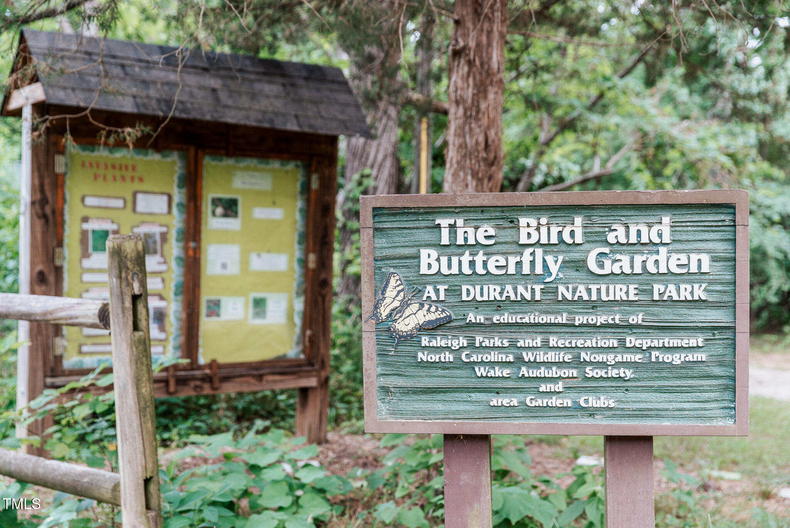
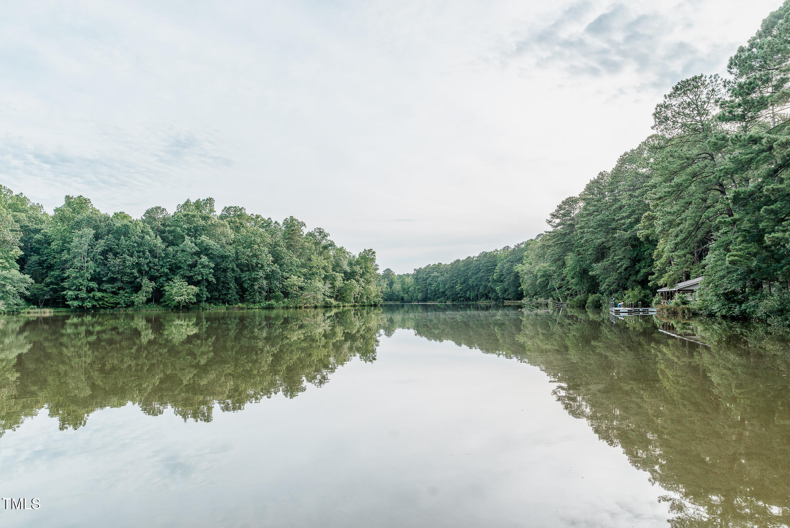
Refreshing your routine? At Durant, hybrid adaptability meets urban accessibility. From 9 to 5 - ample SQ FT prioritizes your passions; providing adaptable space for any home office, gym or studio. But after clocking out? Adventure awaits. Escape to 237 acres of nearby trails, lakes and green space, or hop on I-540 to explore endless shopping/dining at Triangle Town Center, Lafayette Village and more.

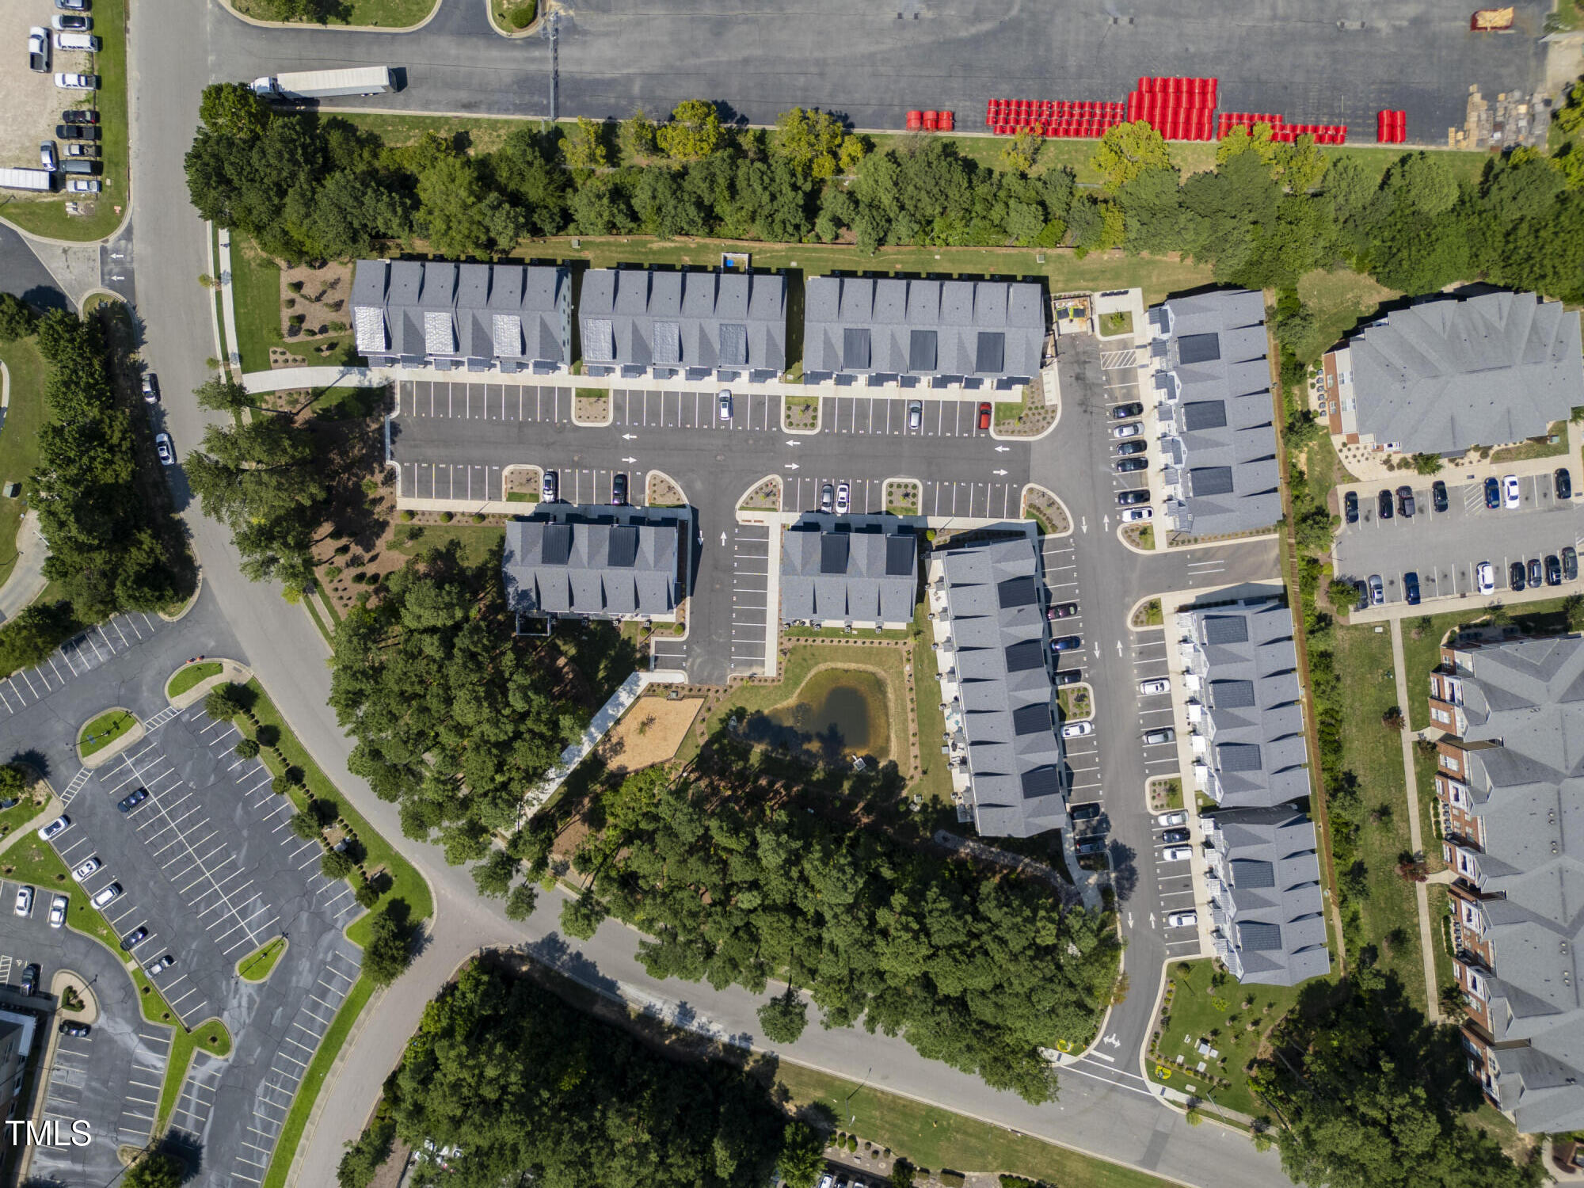
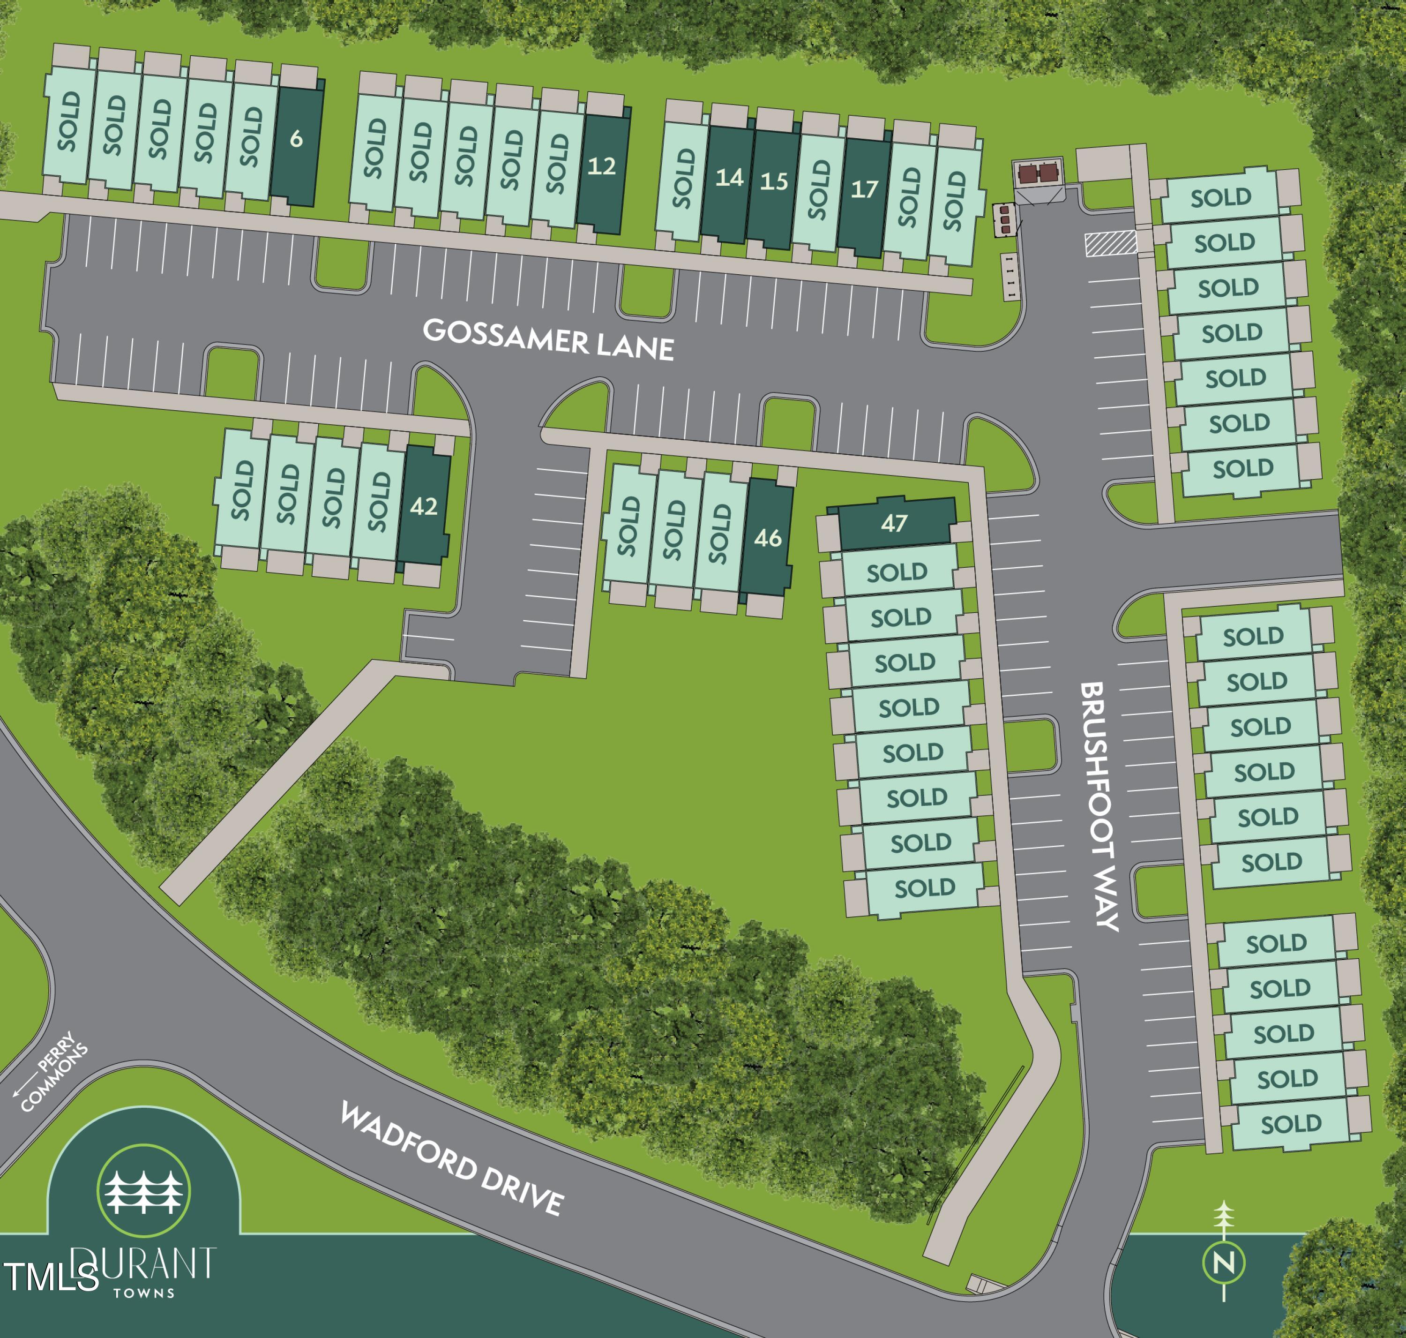
Here, designer fun fuels every detail - down to the community dog park any four-legged friends will love. Work hard, play harder. Experience everything #DurantDelivers.

Overview

Property Status
Sold
Date Sold
August 1, 2025
MLS ID
10069572
Property Type
Townhouse
Year Built
2023

Features & Amenities

Total Area
1,705 Sq.Ft.
Neighborhood
Raleigh
Architecture Styles
Contemporary, Craftsman, Transitional
Stories
3
Water Source
Public
Roof
Shingle
Lot Features
Landscaped
Parking
Assigned, Parking Lot
Heat Type
Electric, Forced Air, Heat Pump
Air Conditioning
Central Air, Heat Pump
Laundry Room
Upper Level
Appliances
Dishwasher, Electric Range, Electric Water Heater, ENERGY STAR Qualified Appliances, Microwave
Other Interior Features
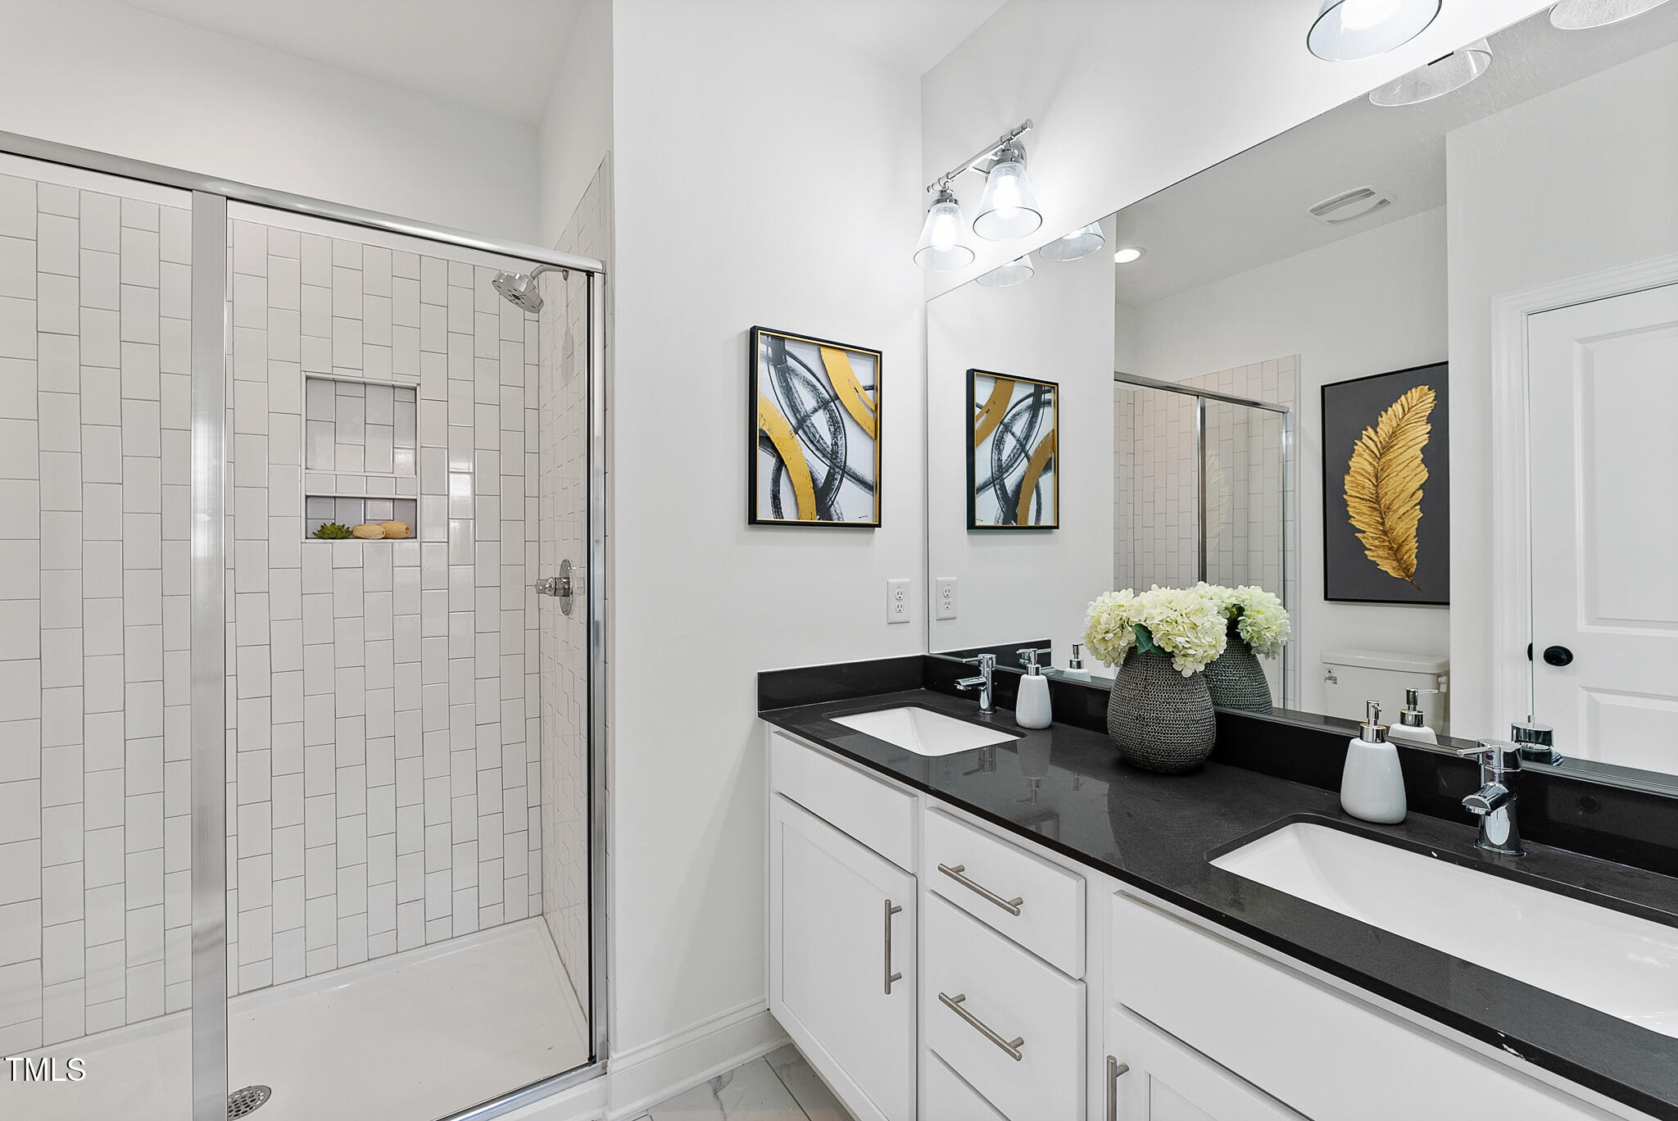
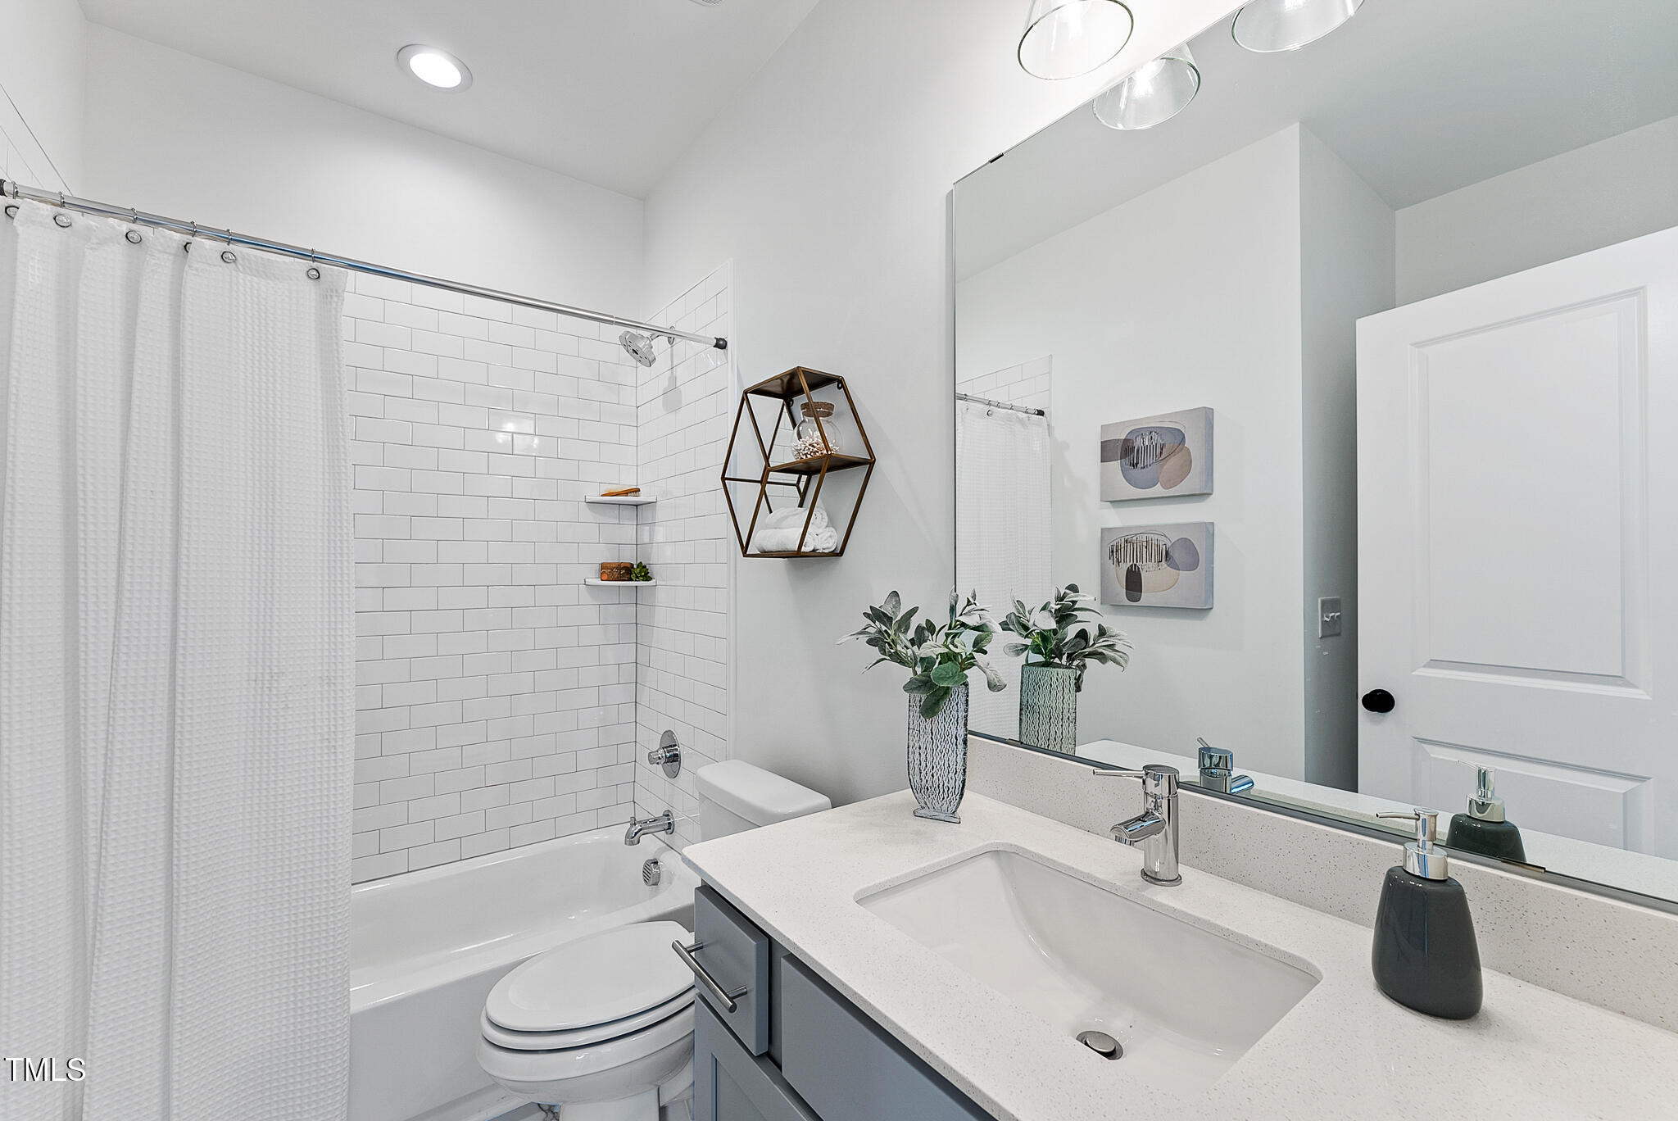
Bathtub/Shower Combination, Ceiling Fan(s), Double Vanity, Entrance Foyer, Granite Counters, High Ceilings, Kitchen/Dining Room Combination, Living/Dining Room Combination, Shower Only, Smooth Ceilings, Storage, Walk-In Shower
Sewer
Public Sewer
Substructure
Slab
HOA Amenities
Maintenance Grounds, Road Maintenance, Storm Water Maintenance, Trash
Other Exterior Features
Rain Gutters

Elementary School
Wake - Wildwood Forest
Middle School
Wake - East Millbrook
High School
Wake - Wakefield
Sales Price
$349,000
HOA
$197/mo

Downloads

8610 Brushfoot Way # 106

Schedule a Tour

We would love to help you see this beautiful home! As a full-service brokerage, we can help you tour. Please submit an offer, and answer questions about the buying process.

Thank you

for your interest in 8610 Brushfoot Way # 106, Raleigh, NC 27616

8610 Brushfoot Way # 106
Navigate
Raleigh

Explore Raleigh

Culture, education, and entertainment—it’s all here in the heart of North Carolina. Raleigh offers the vibrancy of a big city with a welcoming community feel.

read more
8610 Brushfoot Way # 106
explore in 3d

I'm Interested In

8610 Brushfoot Way # 106

Explore our active properties

Premier Listings

For Sale

Follow Us On Instagram