When You Are Ready, We Will Make Time.

Thank you for your message. We will be in touch with you shortly.

Explore Our Properties

Property Description

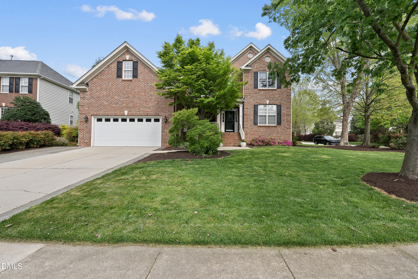
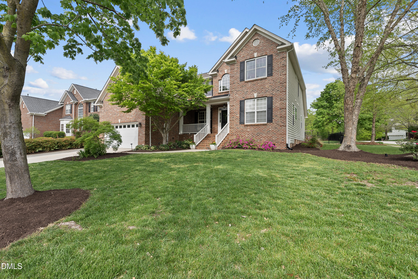
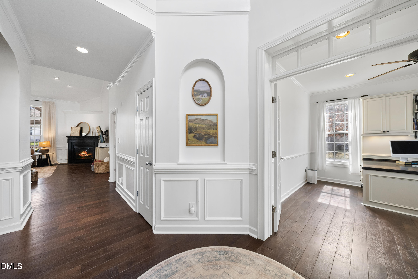
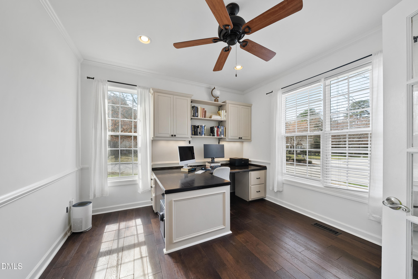
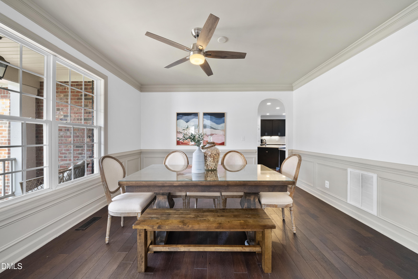
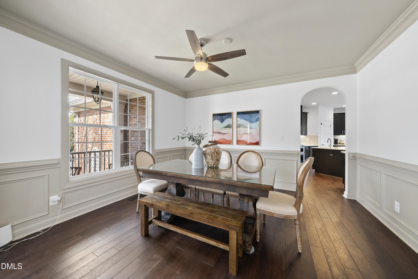
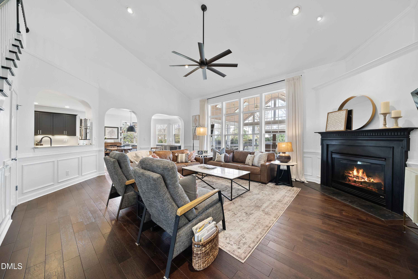
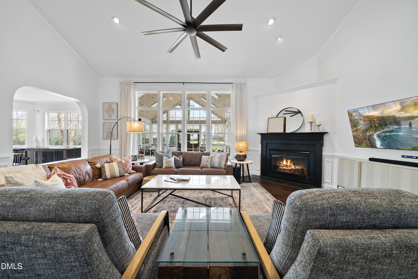
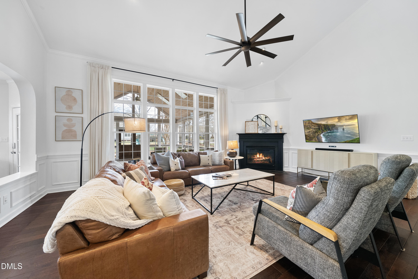
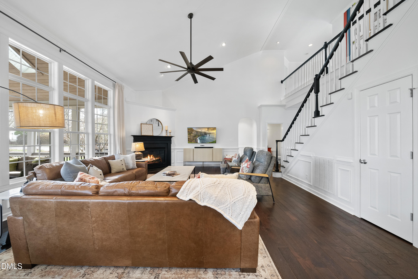
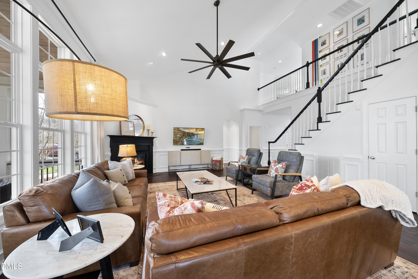
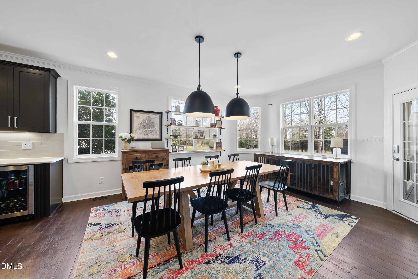
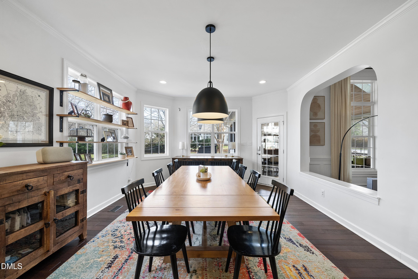
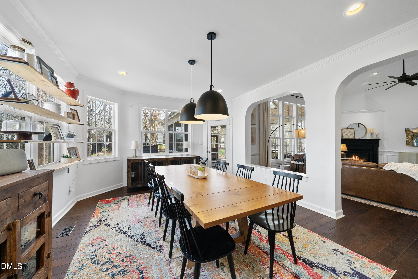
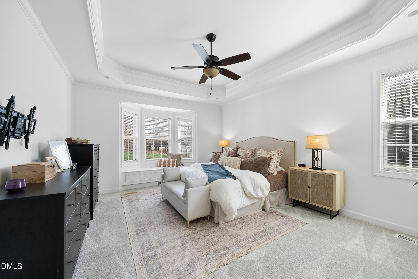
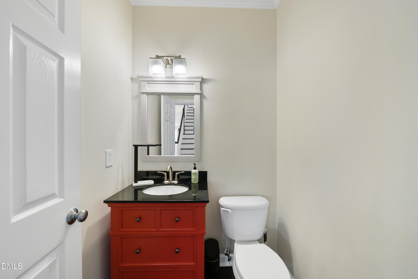
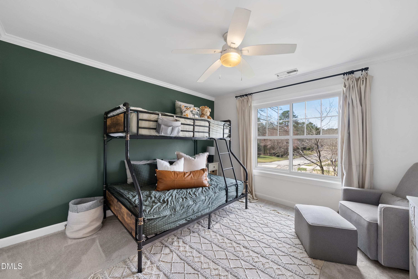
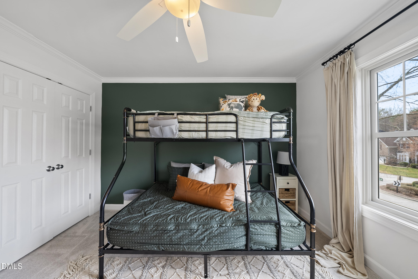
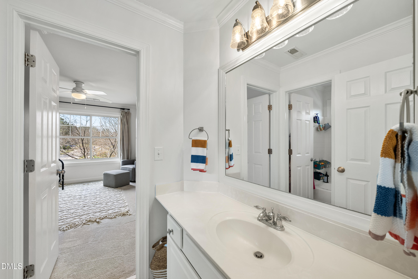
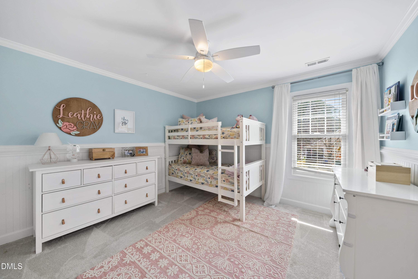
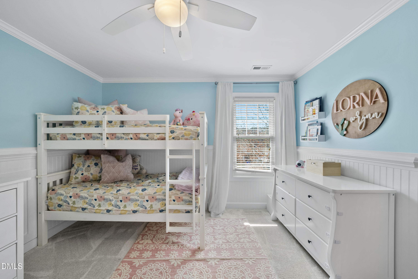
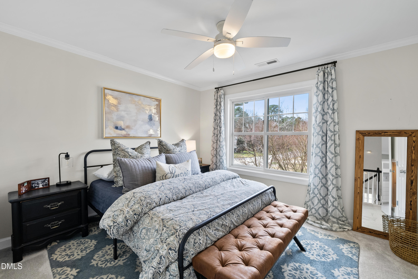
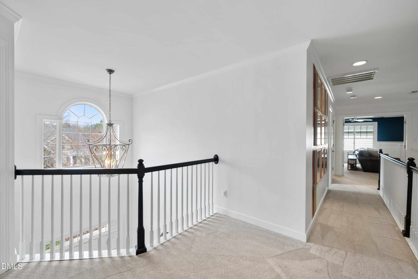
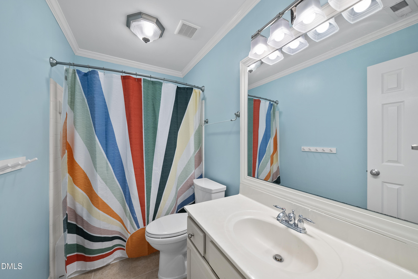
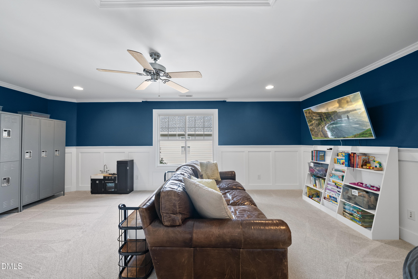
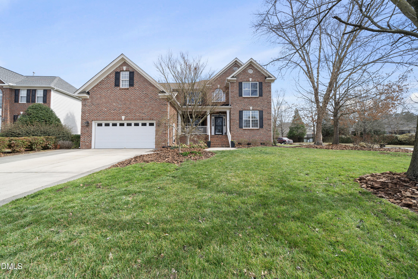
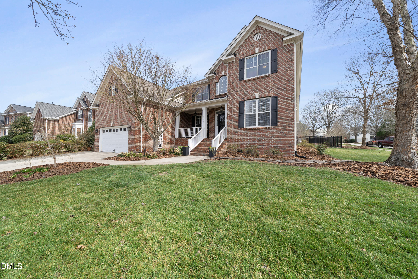
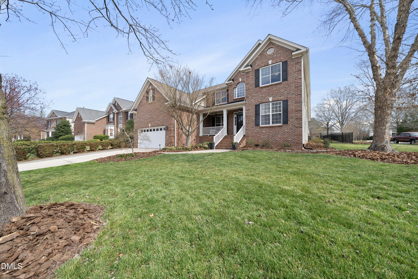
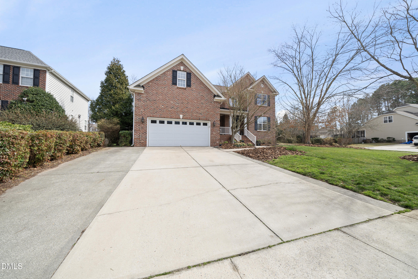
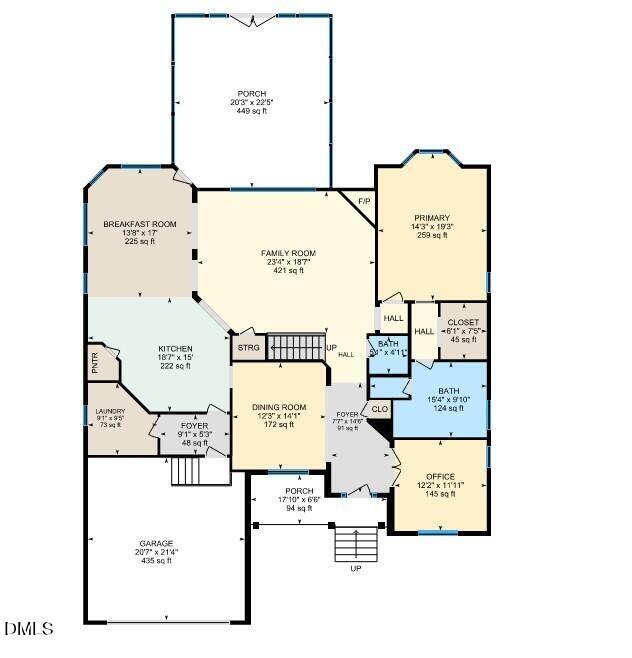
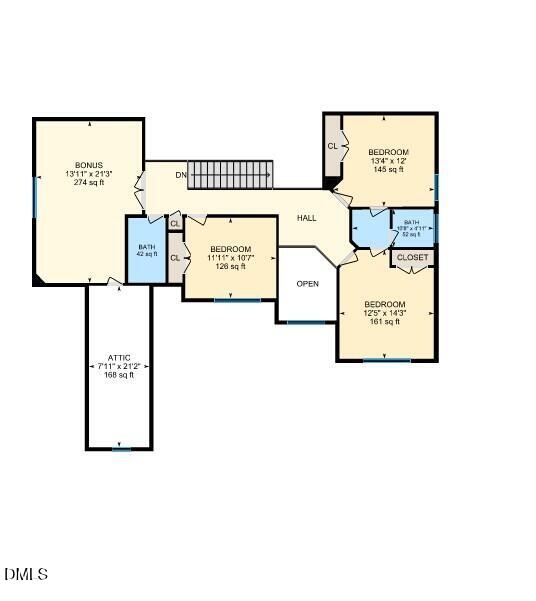
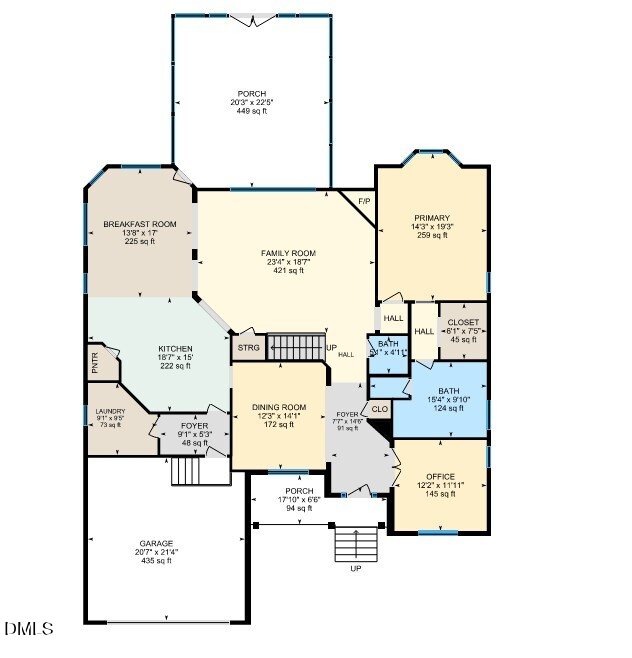
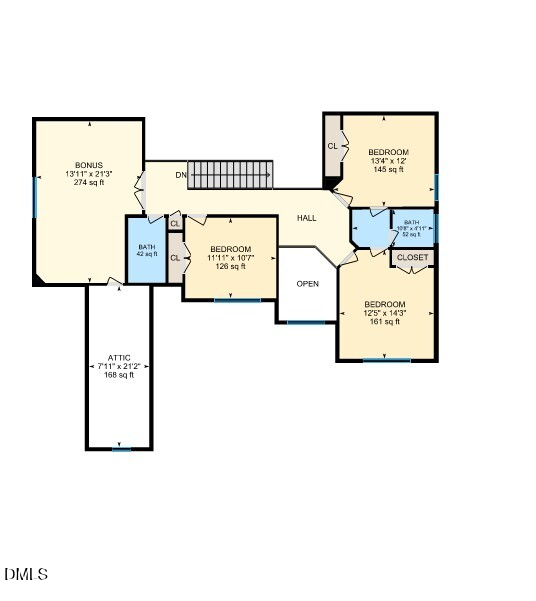
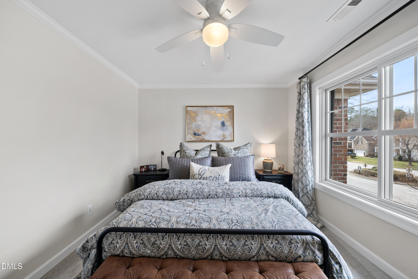
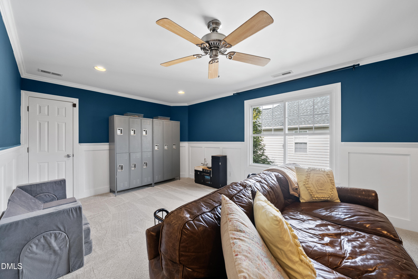
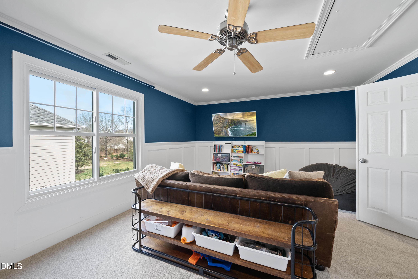
Move-in ready Wake Forest home with a first-floor primary suite and unbeatable walkability! This beautifully updated home offers 4 bedrooms, a dedicated office on the main level, and a large bonus room--perfect for working from home, entertaining, or extra living space.

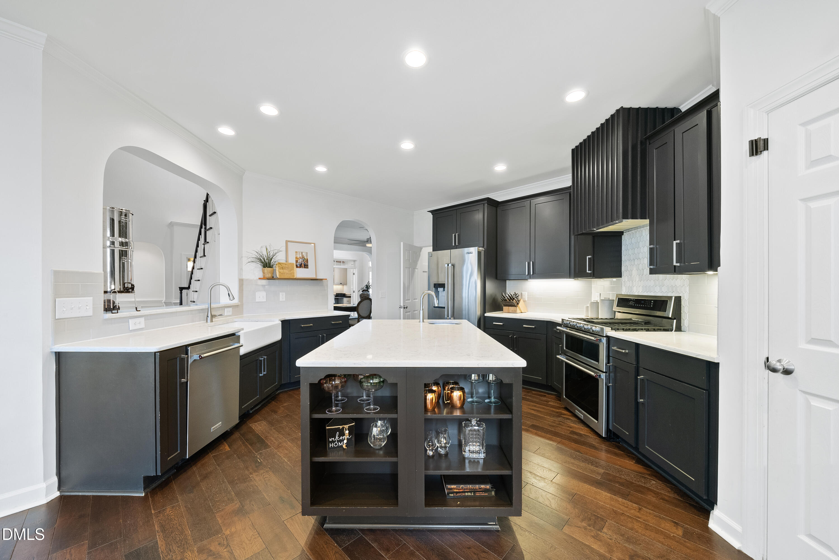
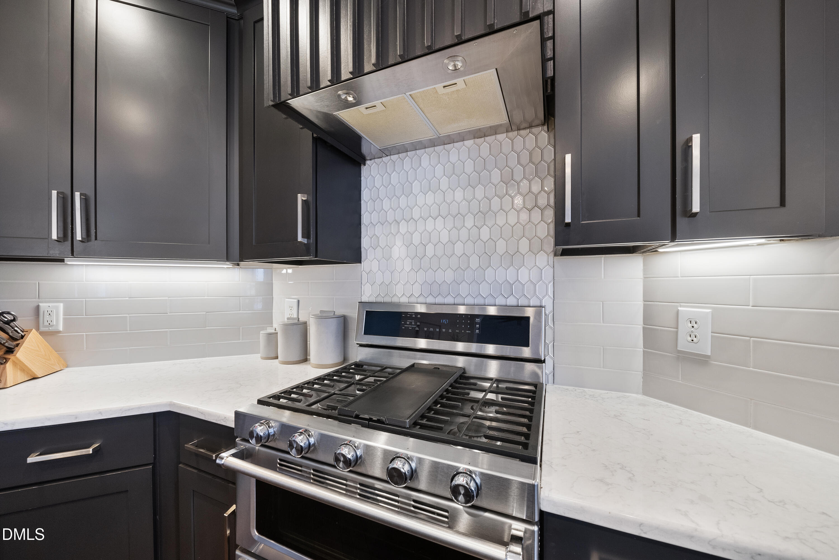
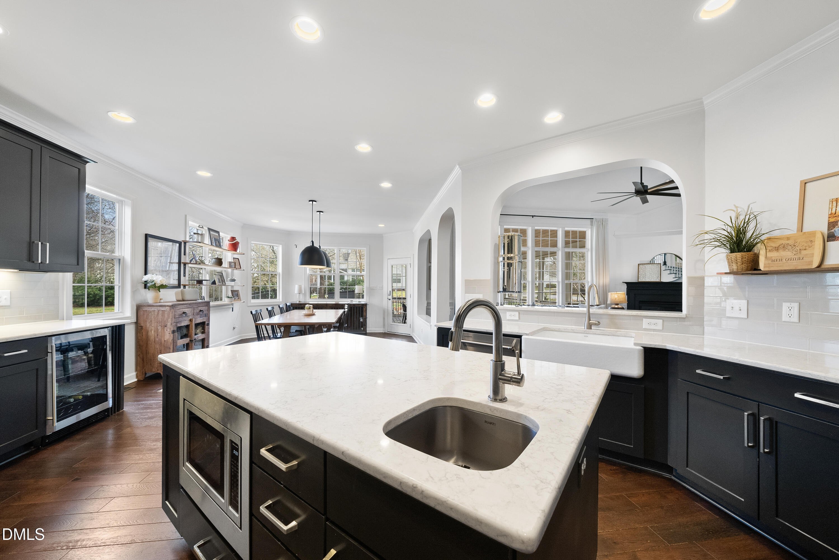
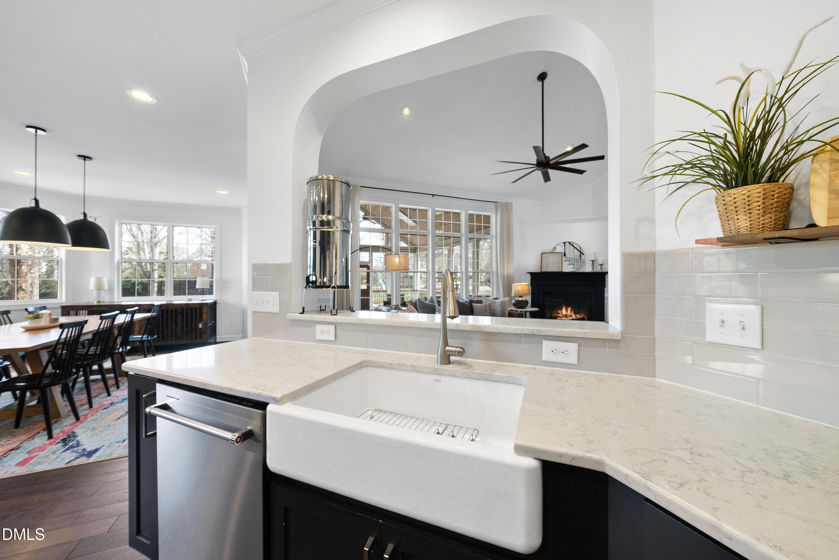
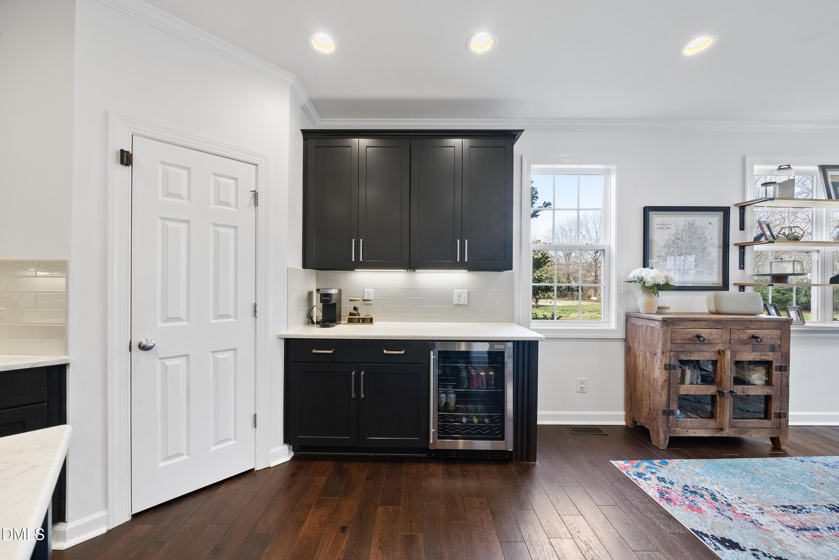
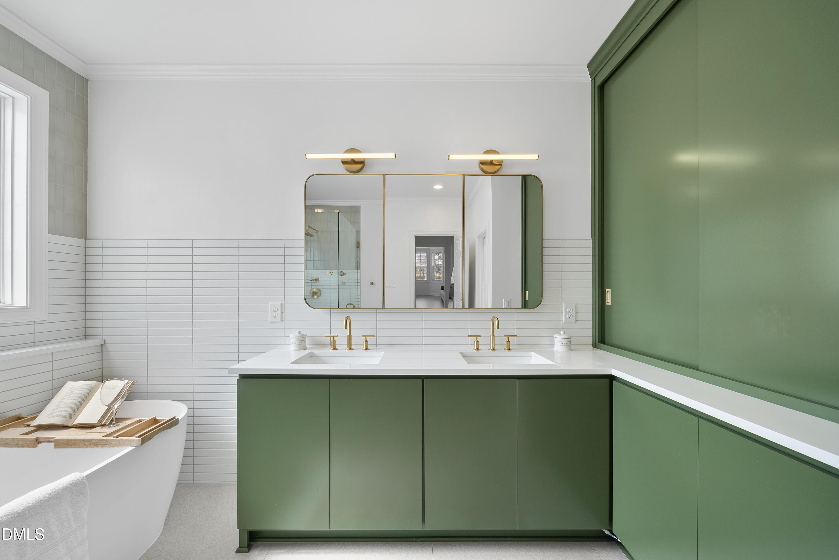
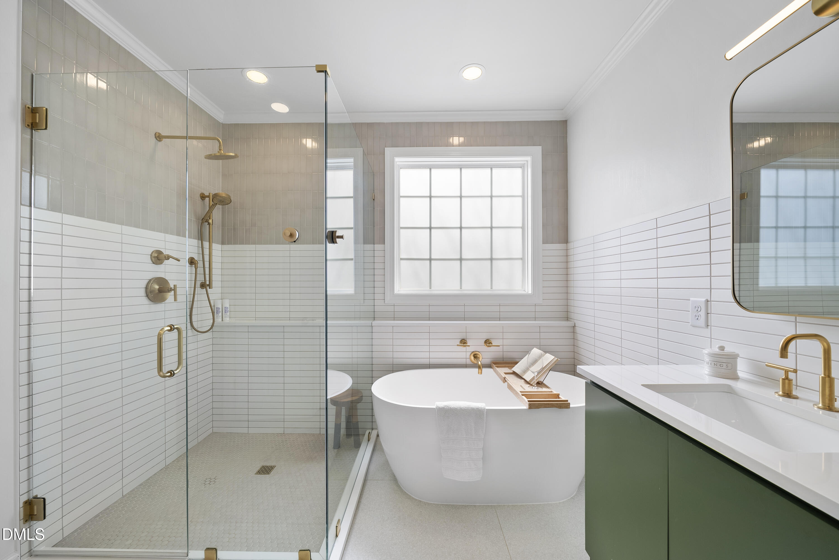
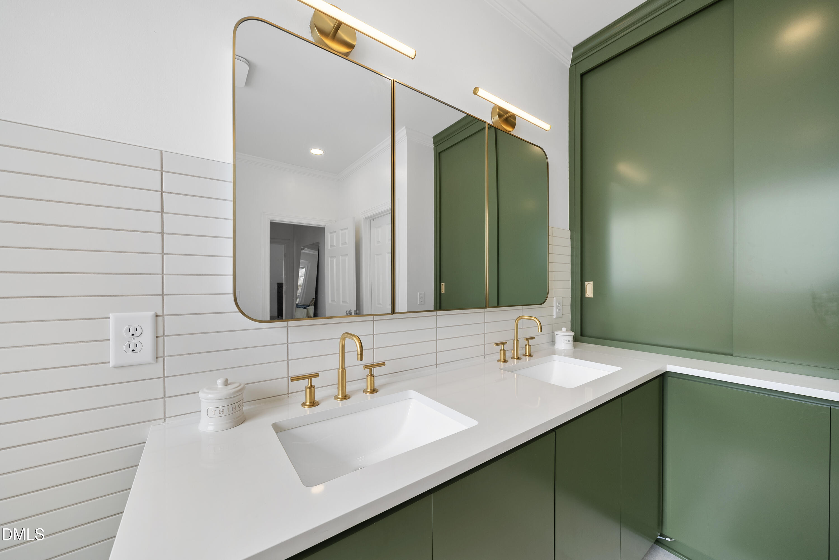
Recent updates make this home truly turnkey, including new carpet throughout, fresh interior paint, a renovated kitchen, and an updated primary bathroom.

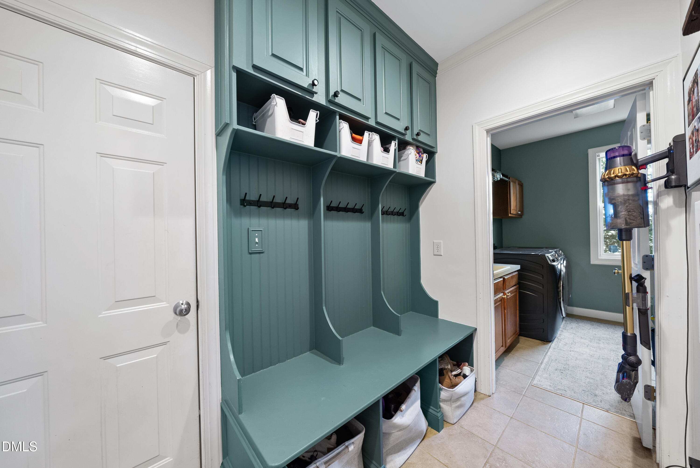
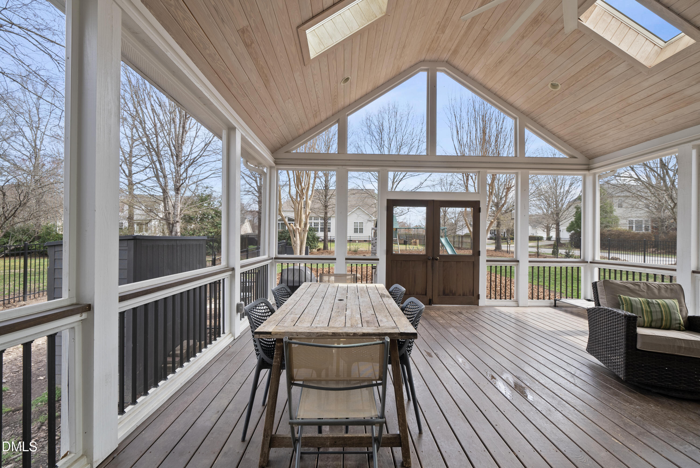
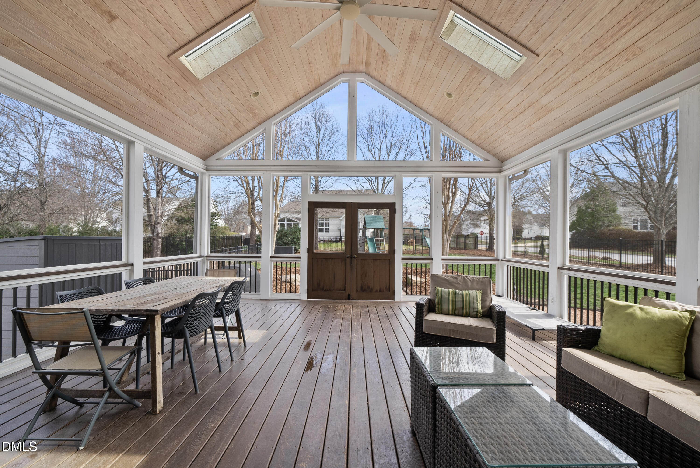
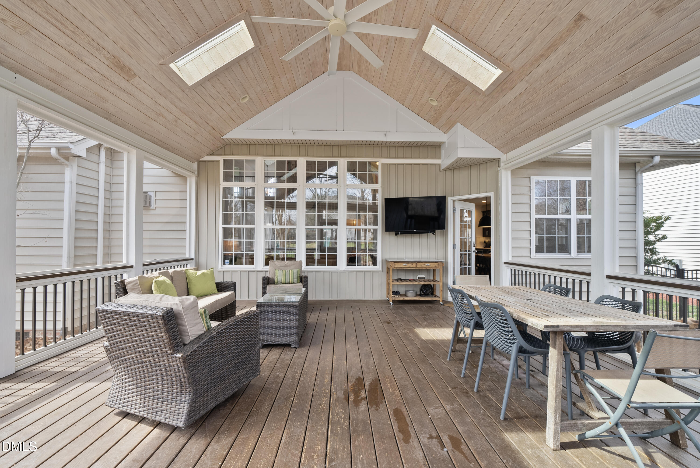
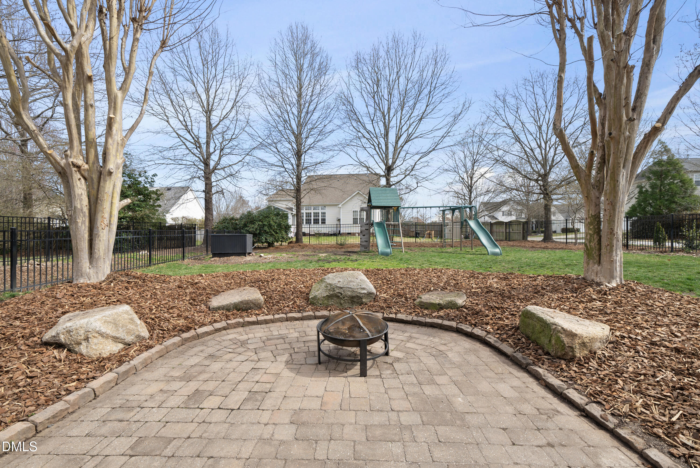
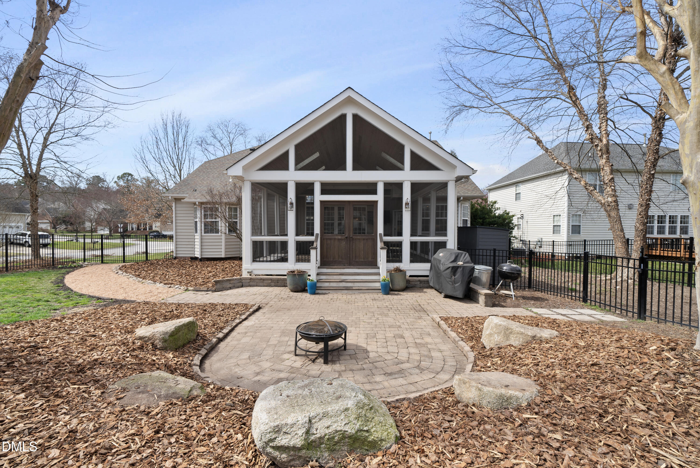
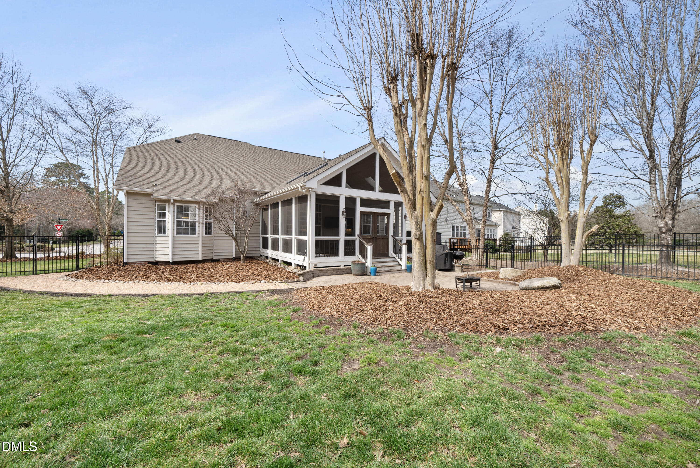
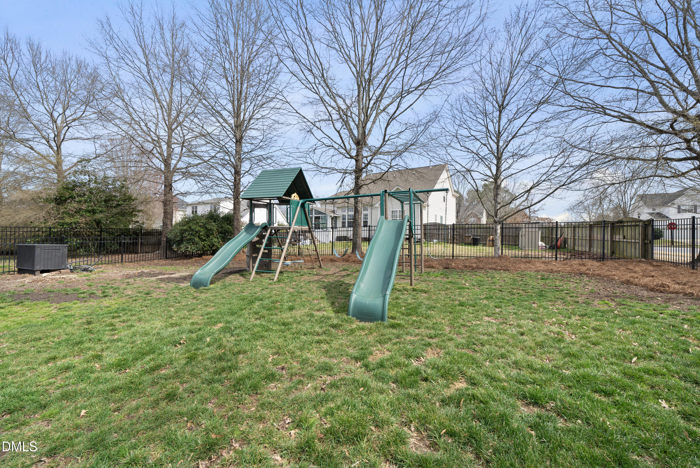
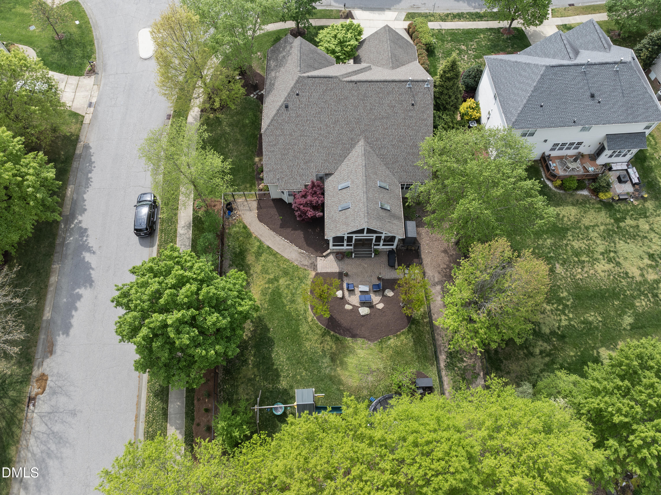
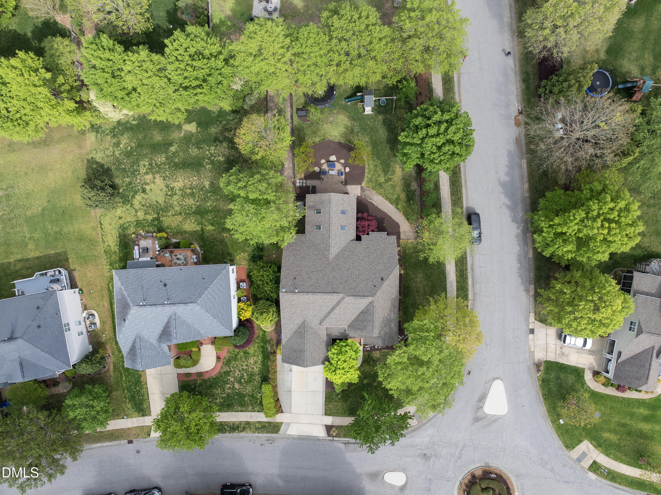
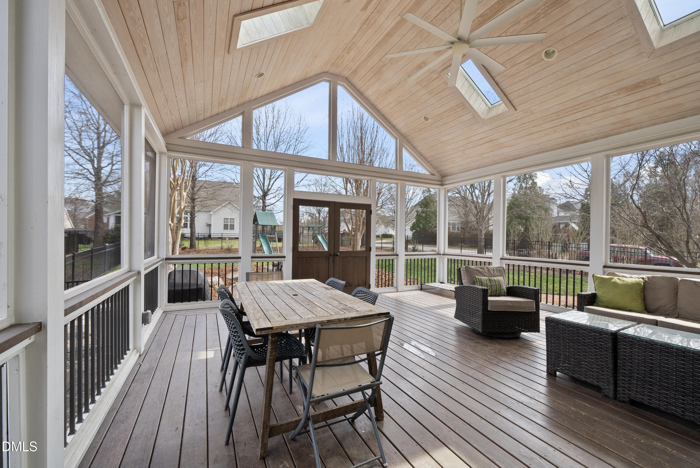
The outdoor living is just as impressive with a huge screened-in porch overlooking a spacious fenced backyard, plus a separate fenced dog run. Inside, you'll appreciate the everyday functionality with a large mudroom and abundant storage, including attic storage and additional storage space in the garage.

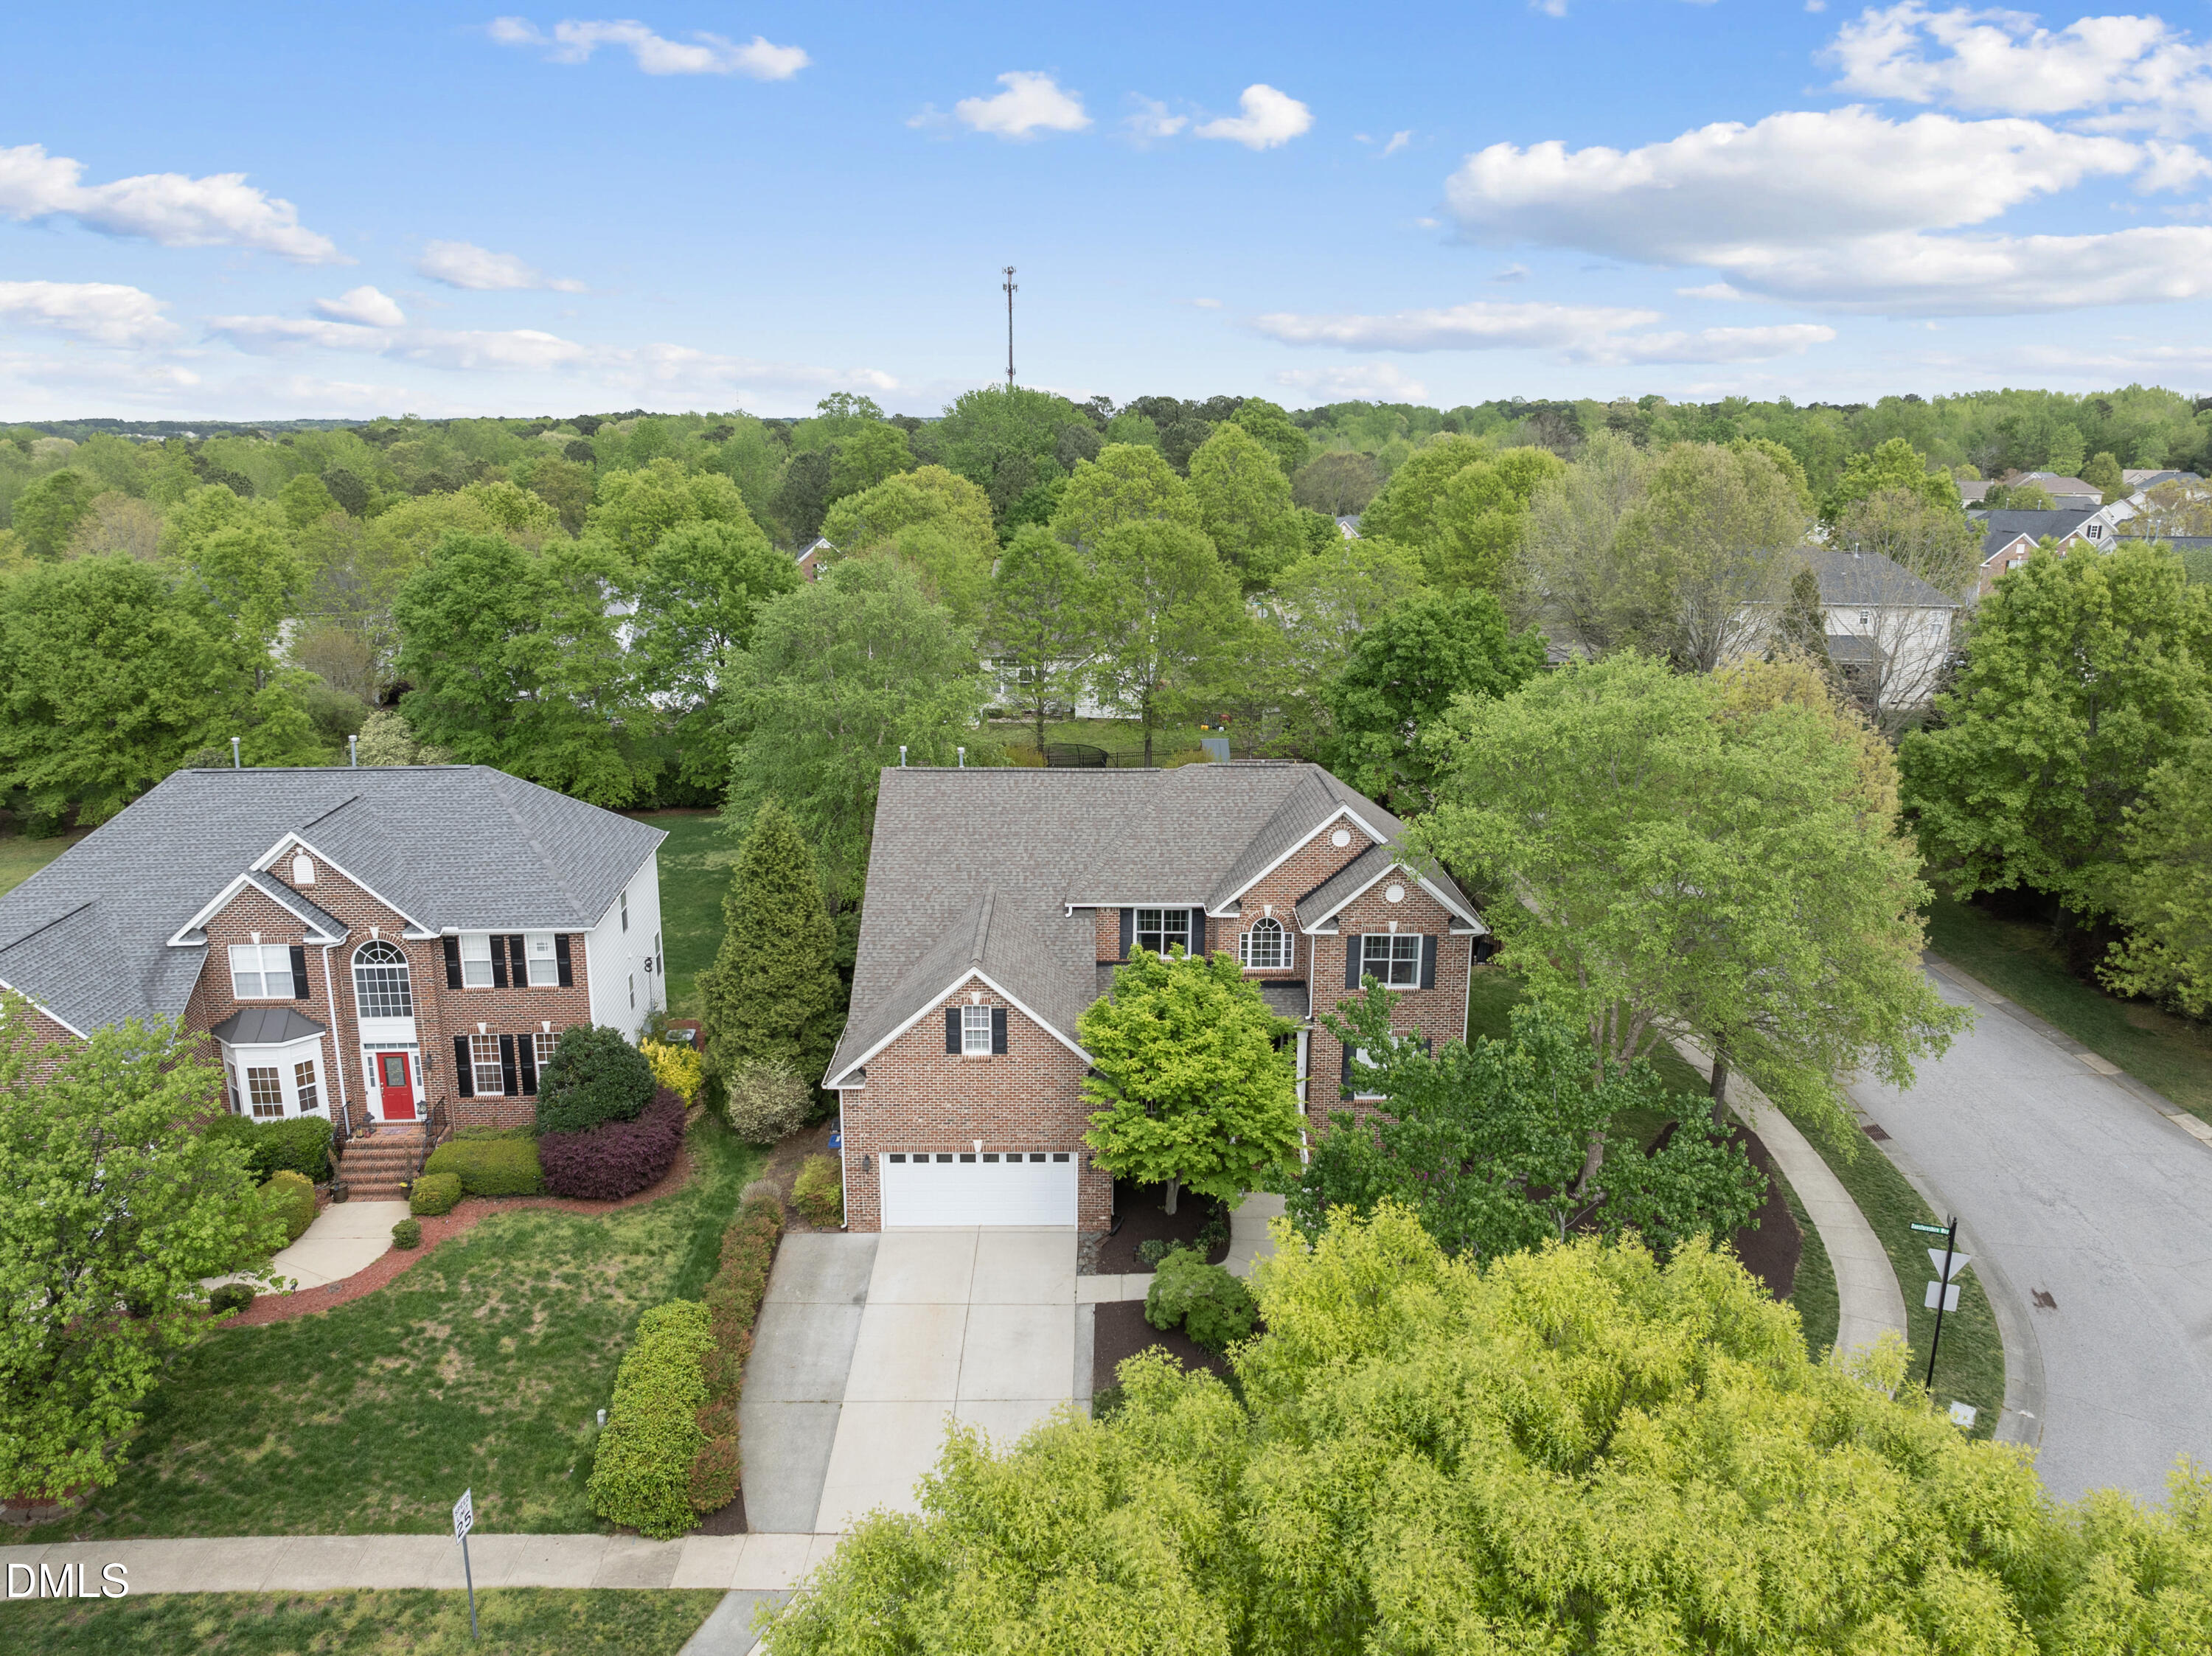
Location is a standout feature--situated on the Raleigh side of Wake Forest for an easier commute into Raleigh and quick access to I-540. Enjoy a walkable lifestyle with the Greenway, restaurants, a local brewery, and Heritage High School all nearby.

With a highly desirable layout, thoughtful updates, and a prime location close to everything Wake Forest has to offer, this home is truly move-in ready and waiting for its next owners.

Overview

Property Status
Sold
Date Sold
May 7, 2026
Lot Size
0.36 Acres
MLS ID
10151597
Property Type
Residential
Year Built
2004

Features & Amenities

Total Area
3,276 Sq.Ft.
Neighborhood
Wake Forest
Architecture Styles
Traditional, Transitional
Stories
2
Garage Spaces
2.0
Water Source
Public
Utilities
Cable Connected, Electricity Connected, Natural Gas Connected, Sewer Connected, Water Connected
Pool
Community
Roof
Shingle
Lot Features
Back Yard, Corner Lot, Front Yard, Hardwood Trees, Landscaped, Level, Sprinklers In Rear
Parking
Driveway, Garage Door Opener, Garage Faces Front
Heat Type
Forced Air, Heat Pump, Natural Gas
Air Conditioning
Central Air, Heat Pump
Laundry Room
Laundry Room, Main Level, Sink
Fireplace
Family Room, Gas Log
Appliances
Bar Fridge, Dishwasher, Disposal, Gas Range, Microwave, Range Hood, Refrigerator, Stainless Steel Appliance(s), Tankless Water Heater
Other Interior Features
Bathtub/Shower Combination, Ceiling Fan(s), Double Vanity, Eat-in Kitchen, Kitchen Island, Master Downstairs, Quartz Counters, Separate Shower, Smooth Ceilings, Soaking Tub, Walk-In Shower
Sewer
Public Sewer
Substructure
Block, Brick/Mortar
HOA Amenities
Maintenance Grounds
Other Exterior Features
Dog Run, Fenced Yard, Rain Gutters
Elementary School
Wake - Rolesville Elementary
Middle School
Wake - Wake Forest Middle School
High School
Wake - Heritage High School
Sales Price
$715,000
Real Estate Tax
$6,955/yr
HOA
$260

Downloads

9100 Dansforeshire Way

Schedule a Tour

We would love to help you see this beautiful home! As a full-service brokerage, we can help you tour. Please submit an offer, and answer questions about the buying process.
Thank you

for your interest in 9100 Dansforeshire Way, Wake Forest, NC 27587

9100 Dansforeshire Way
Navigate
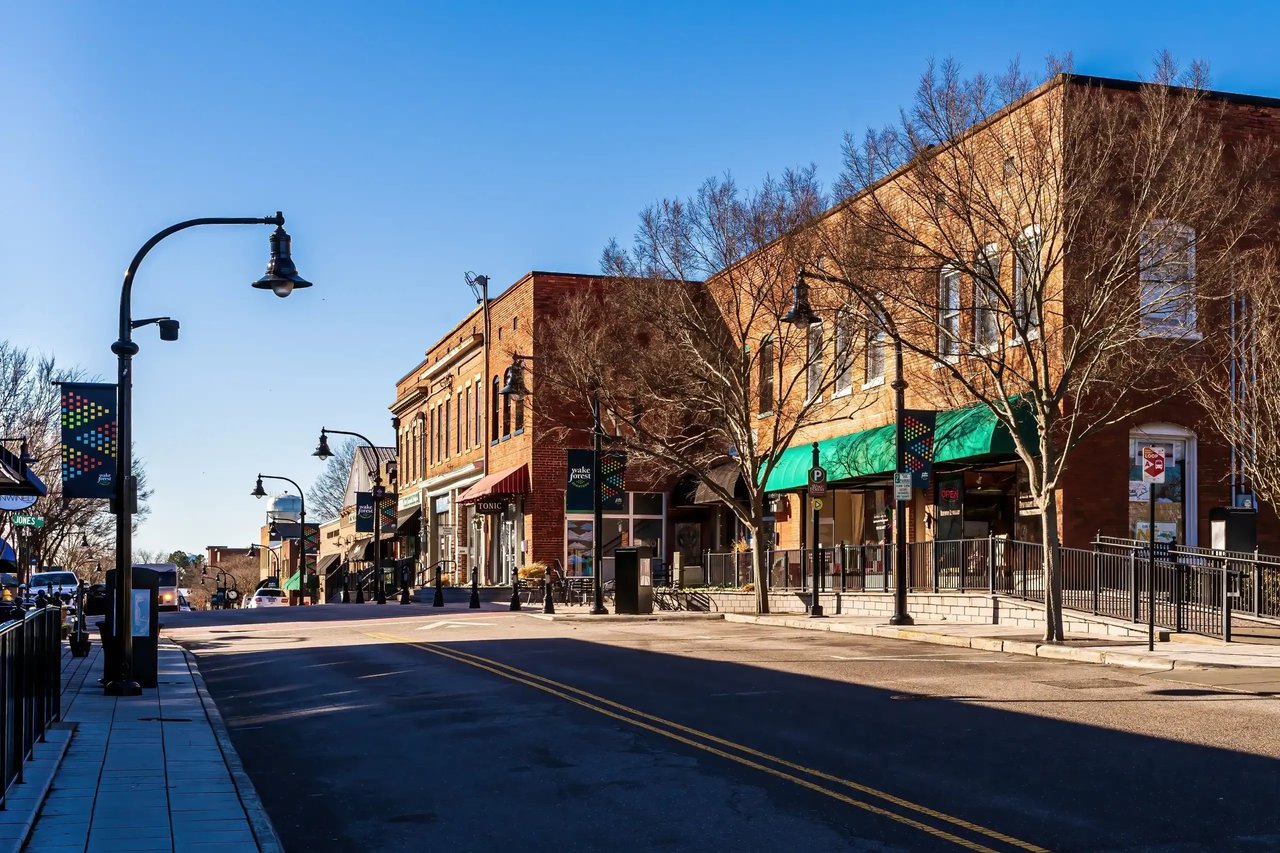
Wake Forest

Explore Wake Forest

A town where history lives and community thrives—Wake Forest feels timeless.

read more
9100 Dansforeshire Way
explore in 3d

I'm Interested In

9100 Dansforeshire Way

Explore our active properties

Premier Listings

For Sale

Follow Us On Instagram