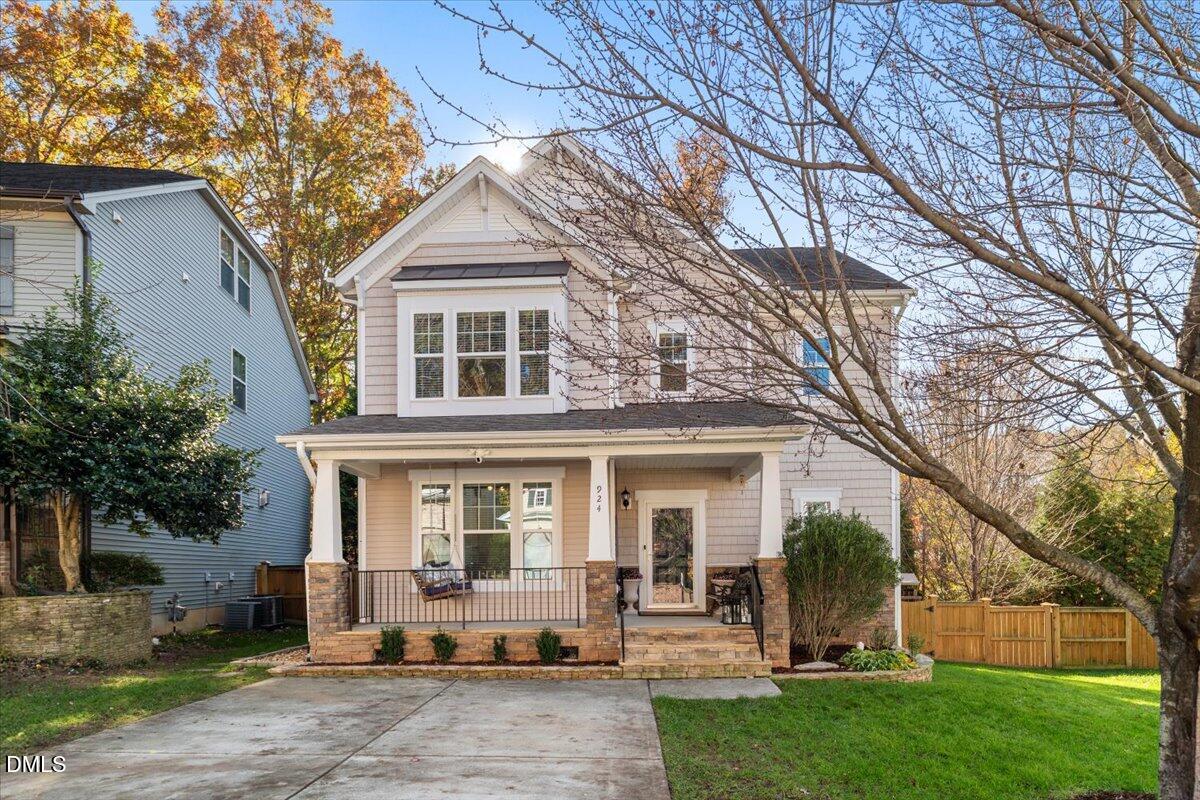
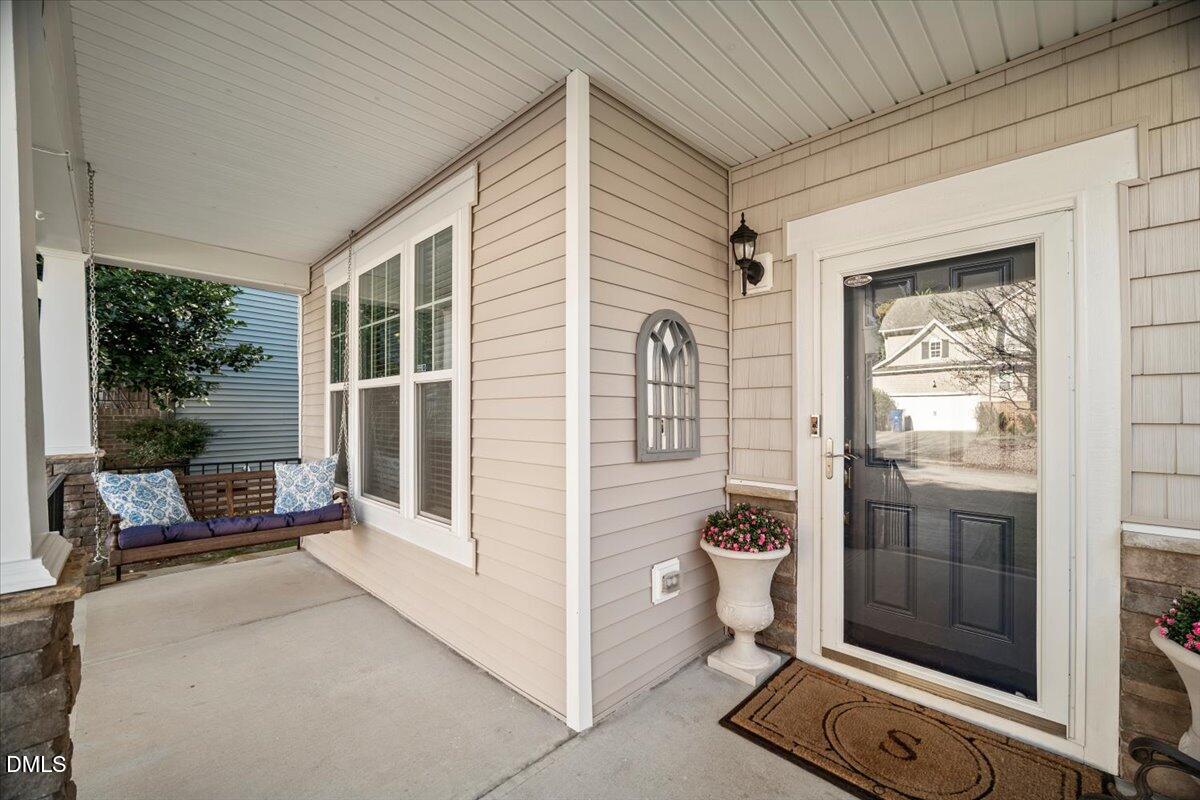
Imagine waking up to soft morning light streaming through the windows, brewing coffee in a kitchen that feels both fresh and timeless, and watching the seasons change from the comfort of your front porch swing. This is the kind of home that feels easy to live in -- stylish yet welcoming, full of natural light and thoughtful details in every room.
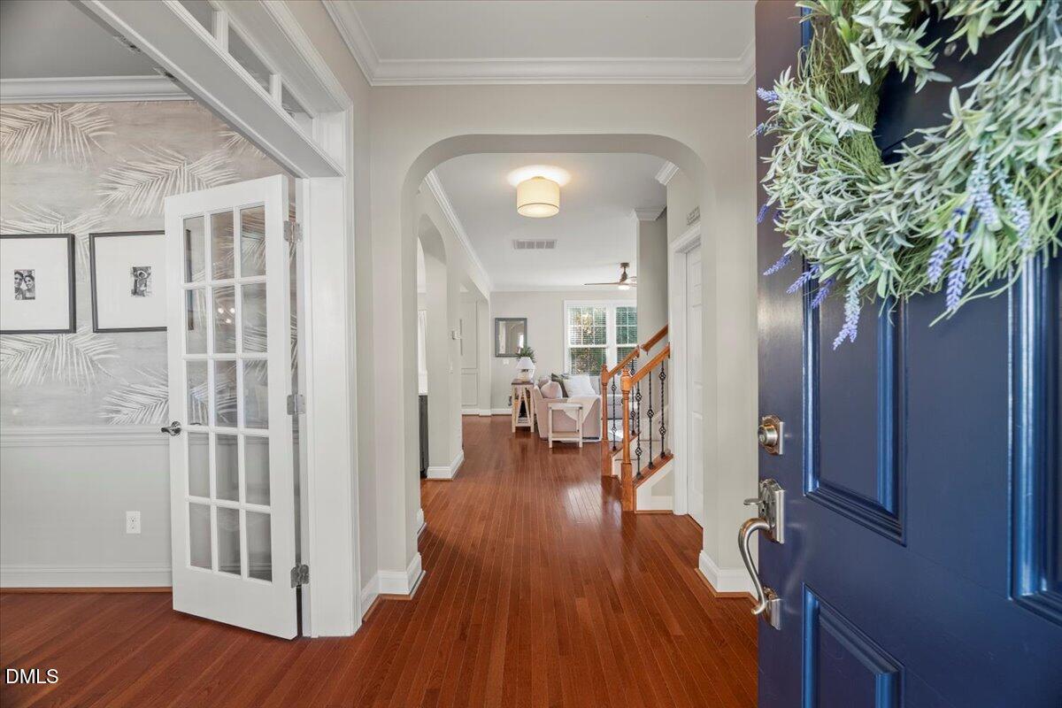
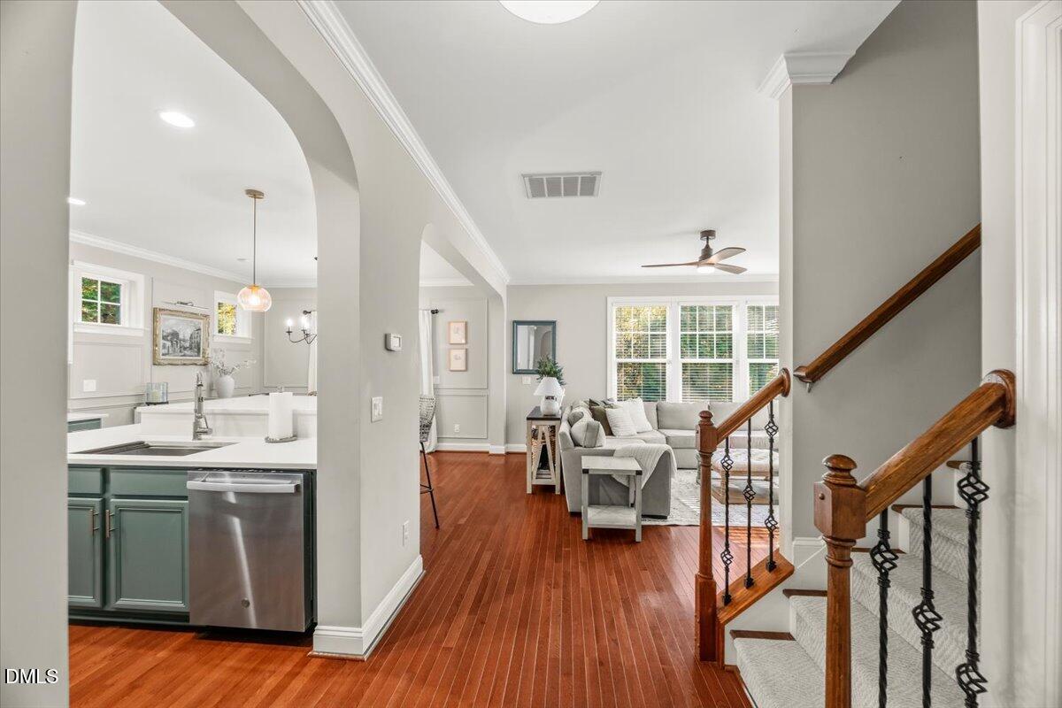
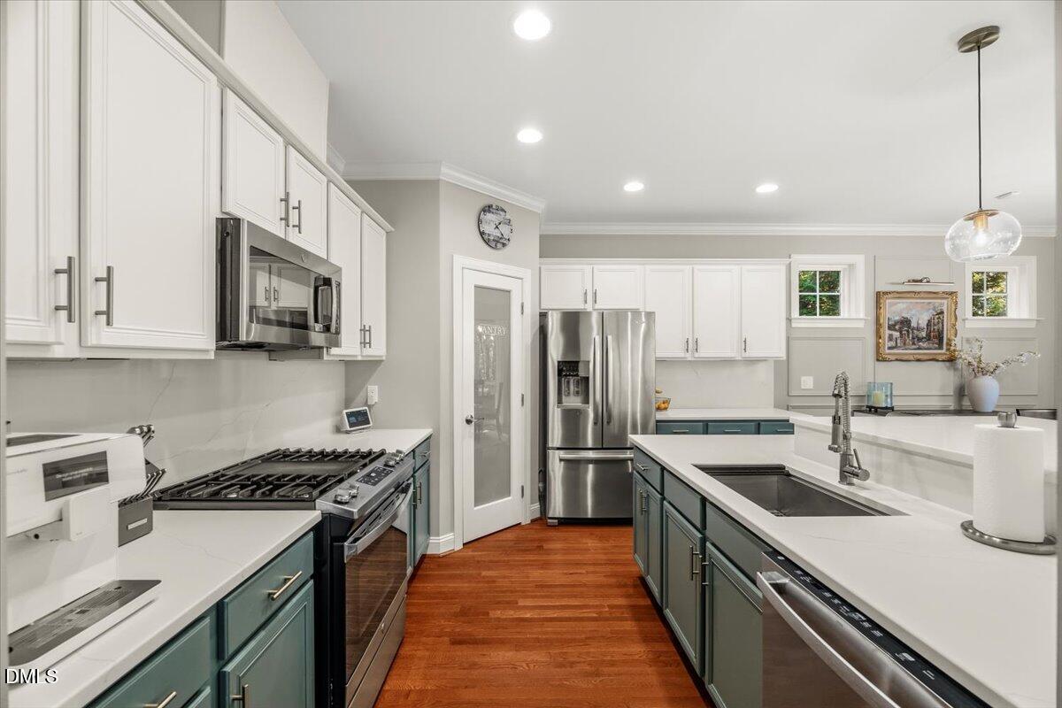
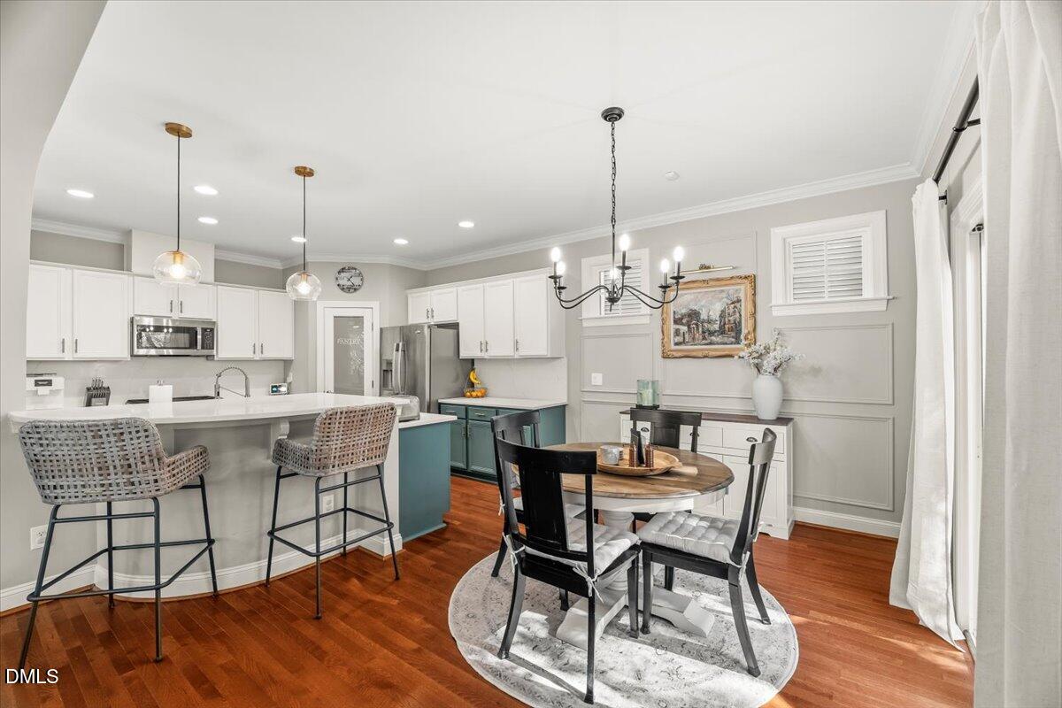
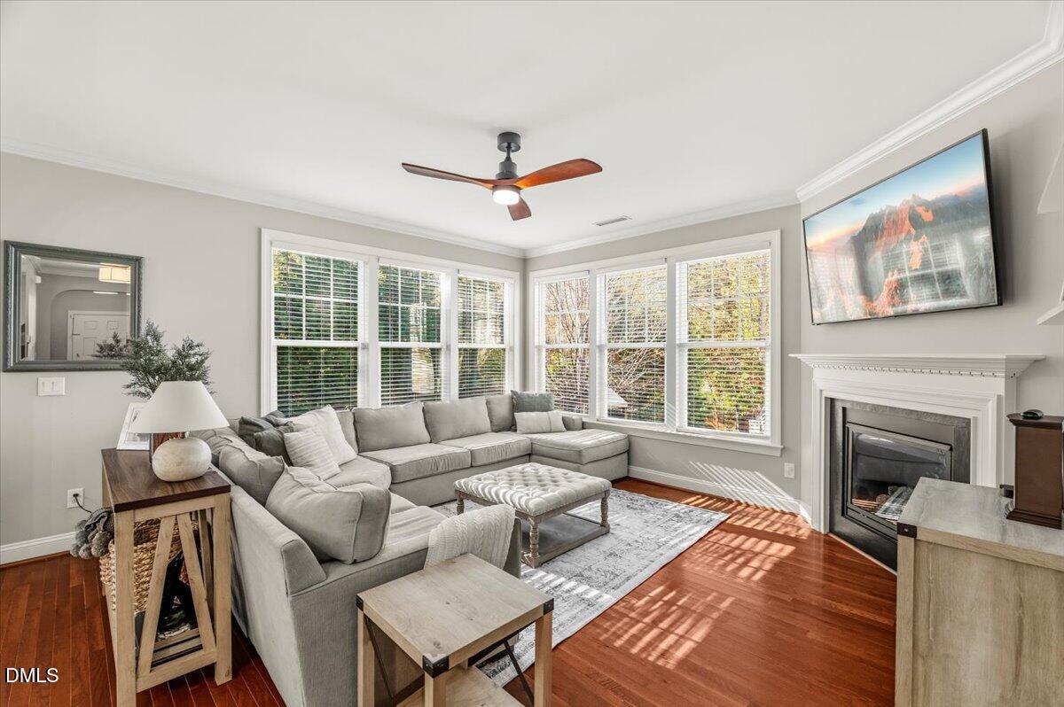
Step through the front door and into a space designed for connection. The open-concept kitchen has been beautifully updated with quartz countertops, two-tone cabinetry, and modern fixtures that make every meal -- from weeknight dinners to weekend brunch -- feel special. The adjoining dining area and living room flow together effortlessly, anchored by large windows and a cozy fireplace where family and friends will gather without even thinking about it.
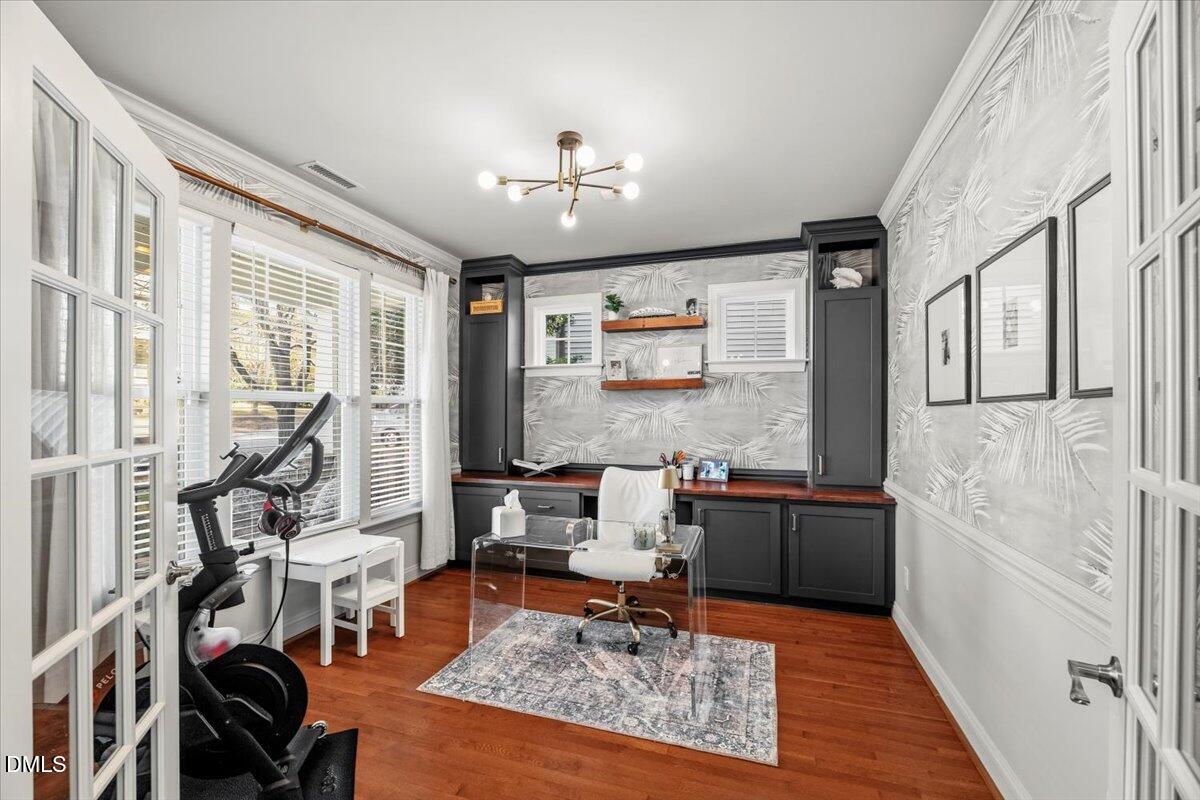
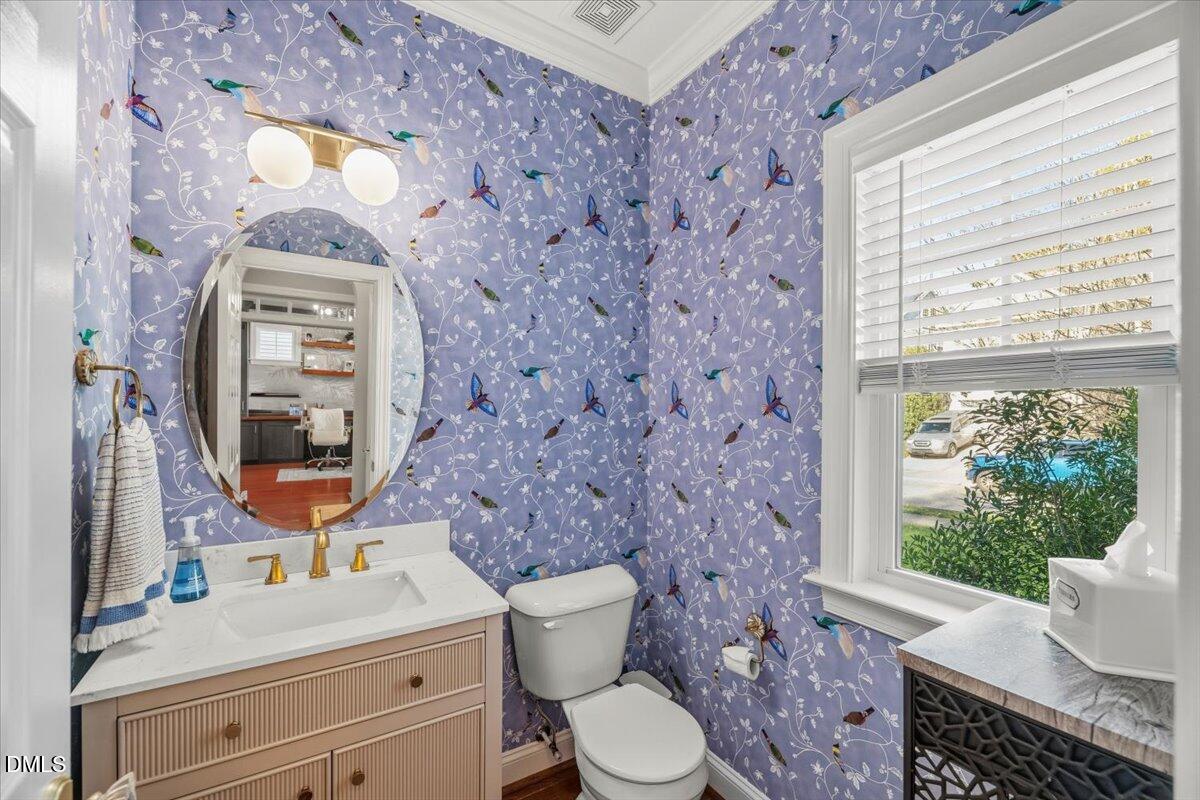
Working from home? You'll find your productivity -- and your inspiration -- in the stunning custom office, complete with built-in cabinetry, floating wood shelves, and bold designer wallpaper that makes every Zoom call look good.
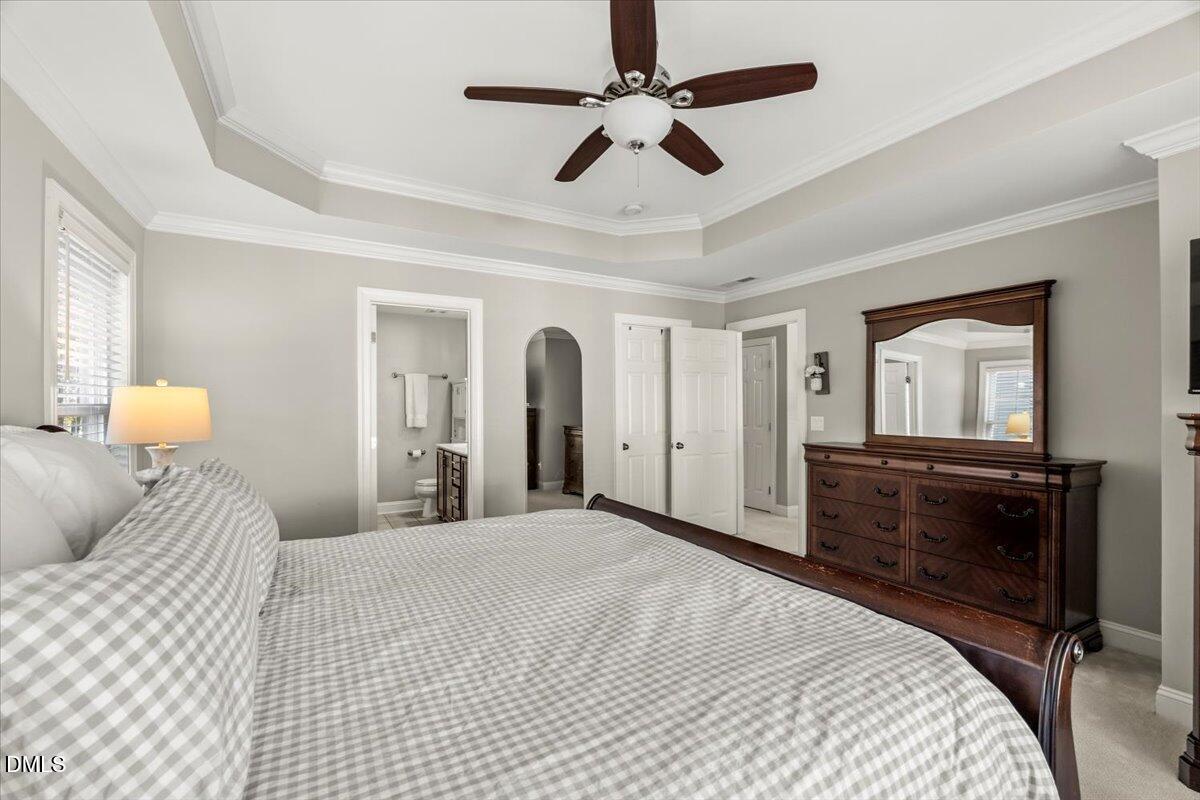
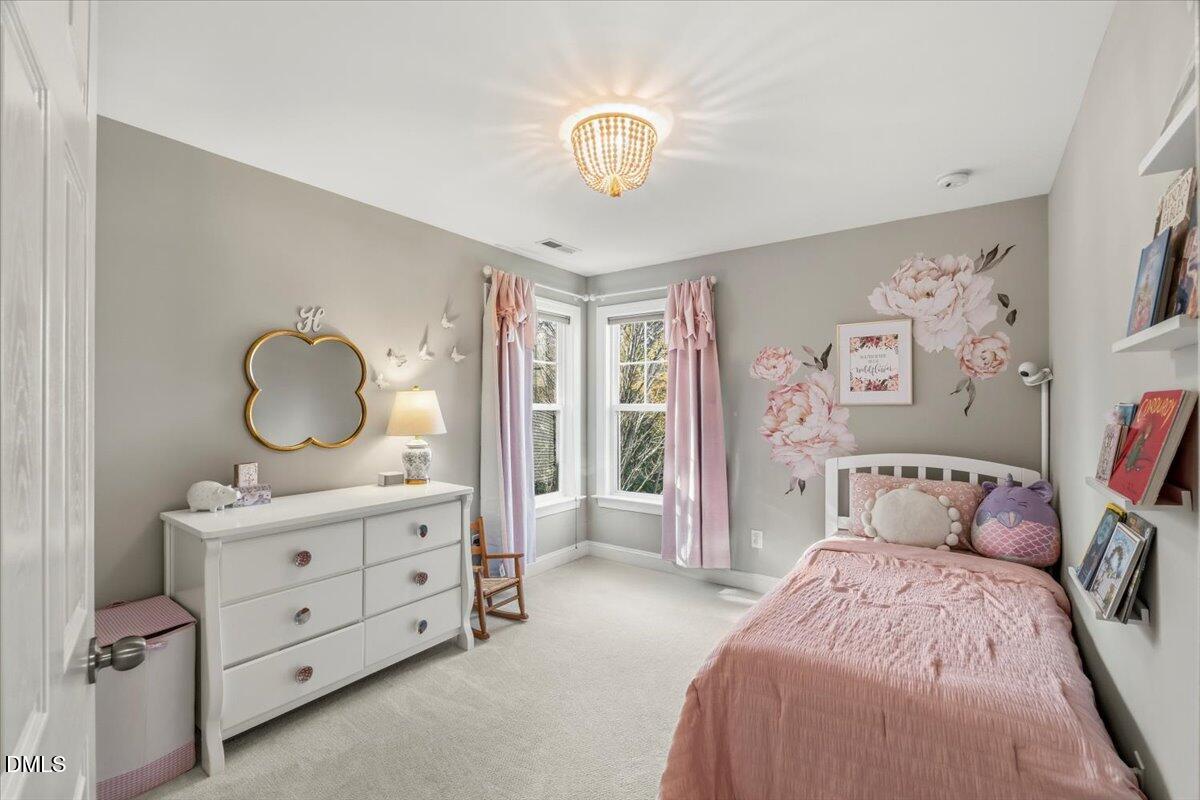
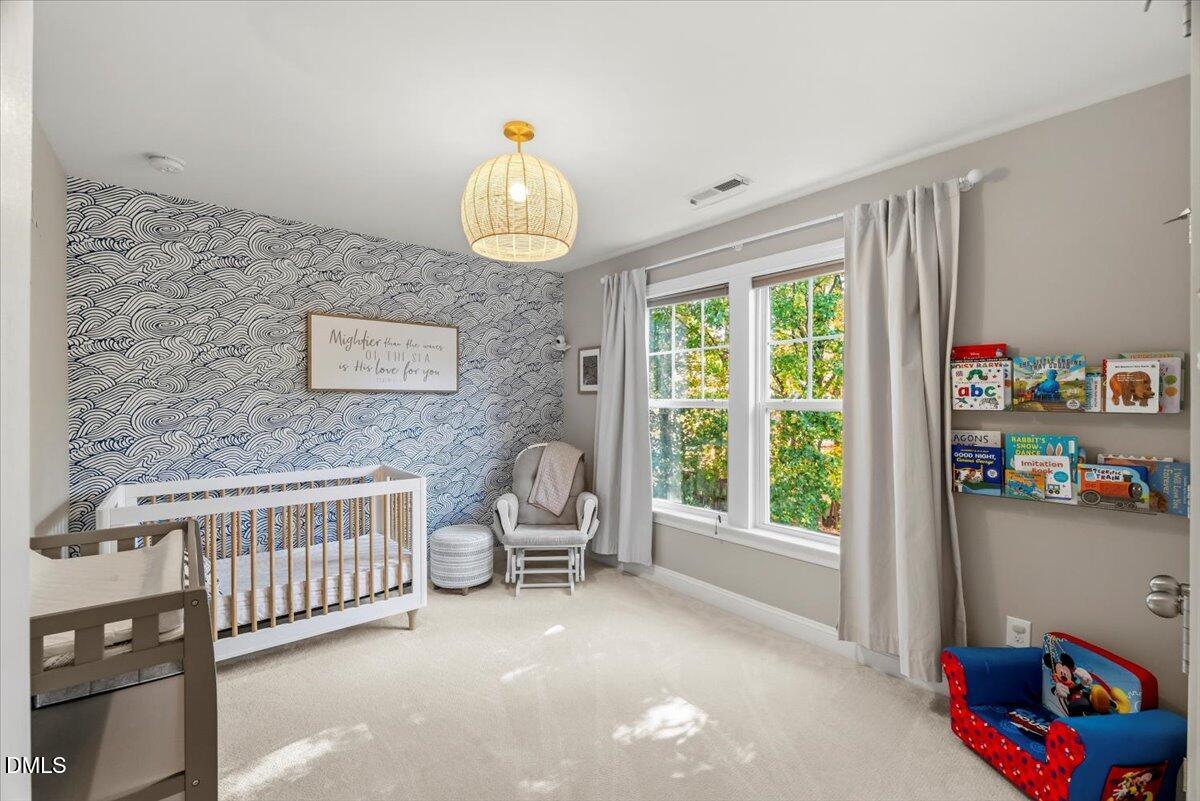
Upstairs, each room tells its own story. The serene primary suite offers a quiet retreat at the end of the day, while the secondary bedrooms are bright and versatile -- perfect for kids, guests, or even that dream nursery you've been imagining. Fresh carpet, new lighting, and custom blinds bring a polished, move-in-ready feel throughout.
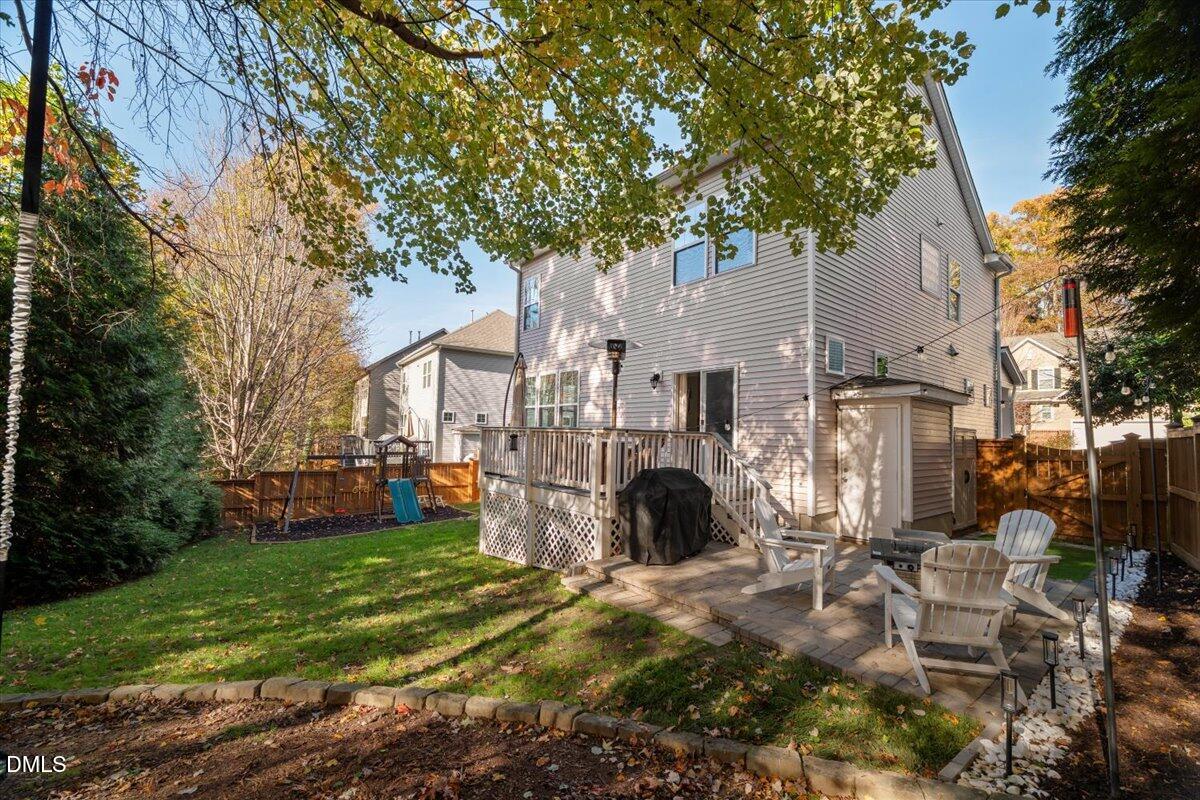
Out back, your private outdoor haven awaits -- a Trex deck for summer dinners under string lights, a paver patio for firepit nights, and a fenced yard ready for playtime or a morning with your pup. Every detail has been cared for, so you can start living the lifestyle you've been waiting for the moment you move in.
Because this isn't just a house -- it's the beginning of your next chapter.