When You Are Ready, We Will Make Time.

Thank you for your message. We will be in touch with you shortly.

Explore Our Properties

Property Description

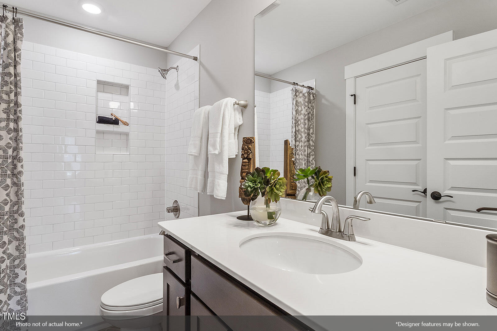
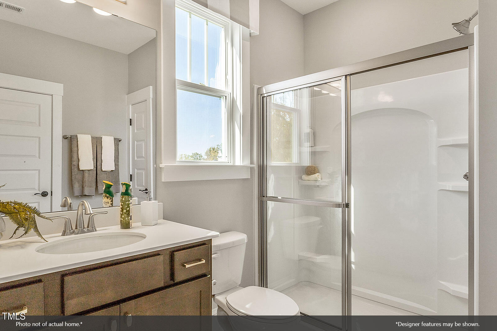
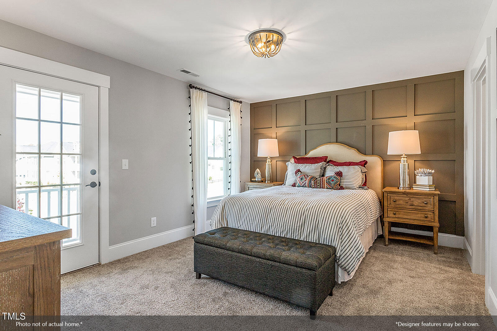
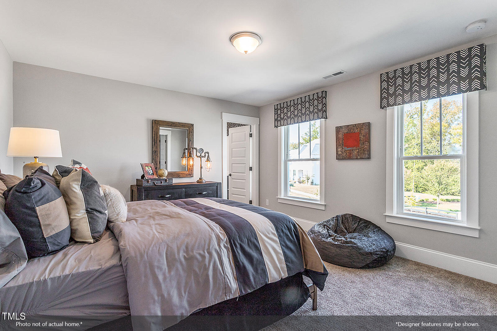
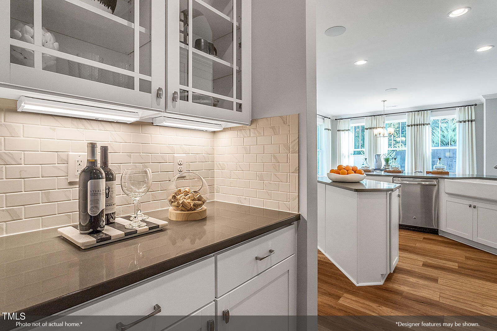
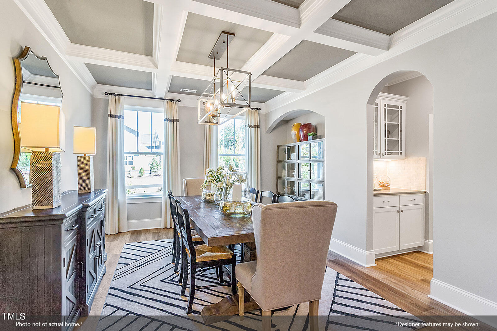
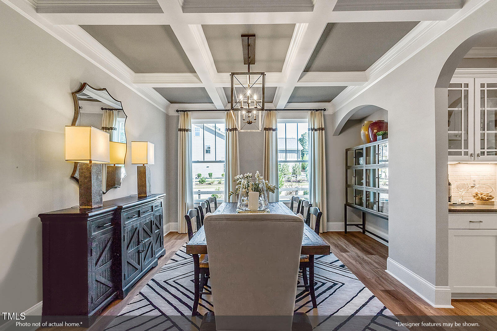
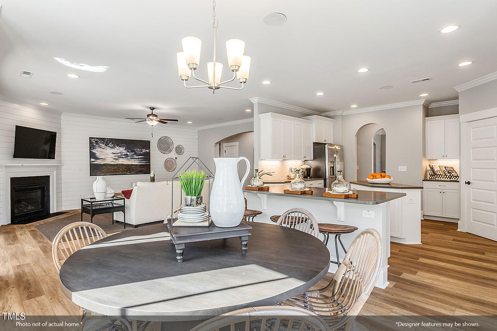
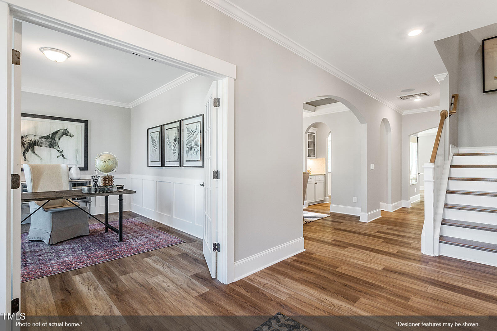
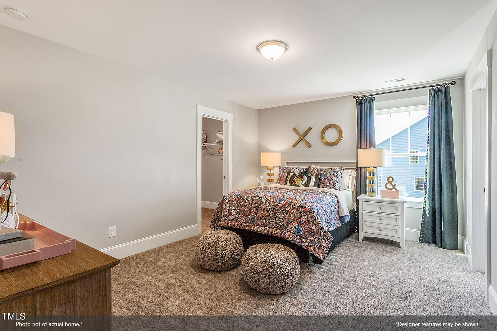
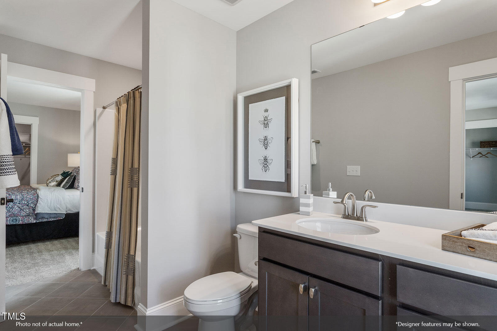
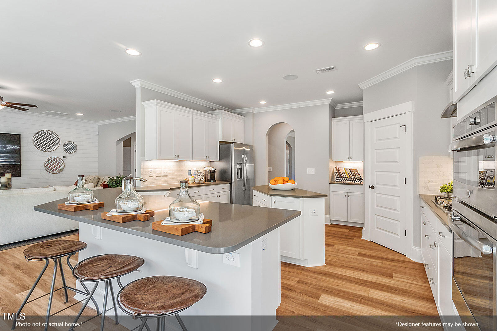
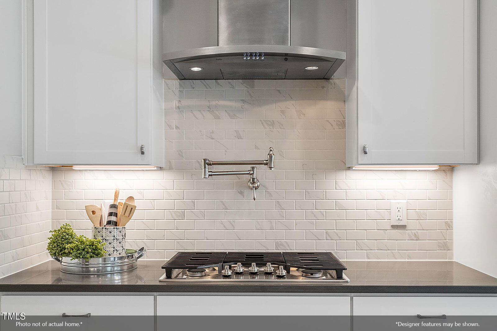
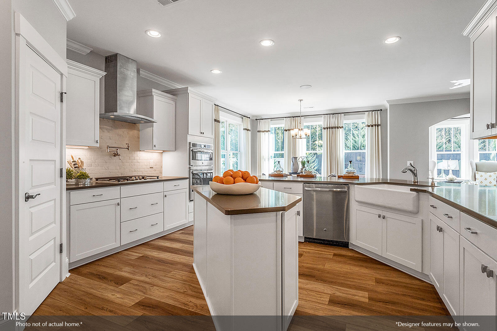
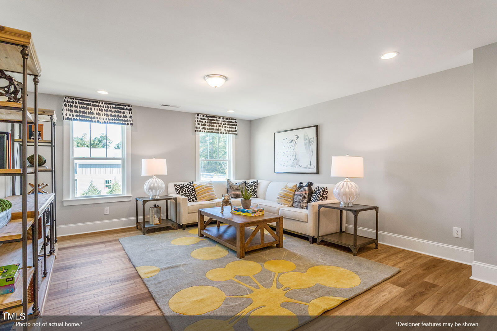
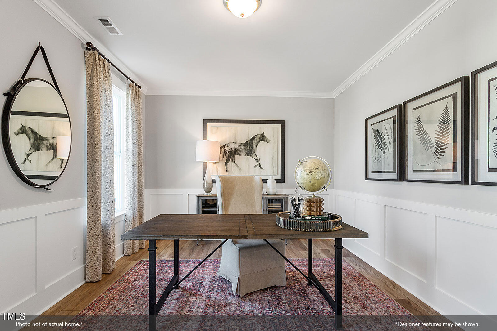
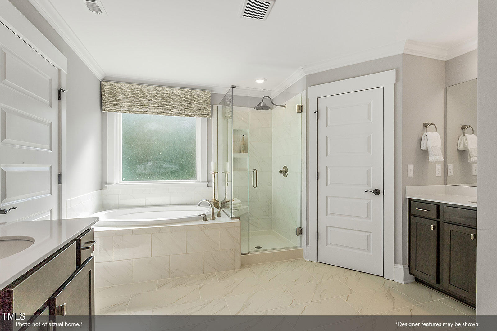
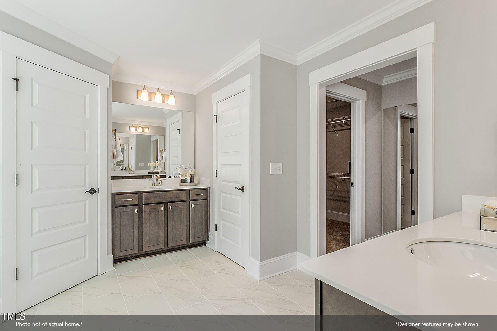
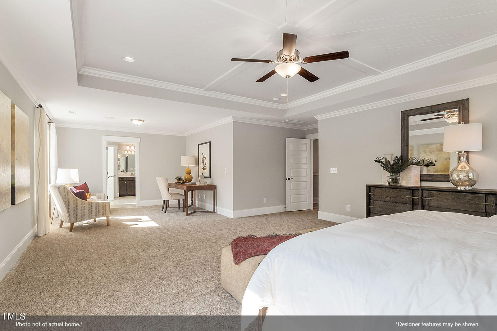
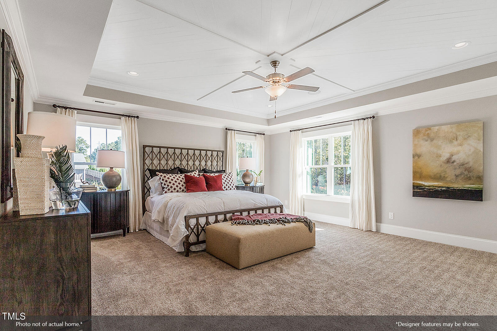
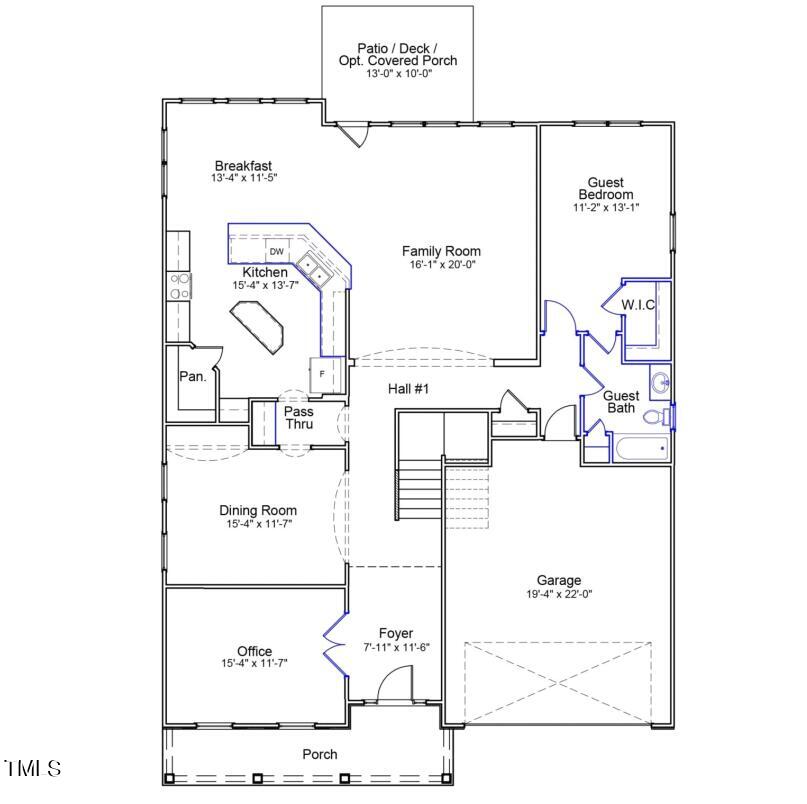
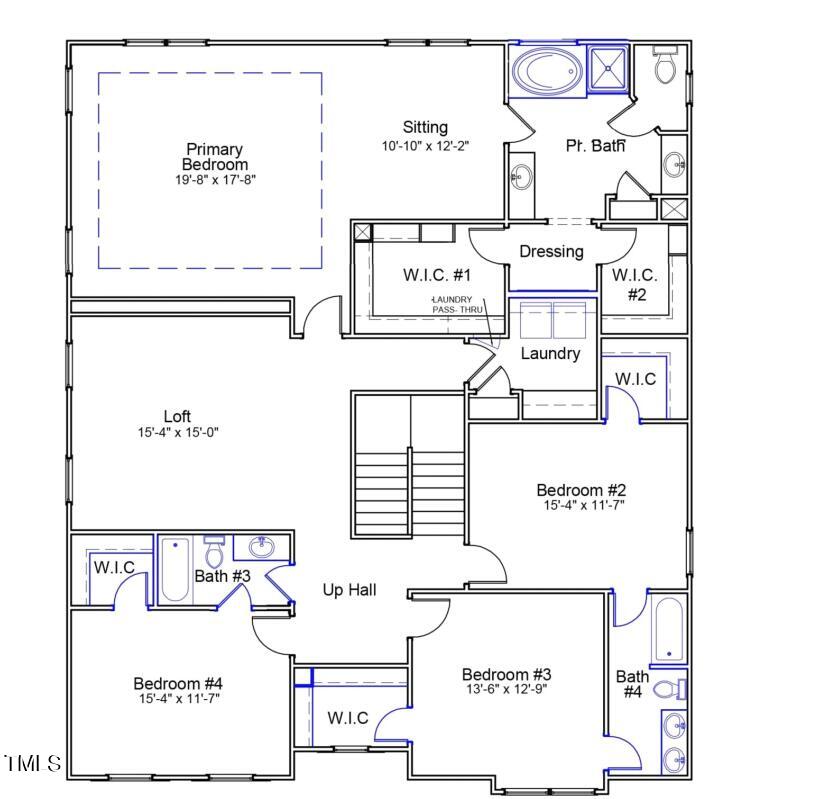
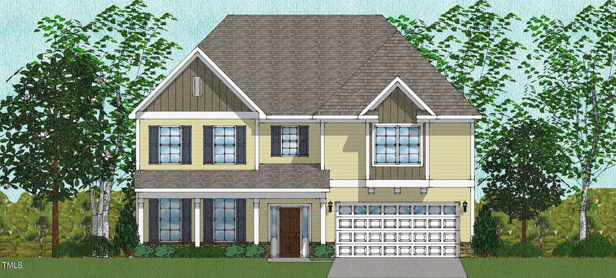
Welcome to your personal retreat at the Preserve at Kitchin Farms. Immediately feel embraced by timeless luxury as you step inside. The heart of the home is just the perfect size where family gathers to share stories and laughter. Your chef's haven and butler's pantry inspire ''good for the soul'' meals, to be enjoyed by family and friends in your formal dining room. The room where every meal becomes a cherished family moment. Inspiration flows freely, productivity is easy and focus comes naturally, inside your designated office with classic French doors. Also, on the first-floor, a guest suite offers comfort and privacy for visiting loved ones, ensuring everyone feels right at home. The second floor offers four generously sized bedrooms, each offering a cozy retreat for rest and relaxation. The primary suite is a true oasis, with a tray ceiling and a drop-in garden tub with a tile surround shower--designed for pure indulgence and rejuvenation. Venture to the expansive loft, the perfect setting for lively family game and movie nights, where laughter fills the air and memories are made that will last a lifetime. Schedule your appointment today and take the first step toward making this dream home yours!

Overview

Property Status
Sold
Date Sold
October 1, 2024
Lot Size
6,534 Sq.Ft.
MLS ID
10024465
Property Type
Residential
Year Built
2024

Features & Amenities

Total Area
4,045 Sq.Ft.
Neighborhood
Wake Forest
Architecture Styles
Craftsman
Stories
2
Garage Spaces
2.0
Water Source
Public
Pool
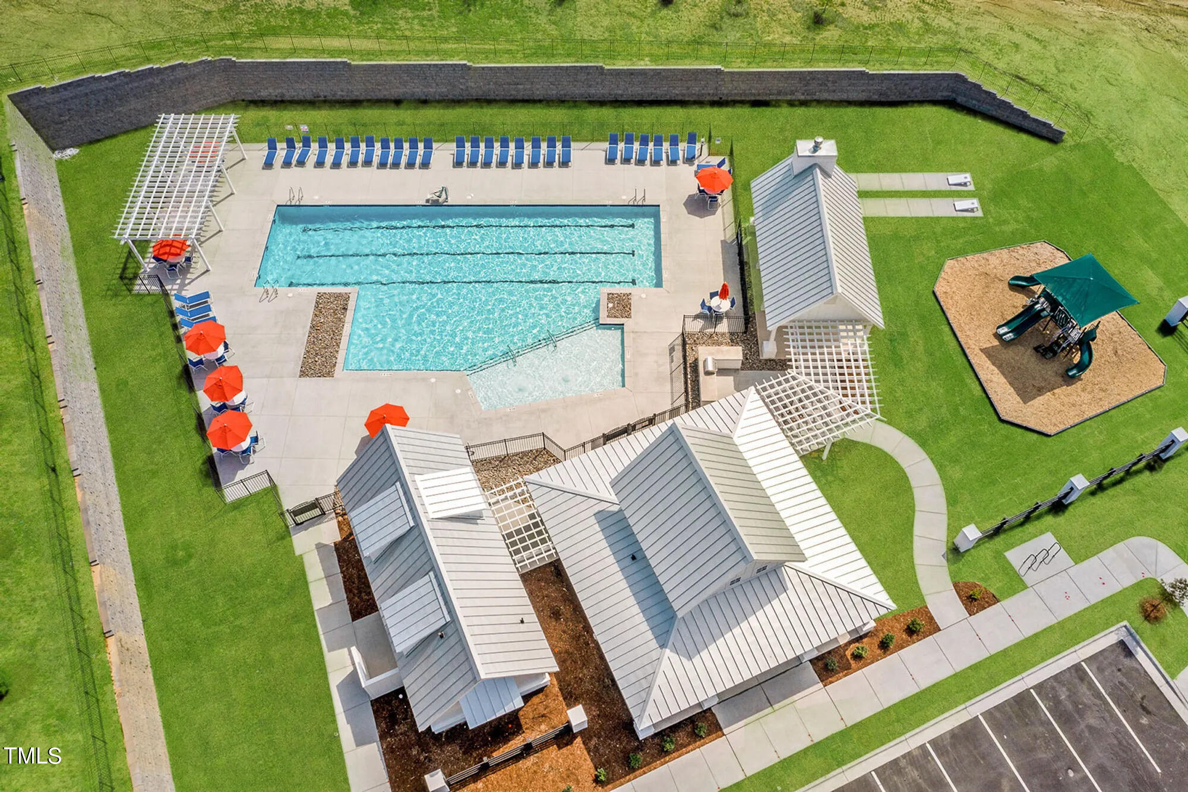
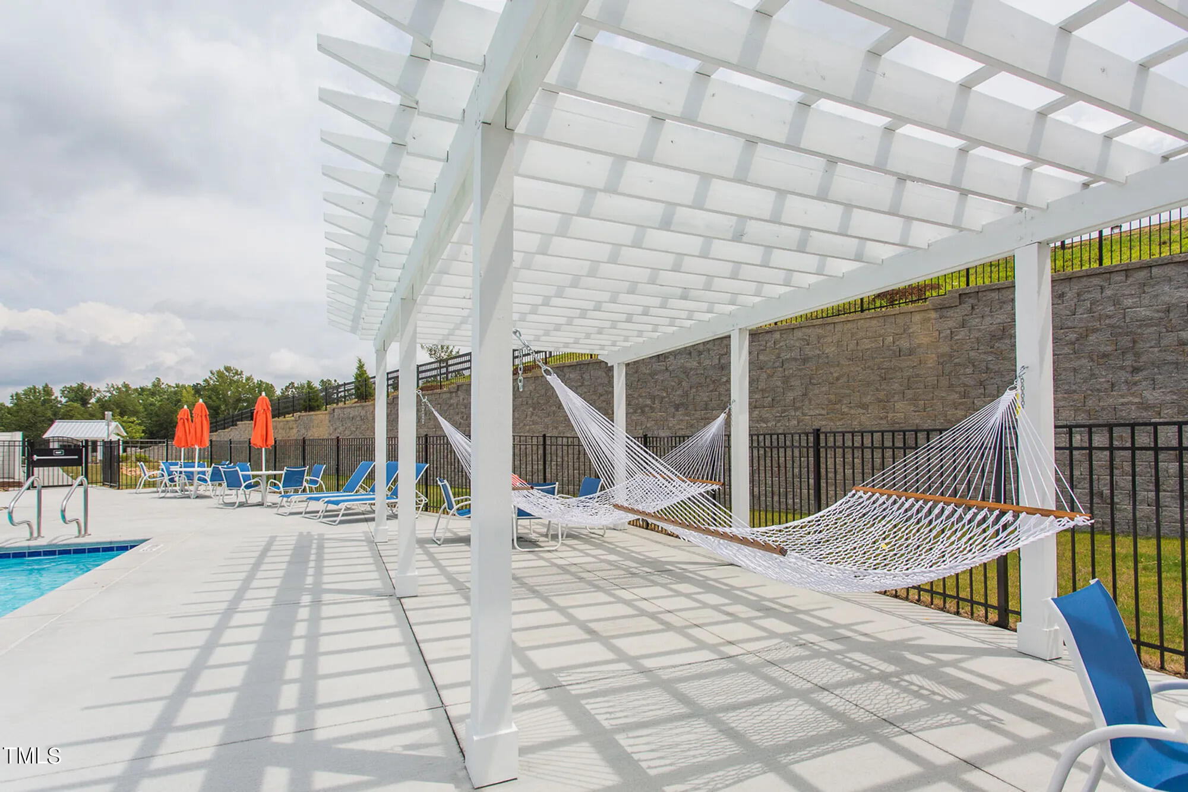
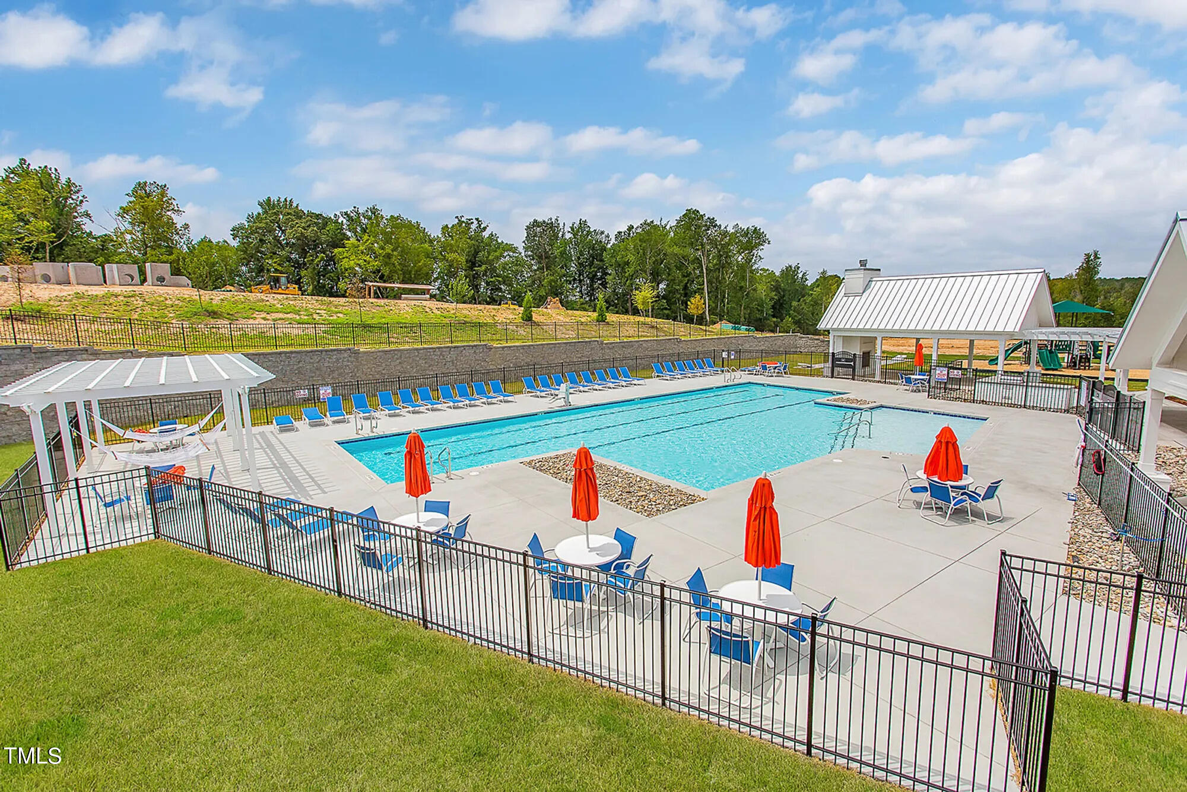
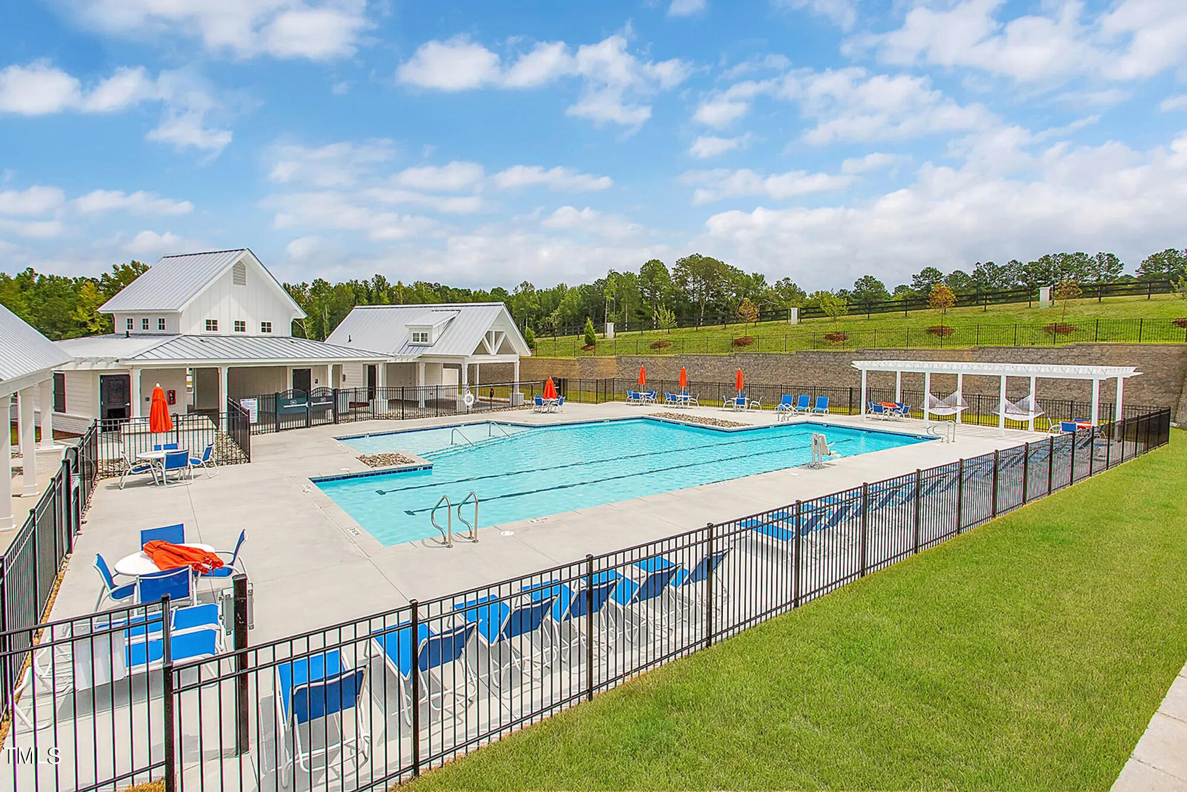
Association, In Ground, Outdoor Pool
Roof
Shingle, Fiberglass
Lot Features
Landscaped
Parking
Attached, Driveway, Garage, Garage Faces Front
Heat Type
Fireplace(s), Heat Pump, Natural Gas
Air Conditioning
Central Air
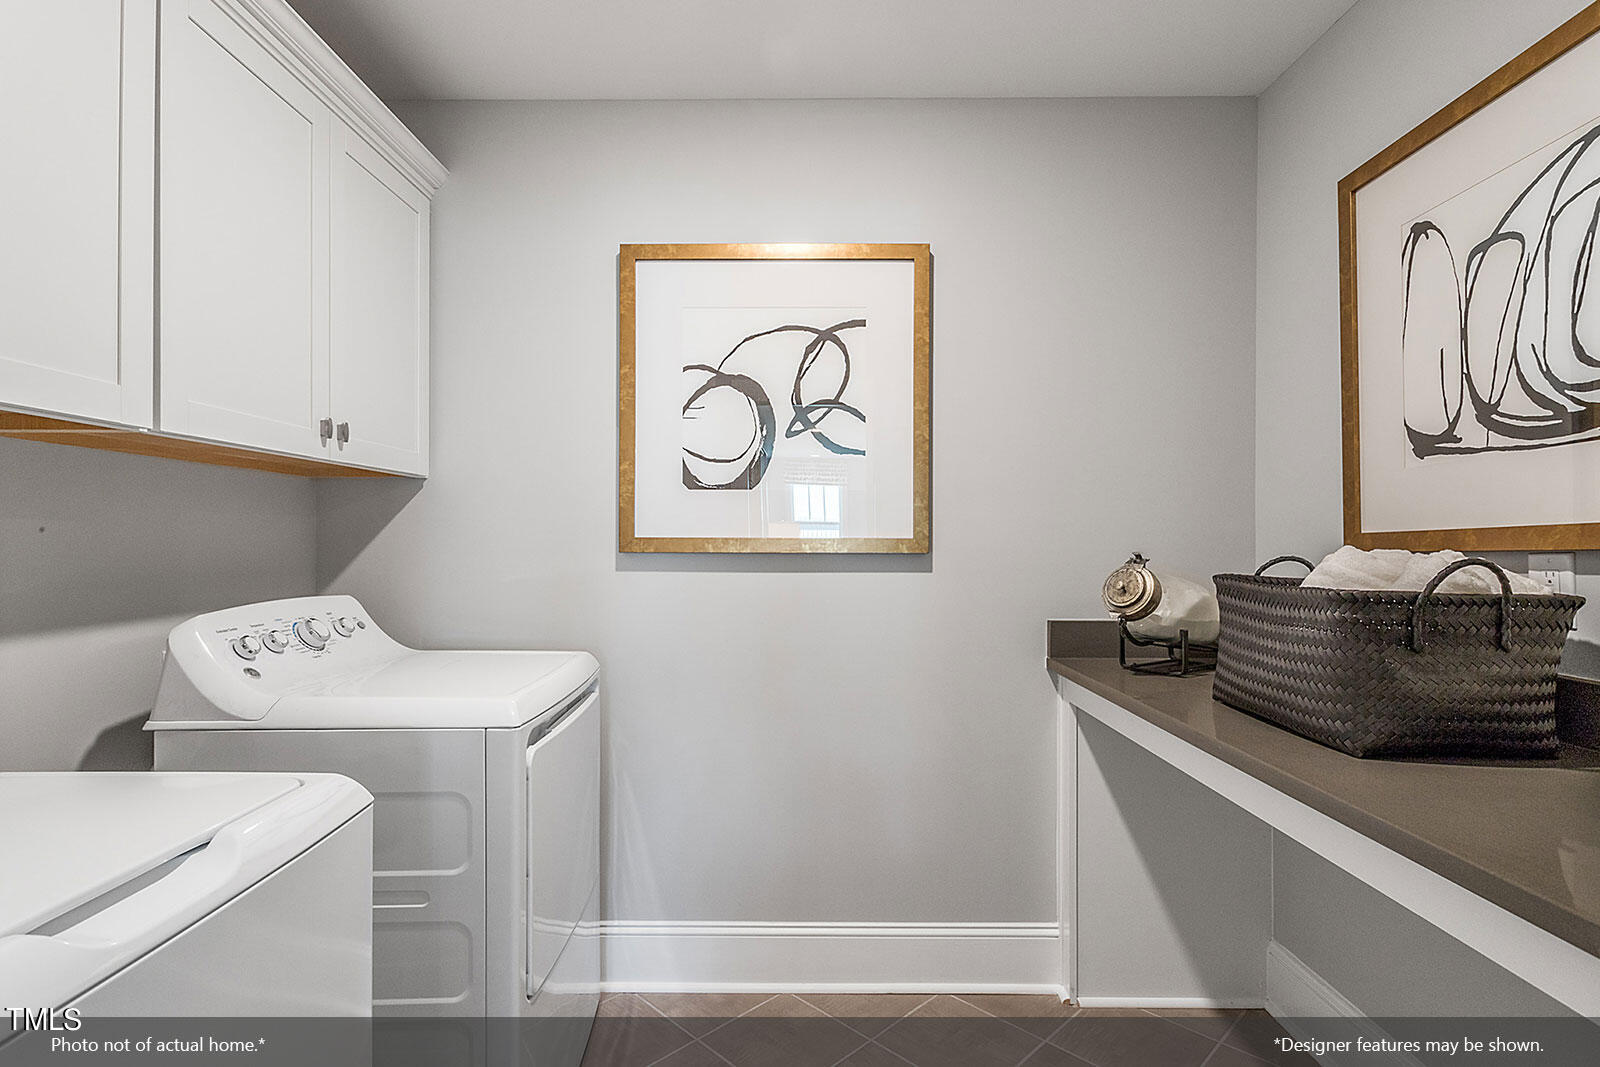
Laundry Room
Laundry Room, Upper Level
Appliances
Microwave, Stainless Steel Appliance(s)
Other Interior Features
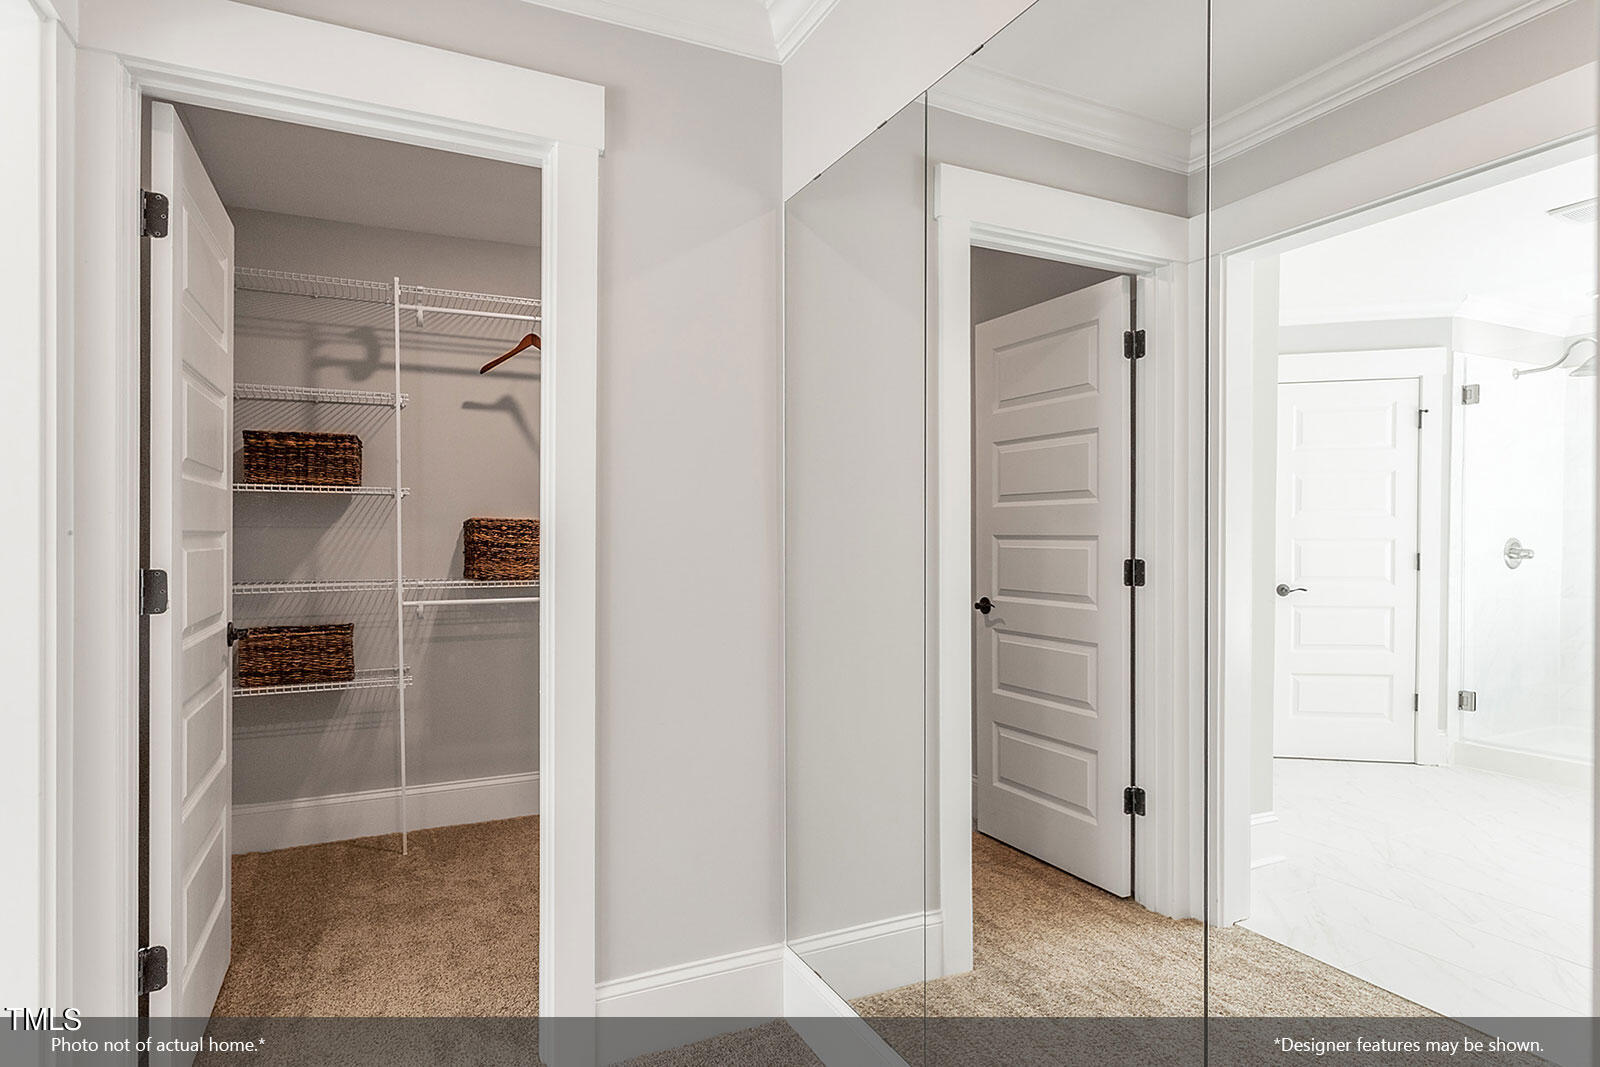
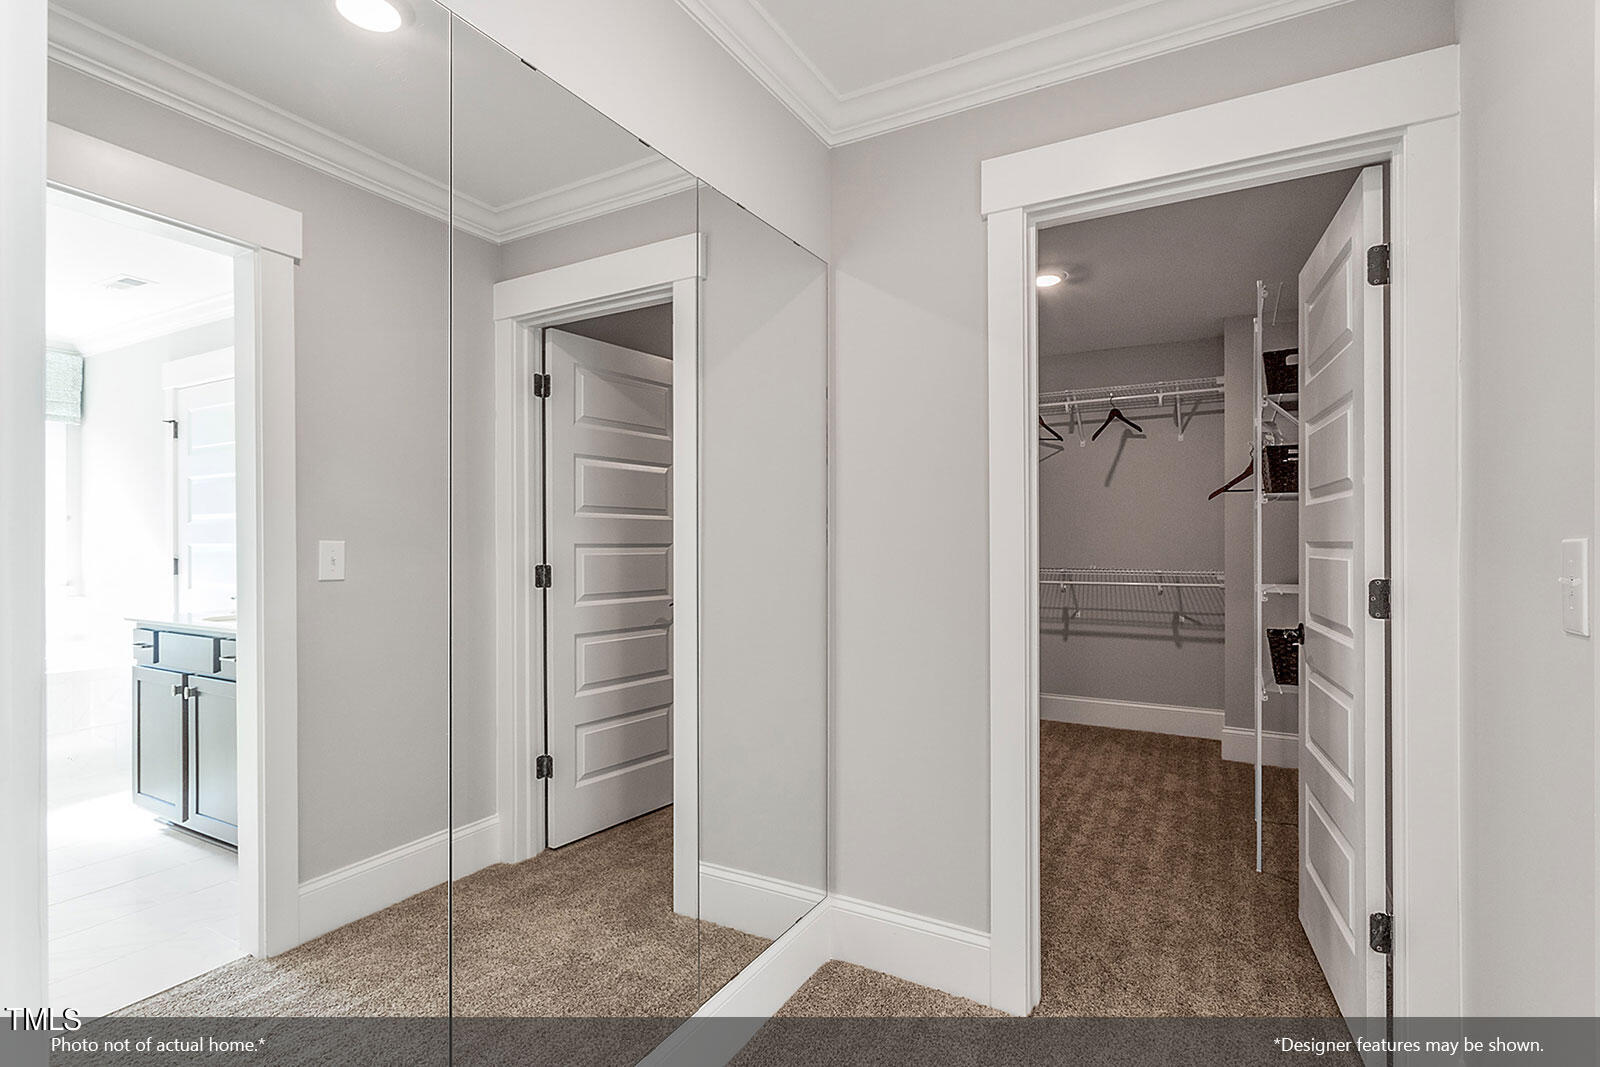
Pantry, Coffered Ceiling(s), Double Vanity, Dual Closets, Eat-in Kitchen, Entrance Foyer, Granite Counters, Kitchen Island, Open Floorplan, Quartz Counters, Separate Shower, Smooth Ceilings, Soaking Tub, Walk-In Closet(s), Walk-In Shower, Water Closet
Sewer
Public Sewer
Substructure
Slab
Disability Features
Smart Technology
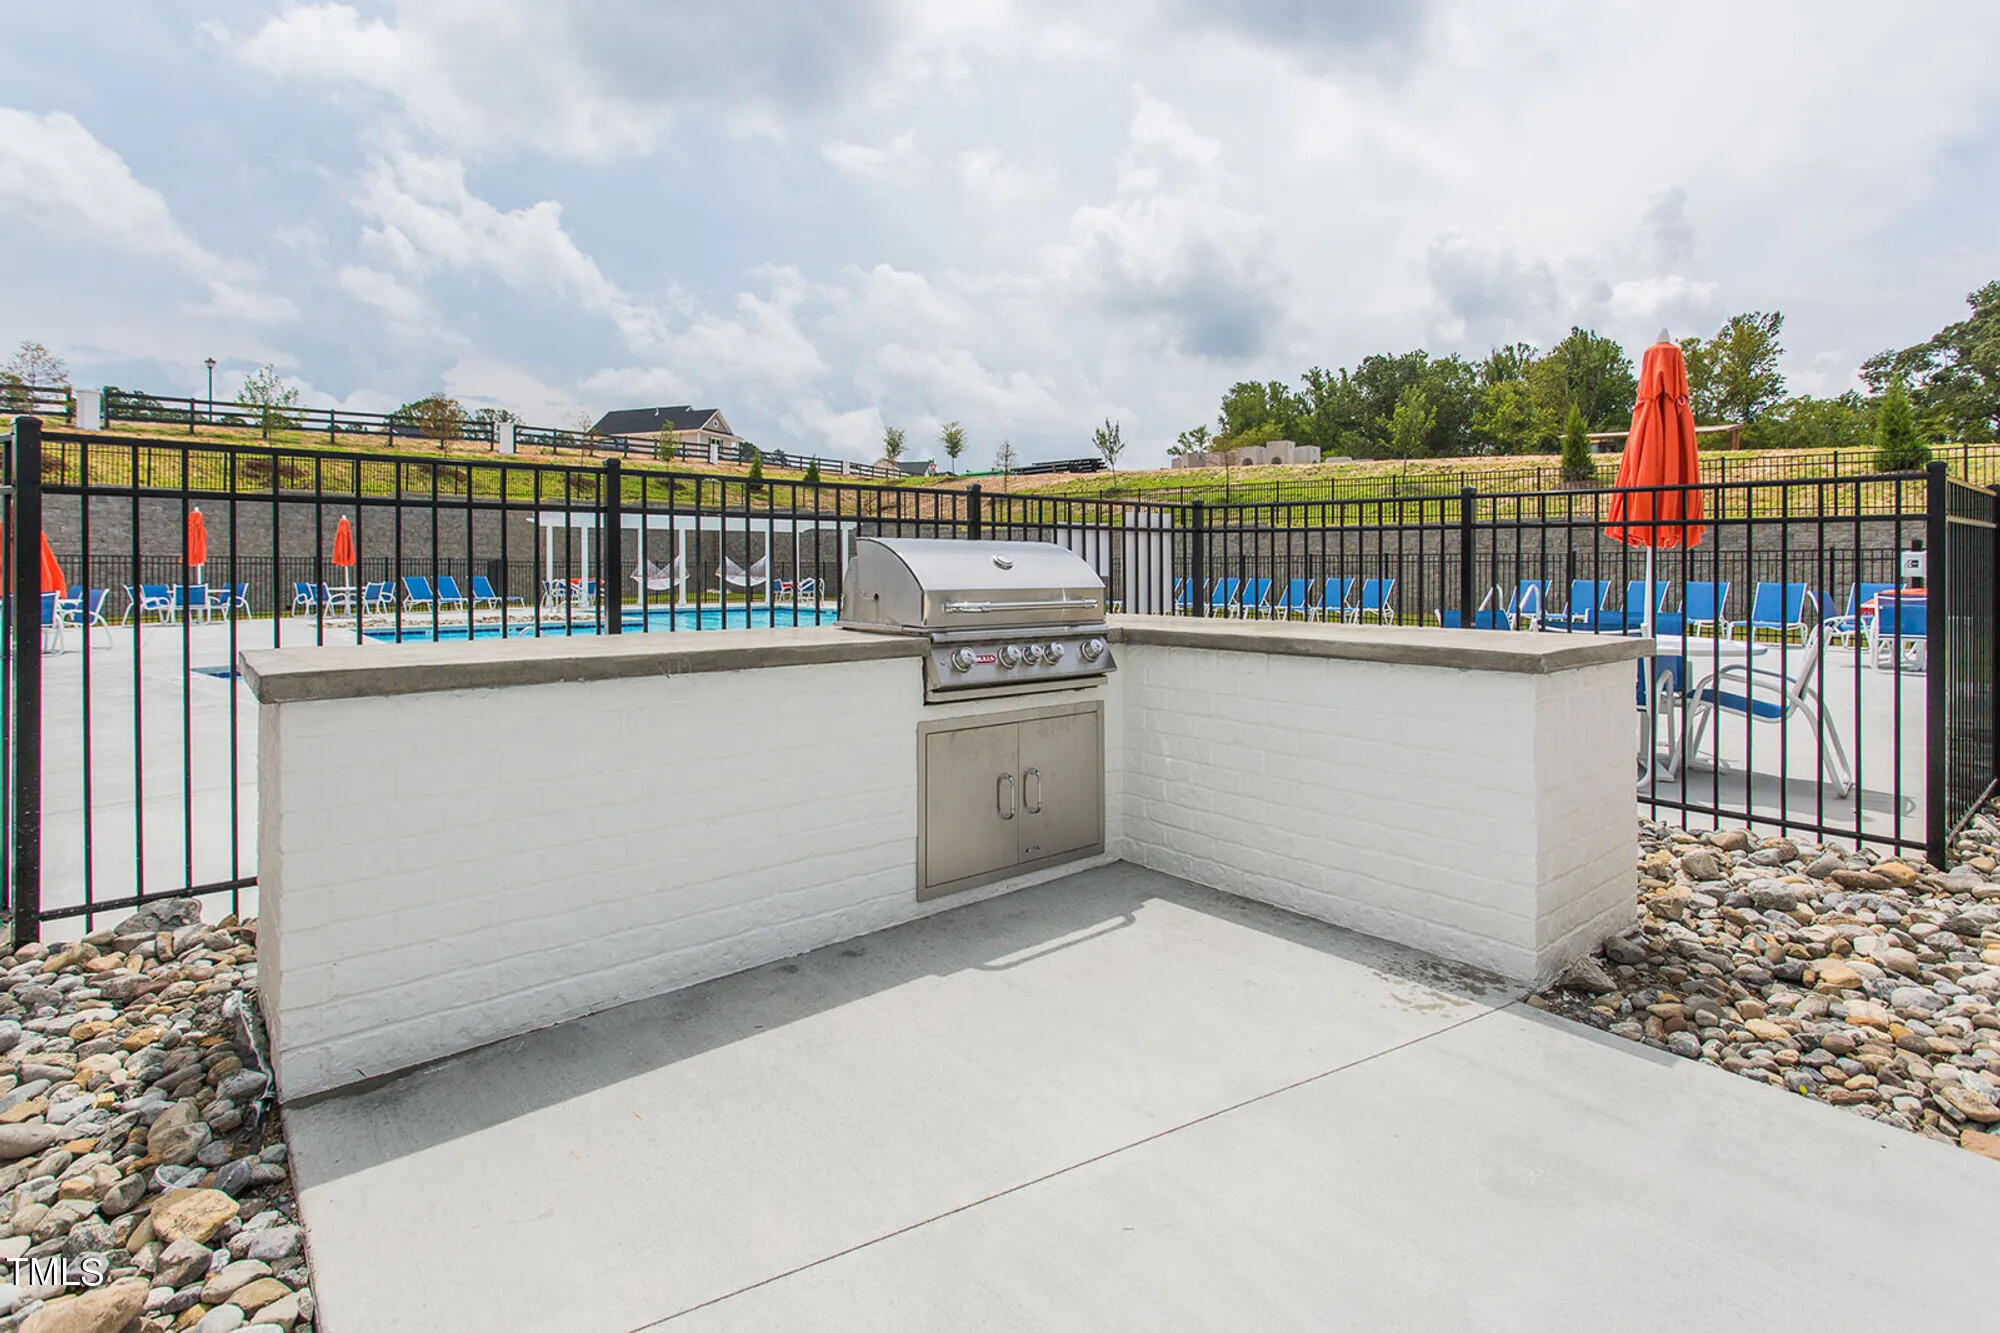
HOA Amenities
Maintenance Grounds
Other Exterior Features
Lighting
Elementary School
Wake - Sanford Creek
Middle School
Wake - Wake Forest
High School
Wake - Wake Forest
Sales Price
$679,444
HOA
$90/mo

Downloads

9316 Kitchin Farms Way # 454

Schedule a Tour

We would love to help you see this beautiful home! As a full-service brokerage, we can help you tour. Please submit an offer, and answer questions about the buying process.
Thank you

for your interest in 9316 Kitchin Farms Way # 454, Wake Forest, NC 27587

9316 Kitchin Farms Way # 454
Navigate
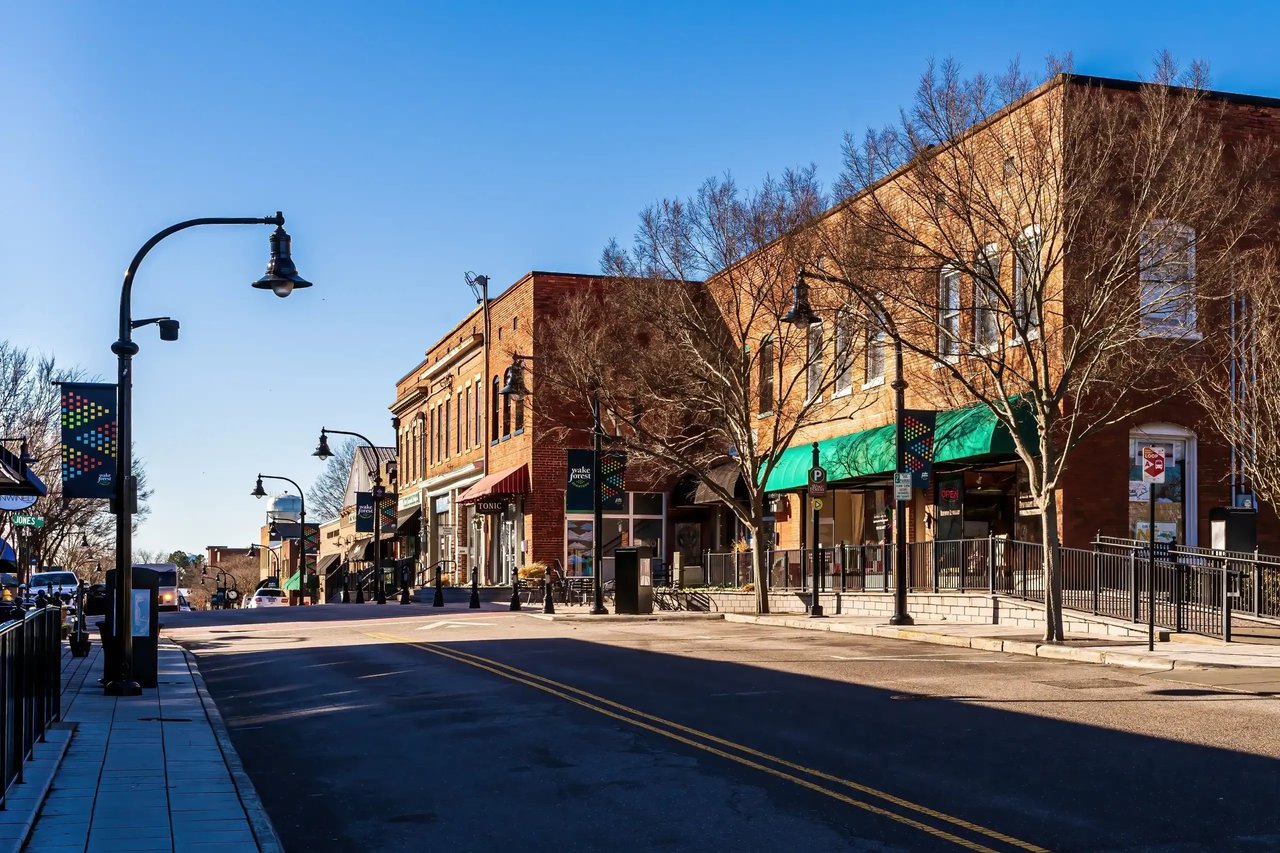
Wake Forest

Explore Wake Forest

A town where history lives and community thrives—Wake Forest feels timeless.

read more

I'm Interested In

9316 Kitchin Farms Way # 454

Explore our active properties

Premier Listings

For Sale

Follow Us On Instagram